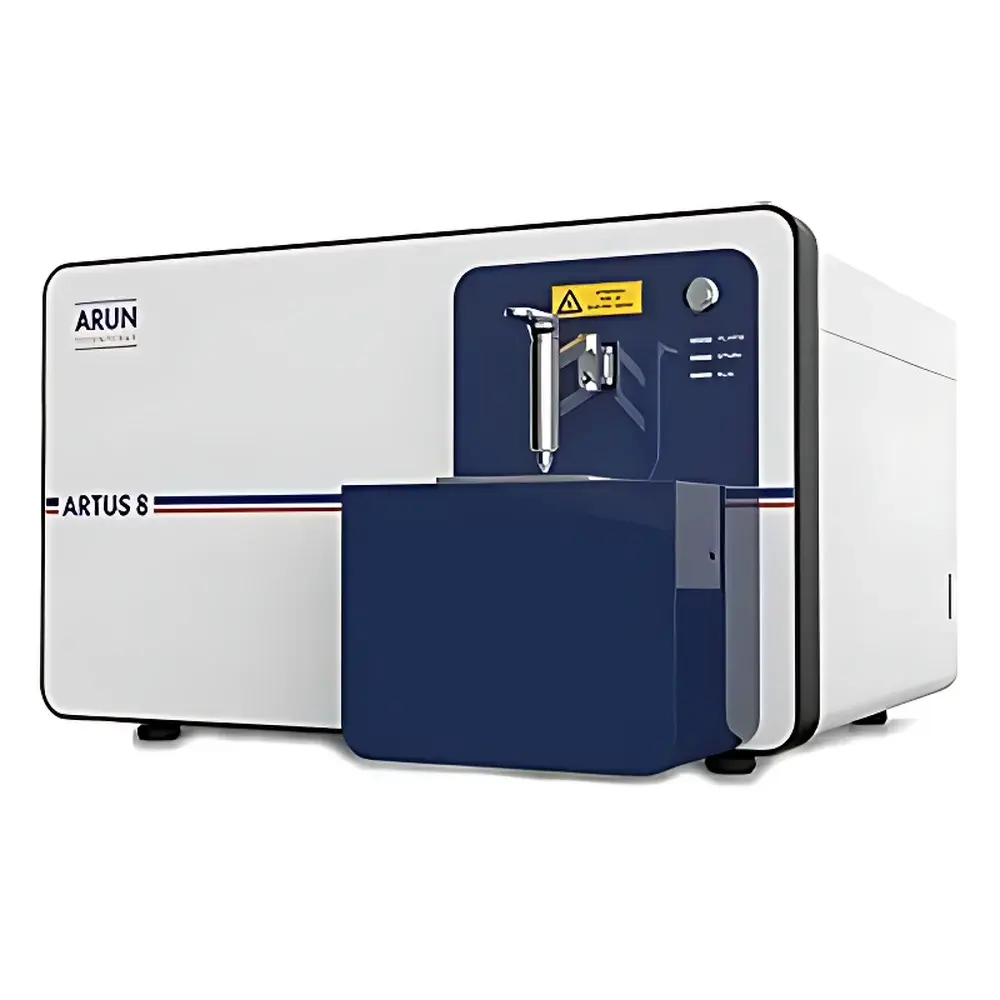
ARUN ARTUS 8 Benchtop Metal Spectrometer
| Brand | ARUN TECHNOLOGY LTD. |
|---|---|
| Origin | United Kingdom |
| Model | ARTUS 8 |
| Optical System | Paschen-Runge spectrometer with dual CCD chambers (UV + VIS) |
| Wavelength Range | 145–680 nm |
| Detector | Multiple high-sensitivity CCD arrays |
| Excitation Source | Fully digital, electrode-free spark generator (0–1000 Hz, >200 programmable discharge parameters) |
| Spark Stand | Open-type copper-based chamber with sample position sensing and argon-saving mode |
| Software | Windows-compatible (XP/7/8/10), factory-calibrated, grade identification enabled, ASTM E415/E1086/E1479 compliant |
| Dimensions | 721 × 440 × 780 mm |
| Weight | 95 kg |
| Operating Environment | 15–30 °C, 20–80 % RH, 90–260 V AC, 50/60 Hz |
Overview
The ARUN ARTUS 8 Benchtop Metal Spectrometer is a high-performance optical emission spectrometer (OES) engineered for precise elemental analysis of metallic materials in laboratory and production environments. Utilizing the Paschen-Runge optical configuration with dual CCD detection chambers—one optimized for ultraviolet (UV) wavelengths (145–200 nm) and the other for visible (VIS) wavelengths (200–680 nm)—the instrument delivers simultaneous multi-element quantification across a broad spectral range. This architecture enables accurate determination of critical short-wavelength elements including carbon (C), phosphorus (P), sulfur (S), and nitrogen (N), which are essential for quality assurance in ferrous and non-ferrous metallurgy. The ARTUS 8 operates on spark discharge excitation in an argon-purged atmosphere, ensuring stable plasma generation and reproducible signal intensities. Its fully digital, electrode-free source eliminates auxiliary electrode wear and reduces long-term maintenance requirements while supporting fine-tuned discharge control across 200+ parameter combinations. Designed and manufactured in the United Kingdom by ARUN TECHNOLOGY LTD.—a pioneer in CCD-based OES—the ARTUS 8 maintains strict adherence to international analytical standards including ASTM E415 (carbon steel), E1086 (stainless steels), and E1479 (aluminum alloys), making it suitable for GLP-compliant laboratories and ISO/IEC 17025-accredited testing facilities.
Key Features
- Dual optical chamber design: Separate UV and VIS chambers with thermally stabilized Paschen-Runge mounting ensure consistent spectral resolution and minimal thermal drift (±0.1 °C temperature control).
- High-sensitivity CCD detection: Multiple back-thinned, deep-depletion CCD detectors provide low-noise, high-dynamic-range spectral acquisition across the full 145–680 nm range.
- Argon-purged optical path: Sealed optical compartments with automatic purge shutoff during power or gas interruption eliminate vacuum pump noise, oil contamination, and maintenance overhead.
- Intelligent spark source: Fully programmable digital generator supports frequency modulation from 0 to 1000 Hz, enabling optimized excitation for diverse alloy matrices—from high-alloy tool steels to low-conductivity magnesium or titanium alloys.
- Open copper spark stand: Engineered for rapid thermal dissipation during extended operation; integrates real-time sample positioning verification to prevent misfires and ensure operator safety.
- Argon conservation system: Adaptive flow control and “smart flush” protocols reduce average argon consumption by up to 40% versus conventional OES systems without compromising precision or detection limits.
Sample Compatibility & Compliance
The ARTUS 8 accommodates solid metallic samples ranging from 10 mm to 50 mm in diameter and up to 100 mm in height—including castings, billets, machined parts, and scrap fragments—without requiring specialized fixtures. Its open spark stand accepts irregular geometries and surface conditions typical of incoming inspection or foundry floor use. All calibration models are traceable to NIST SRM reference materials and validated per ISO 11573 (determination of carbon in steel) and ISO 11577 (phosphorus and sulfur in iron and steel). The system supports full audit trails, user-access logging, and electronic signature capability in accordance with FDA 21 CFR Part 11 when deployed with optional secure software licensing. Routine performance verification follows ASTM E2923 guidelines for instrument qualification, including wavelength accuracy, intensity stability, and limit-of-detection (LOD) assessment for regulated elements.
Software & Data Management
The ARTUS 8 is operated via a dedicated Windows-based application compatible with Windows XP through Windows 10 (64-bit). The interface provides intuitive workflow navigation, real-time spectral visualization, and context-aware diagnostics. Core functionalities include automated inter-element interference correction using multivariate regression algorithms, dynamic recalibration via user-loaded certified reference materials (CRMs), and comprehensive grade-matching against an expandable library of over 1,200 commercial alloy specifications (e.g., UNS, EN, ASTM, JIS, GB). Analytical results are stored in a relational database with timestamped metadata, supporting SQL-based querying, export to CSV/PDF/XLSX formats, and integration with LIMS platforms via ODBC or RESTful API. Optional modules enable remote monitoring, predictive maintenance alerts, and compliance reporting aligned with ISO/IEC 17025 clause 7.7 (result reporting) and ICH Q2(R2) validation requirements.
Applications
- Foundry process control: Rapid verification of melt composition prior to casting, including residual element monitoring (e.g., Sn, Pb, As) in aluminum and copper alloys.
- Incoming material inspection: Verification of supplier certificates against actual composition for structural steels, stainless grades, nickel superalloys, and titanium aerospace billets.
- Scrap sorting and recycling: Discrimination between similar-looking alloys (e.g., 304 vs. 316 stainless, 6061 vs. 6063 aluminum) based on minor and trace element fingerprints.
- Failure analysis laboratories: Identification of compositional anomalies contributing to fatigue fracture, stress corrosion cracking, or heat treatment deviations.
- Research & development: High-throughput screening of experimental alloy formulations under controlled atmospheric conditions.
FAQ
Does the ARTUS 8 require vacuum pumping or oil-based maintenance?
No. The optical chambers are purged and sealed with argon gas; no vacuum pumps, oils, or mechanical seals are used.
Can the instrument be re-calibrated in-house using customer-owned reference standards?
Yes. The software supports user-defined standardization routines using any set of certified reference materials with documented homogeneity and uncertainty values.
Is the system compatible with modern network security policies (e.g., firewalls, domain authentication)?
Yes. Communication protocols are configurable for enterprise IT environments, and all data transfer adheres to TLS 1.2+ encryption standards.
What is the typical detection limit for carbon in low-alloy steel?
Under routine operating conditions, the limit of detection (LOD) for carbon is ≤0.002 wt% (20 ppm) with a relative standard deviation (RSD) of <2% at 0.1 wt% concentration.
How frequently does the spark stand require cleaning or component replacement?
The copper electrode assembly requires visual inspection after every 500–1,000 sparks; cleaning intervals depend on sample matrix but typically exceed 2,000 analyses between maintenance cycles.