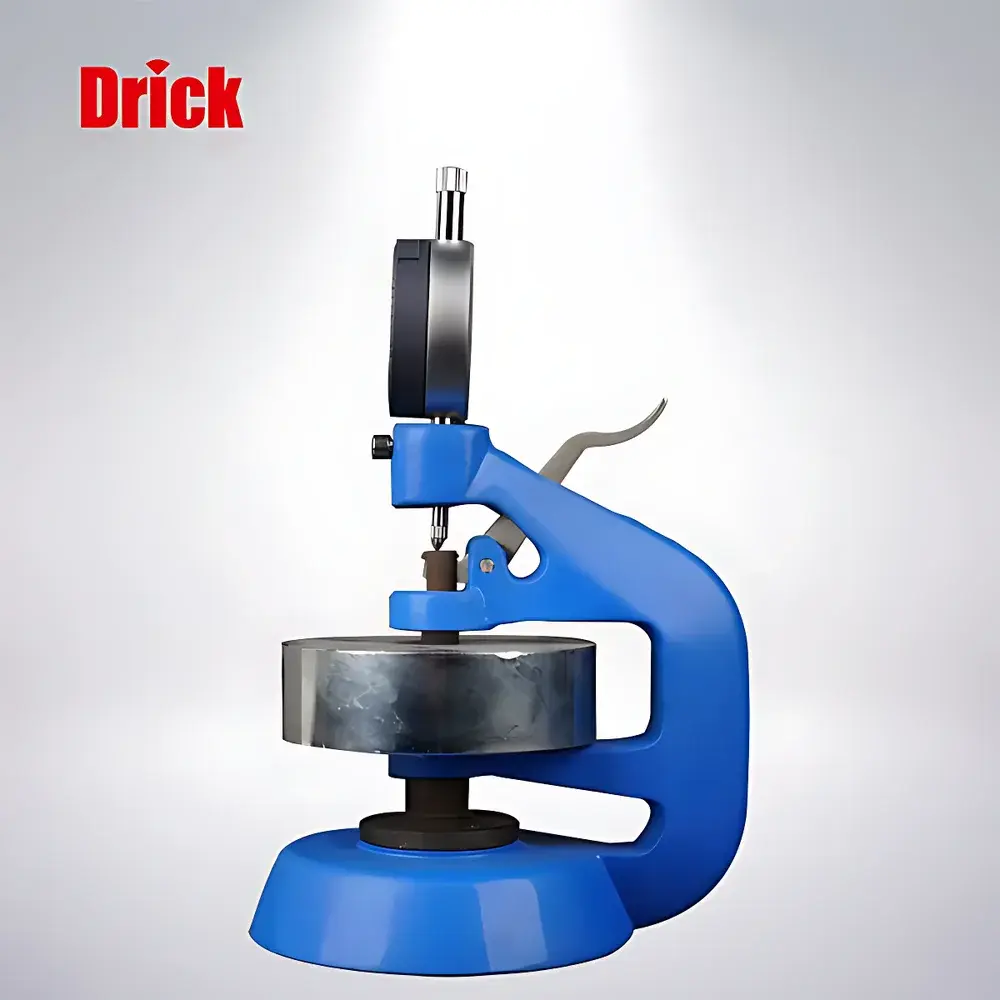
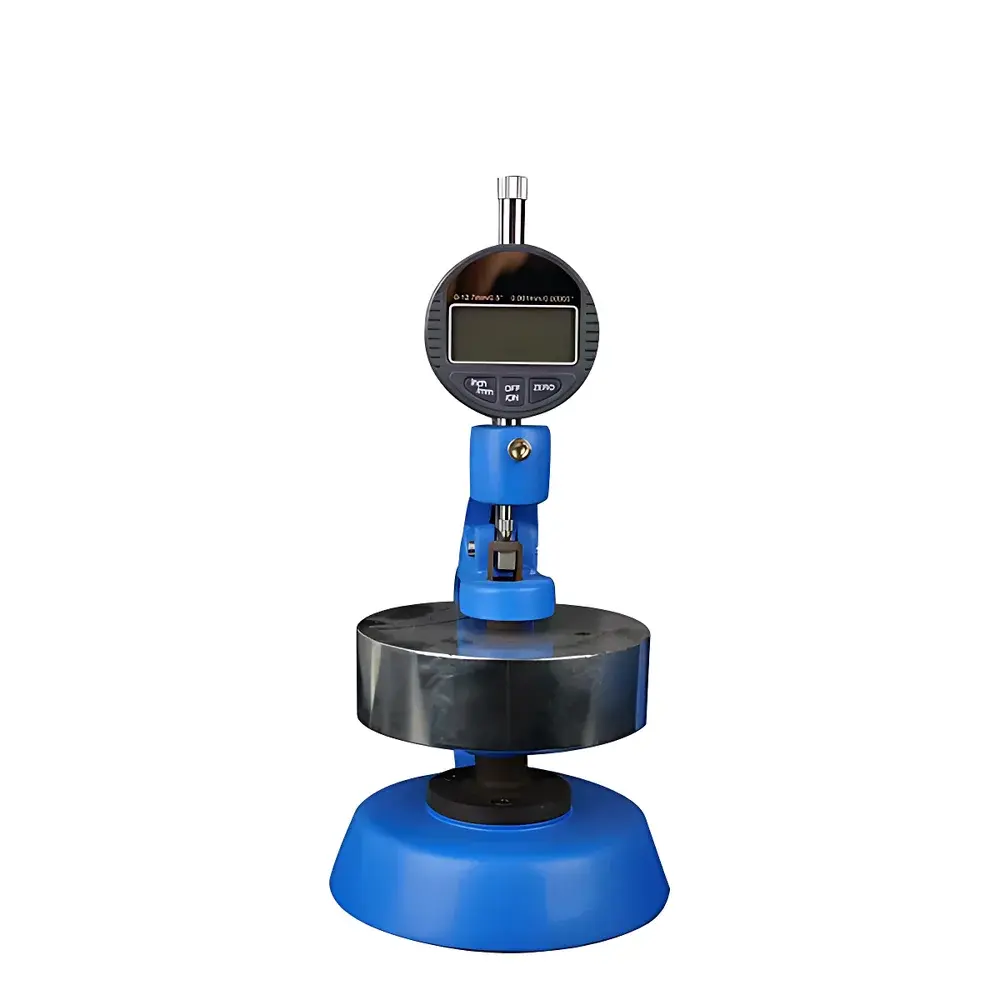
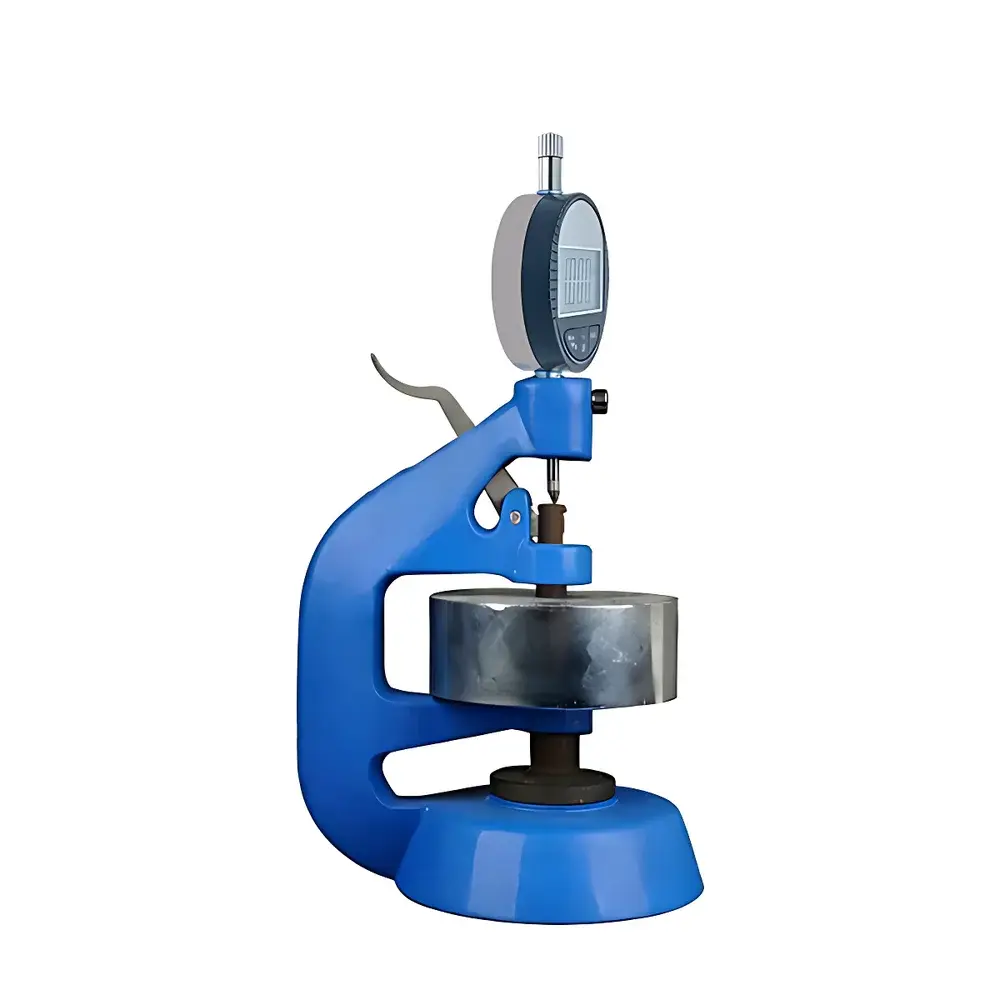
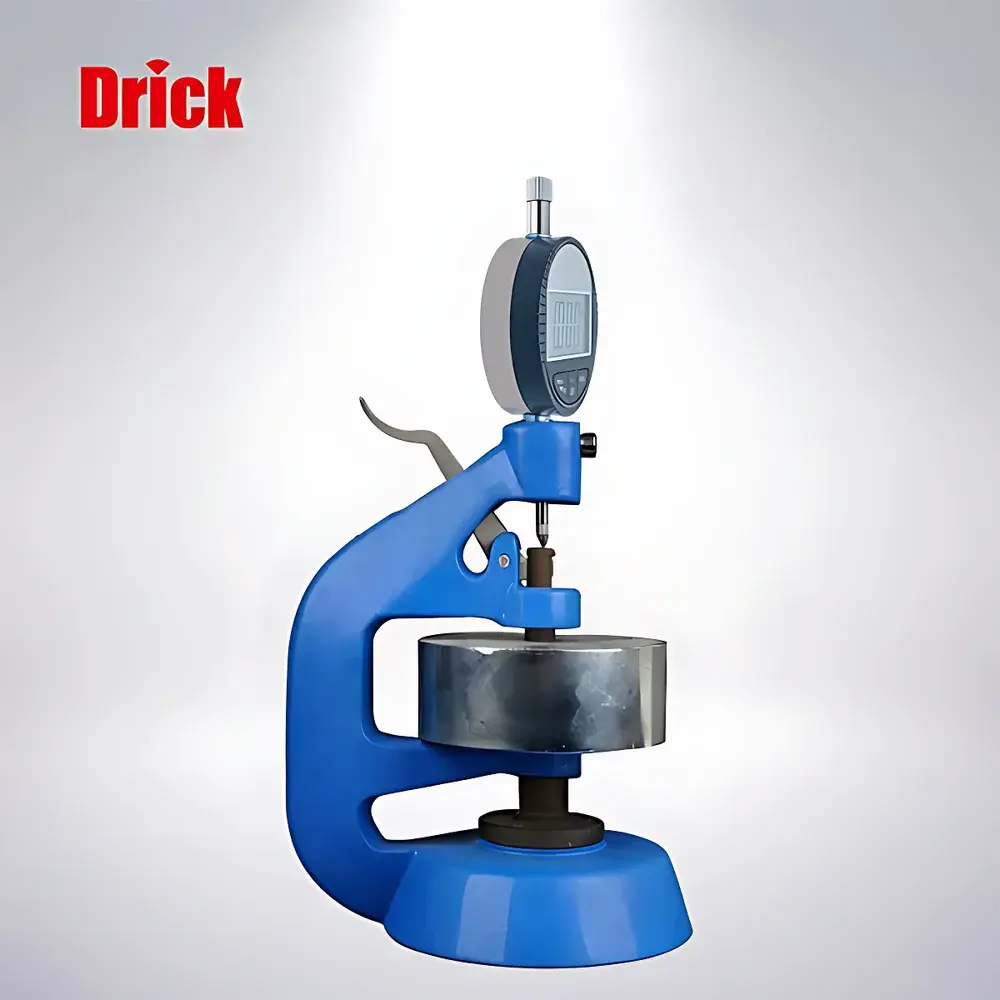
Drick DRK107 Manual Digital Paper Thickness Tester
| Brand | Drick |
|---|---|
| Model | DRK 107 |
| Measurement Range | 0–4 mm |
| Contact Area | 200 mm² |
| Applied Pressure | 100 ± 1 kPa |
| Display Resolution | 0.001 mm |
| Repeatability | ±2.5 µm or ±0.5% |
| Dimensions (L×W×H) | 240 × 160 × 120 mm |
| Weight | 2.5 kg |
| Compliance | ISO 534, ISO 438, GB/T 451.3, GB/T 1983 |
Overview
The Drick DRK107 Manual Digital Paper Thickness Tester is a precision mechanical instrument engineered for the standardized measurement of thickness in single-layer and multi-layer sheet materials—primarily paper, paperboard, corrugated board, and other flexible planar substrates. It operates on the principle of controlled compressive contact between two parallel, hardened measuring surfaces under a defined pneumatic-equivalent pressure (100 ± 1 kPa), ensuring compliance with internationally recognized gravimetric and geometric calibration protocols. Unlike motorized or automated systems, the DRK107 employs a manually actuated lever mechanism to engage the measuring head, eliminating variability introduced by drive-system inertia or electronic positioning drift. Its design prioritizes metrological stability over speed, making it particularly suitable for QC laboratories operating under GLP conditions where traceability, operator independence, and long-term repeatability are critical.
Key Features
- Precision-cast monolithic frame: One-piece aluminum alloy housing minimizes thermal expansion and mechanical hysteresis, preventing frame deformation during repeated loading cycles.
- Vacuum-hardened lower anvil and upper measuring head: Both surfaces undergo vacuum quenching (HRC ≥ 60) and fine lapping to achieve surface flatness < 0.8 µm across the full 200 mm² contact area—ensuring uniform pressure distribution per ISO 534 Annex A.
- Mechanically amplified lever system: A calibrated moment arm provides consistent downward force transmission, reducing operator-induced variability and fatigue during high-volume sampling.
- Integrated counterweight assembly: A fixed-mass brass weight ensures constant applied pressure independent of operator technique or environmental vibration—critical for inter-laboratory reproducibility.
- Extended linear guide sleeve: Precision-ground stainless-steel sleeve constrains vertical travel to ≤ 0.02° angular deviation, maintaining parallelism between anvils throughout the full 4 mm range.
- Modular dial indicator interface: Standardized Φ8 mm side-clamp mount (per DIN 875-1) supports interchangeable digital indicators (0.001 mm resolution), analog dials, or mechanical micrometer heads—enabling method flexibility without hardware modification.
Sample Compatibility & Compliance
The DRK107 accommodates flat, non-curling specimens up to 4 mm thick and ≥ 50 mm × 50 mm in planar dimension. It is validated for use with uncoated and coated papers (e.g., offset, newsprint, tissue), solid bleached sulfate (SBS) and recycled fiberboard, single- and double-wall corrugated medium, and low-density nonwovens meeting ISO 534’s dimensional stability criteria. All measurements adhere strictly to the test conditions specified in ISO 534 (determination of single-sheet thickness), ISO 438 (bulk and apparent density derivation), GB/T 451.3 (Chinese national standard equivalent), and GB/T 1983 (soft paper testing protocol). The instrument’s 100 ± 1 kPa pressure regime satisfies the mandatory loading condition for comparative thickness reporting in ISO-certified quality audits.
Software & Data Management
As a fully manual, non-electronic instrument, the DRK107 does not incorporate embedded firmware, USB connectivity, or proprietary software. Thickness readings are captured directly from the mounted indicator—digital models output RS232 or USB-serial signals compatible with third-party data acquisition platforms (e.g., LabVIEW, MATLAB, or LIMS via generic HID drivers). When paired with NIST-traceable digital indicators featuring audit-trail logging (e.g., Mitutoyo Digimatic series with optional CFR Part 11 compliance kits), the system supports ALCOA+ data integrity principles—including attributable, legible, contemporaneous, original, accurate, complete, consistent, enduring, and available records. Raw values may be exported to CSV or Excel for statistical process control (SPC) analysis per ISO 22514-2.
Applications
- Quality control of paper caliper in pulp & paper mills and converting facilities
- Verification of coating thickness uniformity in pre-press substrate qualification
- Bulk and apparent density calculation for paperboard grade certification (via ISO 438)
- Corrugated board liner and flute thickness validation prior to compression testing (ISO 3037)
- Calibration reference for inline thickness gauges in roll-to-roll production lines
- Academic research on fiber network compaction behavior under standardized load
FAQ
Does the DRK107 require electrical power or compressed air?
No. It is a purely mechanical device relying on gravity-driven mass and manual lever actuation.
Can it measure wet or damp paper samples?
No. Per ISO 534, specimens must be conditioned at 23 °C ± 1 °C and 50 % ± 2 % RH for minimum 24 hours prior to measurement.
Is the 100 kPa pressure adjustable?
No. The counterweight is fixed to deliver precisely 100 ± 1 kPa across the 200 mm² contact area; no user calibration or adjustment is possible or permitted.
What maintenance is required?
Annual verification of indicator accuracy using certified gauge blocks (e.g., Class 0.5 per ISO 3650); light mineral oil application to lever pivot points every 6 months.
Is the DRK107 suitable for ISO/IEC 17025-accredited laboratories?
Yes—provided the attached indicator is calibrated by an ILAC-MRA signatory lab, and measurement uncertainty budgets (including repeatability, pressure deviation, and thermal drift) are formally documented per ISO/IEC 17025 Clause 7.6.