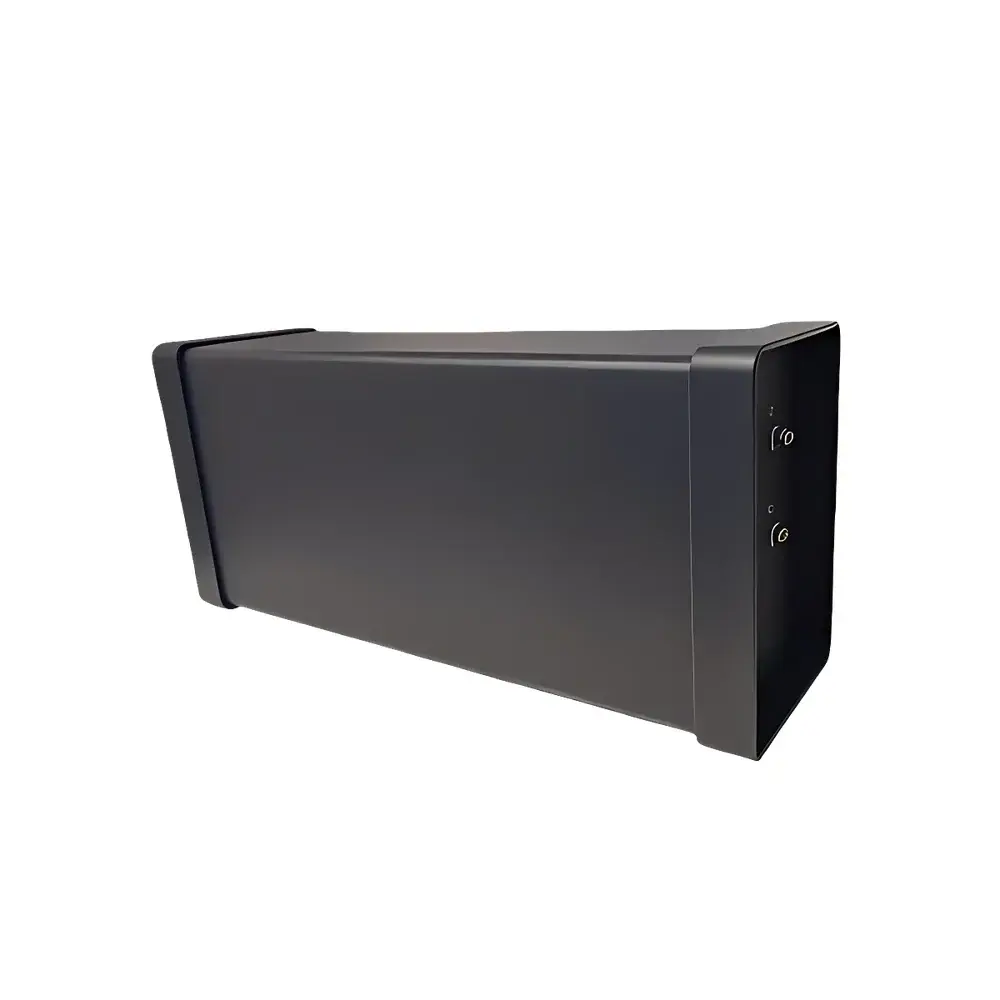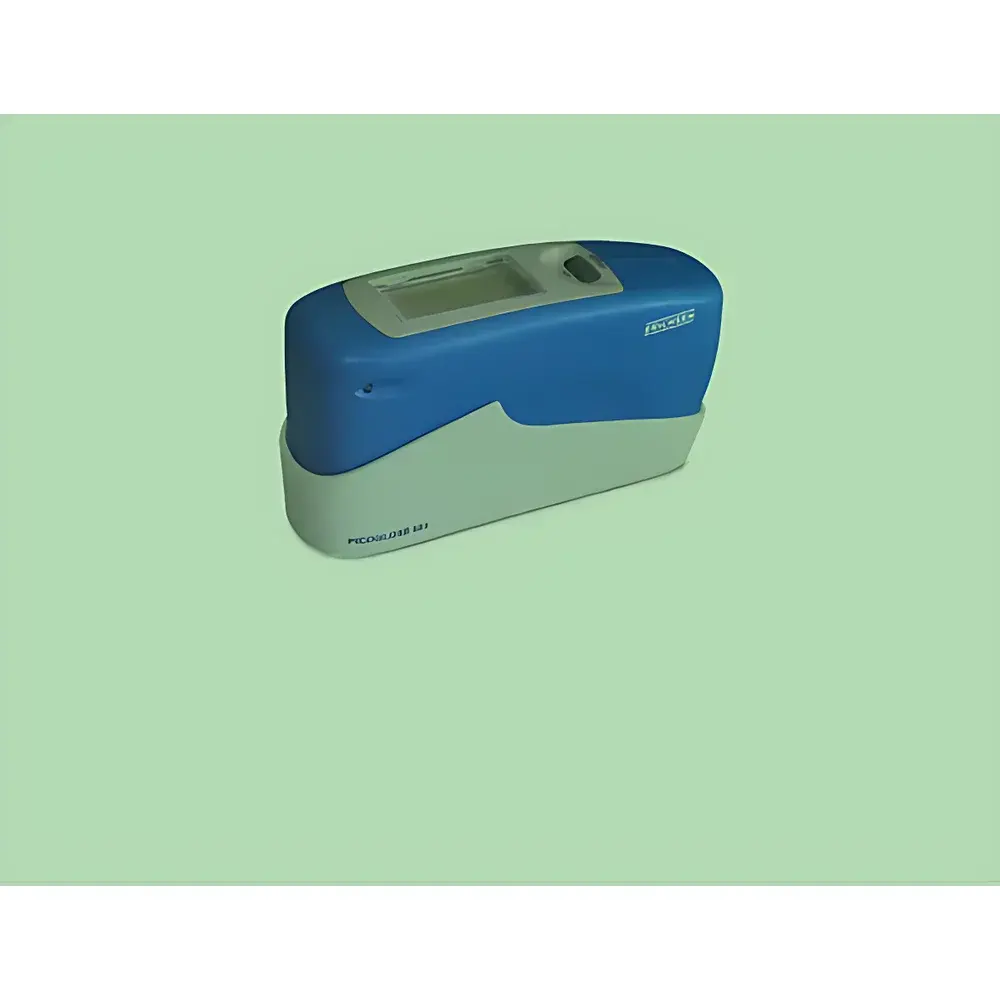
Erichsen 503 Tri-Angle Gloss Meter
| Brand | ERICHSEN (Germany) |
|---|---|
| Origin | Germany |
| Model | Erichsen 503 |
| Measurement Angles | 20° (high-gloss), 60° (medium-gloss), 85° (low-gloss) |
| Compliance | DIN 67530, ISO 2813, ASTM D523, BS 3900-E7, NF T30-064 |
| Display | Multilingual LCD |
| Memory Capacity | 7 × 999 readings |
| Measurement Areas | 20° — 9 × 9 mm, 60° — 9 × 18 mm, 85° — 7 × 42 mm |
| Calibration | Automatic, with integrated calibration standard |
| Data Interface | RS232C |
| Power Supply | Two AA batteries (≈3,000 measurements) |
| Dimensions | 72 × 141 × 43 mm |
| Net Weight | ≈470 g |
| Software | PicoGloss 503 (PC-based data analysis and reporting) |
| Statistical Functions | Mean, SD, min/max, CV, pass/fail thresholds |
Overview
The Erichsen 503 Tri-Angle Gloss Meter is a precision-engineered, portable instrument designed for reliable, repeatable gloss measurement across industrial coatings, plastics, automotive finishes, and architectural surfaces. Based on the principle of specular reflectance—measuring the ratio of reflected to incident light at defined geometries—the device operates at three standardized angles: 20° for high-gloss surfaces (e.g., automotive clear coats, lacquered wood), 60° for general-purpose evaluation (the most widely referenced angle in quality control), and 85° for low-gloss or matte materials (e.g., textured paints, paper, vinyl). Its optical architecture adheres strictly to CIE and ISO photometric requirements, ensuring traceability to national metrology institutes. The meter’s compact form factor (72 × 141 × 43 mm) and battery-powered operation enable on-site use in production lines, R&D labs, and field audits without compromising measurement integrity.
Key Features
- Triple-angle capability (20°/60°/85°) with automatic angle selection and physical aperture switching—no manual recalibration required between angles.
- Integrated automatic calibration system with built-in ceramic reference standard; eliminates drift and ensures long-term stability per DIN 67530 Annex A.
- Multilingual LCD display supporting English, German, French, Spanish, and Chinese—configured via PicoGloss 503 software for global lab environments.
- Onboard statistical processing: real-time calculation of mean, standard deviation, coefficient of variation (CV), minimum/maximum values, and user-defined pass/fail limits based on internal tolerance bands.
- Large memory capacity storing up to 6,993 individual readings (7 groups × 999 entries), each tagged with angle, date/time stamp, and operator ID (via software configuration).
- RS232C serial interface compliant with EIA/TIA-232 standards for direct connection to PCs, PLCs, or LIMS systems—enabling automated data logging and SPC charting.
- Rugged anodized aluminum housing rated IP54 for dust and splash resistance; designed for continuous use in factory-floor conditions.
Sample Compatibility & Compliance
The Erichsen 503 accommodates flat, curved, and slightly textured substrates within its defined measurement footprints: 9 × 9 mm at 20°, 9 × 18 mm at 60°, and 7 × 42 mm at 85°—optimized to balance spatial resolution with signal-to-noise ratio per ISO 2813 Annex B. It meets the geometric and spectral requirements of ISO 2813:2014, ASTM D523–14, DIN 67530:1993, BS 3900-E7:2018, and NF T30-064:2011. All measurements are referenced to the 60° angle as primary baseline, with cross-angle correlation algorithms embedded in PicoGloss 503 software to support comparative analysis across material batches. The instrument is routinely deployed in GLP-compliant QC labs and supports audit-ready documentation when used with FDA 21 CFR Part 11–enabled software configurations.
Software & Data Management
PicoGloss 503 is a Windows-based application that transforms raw gloss data into actionable quality intelligence. It provides full traceability: each exported dataset includes instrument serial number, firmware version, calibration timestamp, environmental metadata (optional external hygrometer/thermometer integration), and digital signature fields for electronic approval workflows. The software generates customizable reports compliant with ISO/IEC 17025 documentation requirements—including uncertainty estimation per GUM (Guide to the Expression of Uncertainty in Measurement). Batch export to CSV, Excel, or PDF formats enables seamless integration with enterprise MES and ERP platforms. Audit trail functionality logs all user actions (e.g., parameter edits, calibration events, data deletions) with time-stamped, non-erasable records.
Applications
- Automotive OEM and Tier-1 suppliers: monitoring gloss uniformity across painted body panels, bumpers, and interior trims.
- Coatings manufacturers: validating batch-to-batch consistency of solvent-based, waterborne, and UV-curable formulations.
- Packaging converters: verifying gloss retention after lamination, embossing, or metallization processes on flexible films and cartons.
- Architectural product testing: assessing weathering resistance of façade panels and cladding systems per EN 13523-10.
- Plastics processors: evaluating surface finish of injection-molded components prior to assembly or shipment.
- Academic research: correlating gloss values with surface roughness (Ra/Rz), film thickness, and curing parameters in polymer science studies.
FAQ
Does the Erichsen 503 require annual recalibration by an accredited laboratory?
No—its self-calibrating design with integrated ceramic standard satisfies routine verification per ISO/IEC 17025 Clause 6.5. However, periodic verification against a NIST-traceable reference tile (recommended annually) is advised for ISO 9001-certified facilities.
Can the device measure curved surfaces?
Yes—within radius-of-curvature limits defined by ISO 2813: convex surfaces ≥50 mm radius and concave surfaces ≥100 mm radius maintain measurement validity when the aperture fully contacts the surface.
Is PicoGloss 503 compatible with modern Windows OS versions?
Yes—fully supported on Windows 10 and 11 (64-bit), including TLS 1.2–secured network environments and domain-joined enterprise deployments.
What battery life can be expected under typical QC lab usage?
With two fresh AA alkaline cells, the device delivers ≥3,000 single-angle measurements at room temperature (23 ± 2°C) and 50% relative humidity—verified per IEC 60068-2-1/-2 environmental test profiles.
How does the 85° geometry improve low-gloss assessment compared to 60°?
At 85°, the increased incident angle enhances sensitivity to diffuse scattering from micro-roughness and pigment dispersion—making it critical for distinguishing subtle differences in matte paints, powder coatings, and textured laminates where 60° readings saturate near zero.