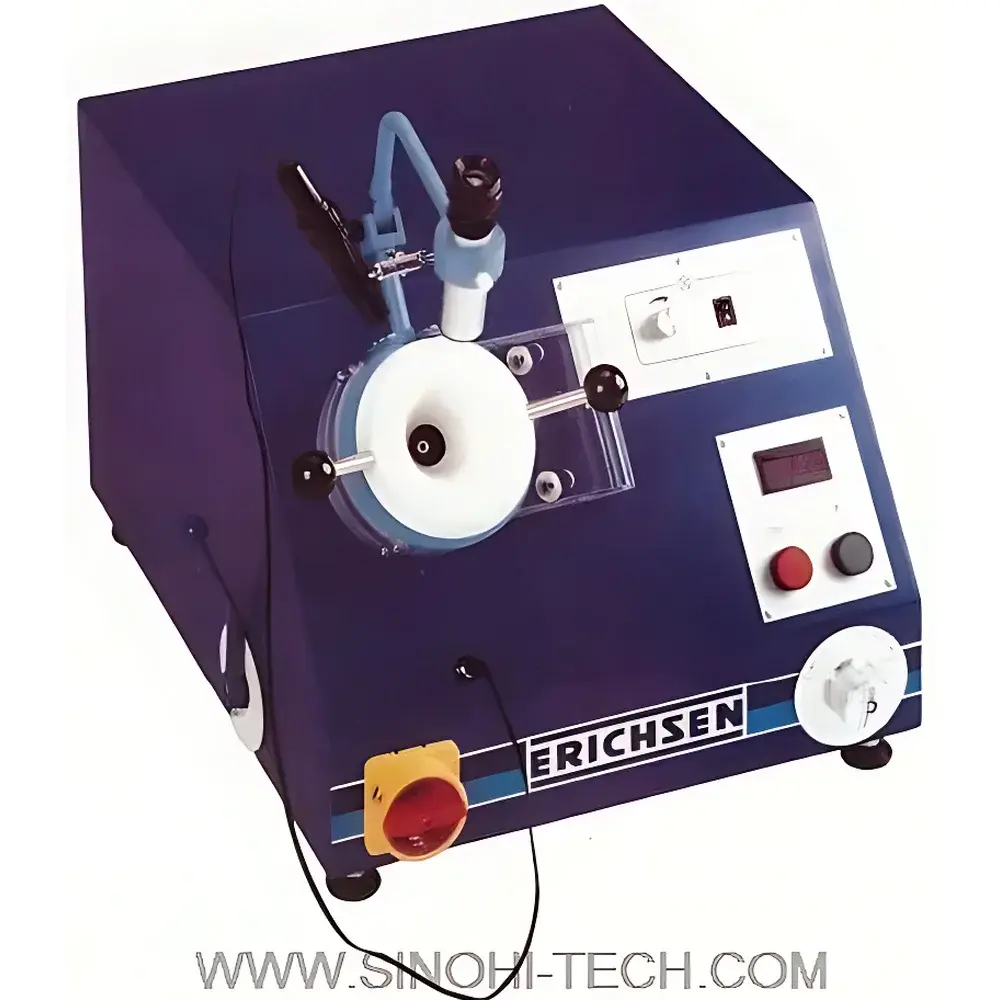
Ernst Leitz #202 Erichsen Cupping Tester for Paint and Varnish Coatings
| Origin | Germany |
|---|---|
| Manufacturer Type | Authorized Distributor |
| Origin Category | Imported |
| Model | #202 |
| Pricing | Upon Request |
Overview
The Ernst Leitz #202 Erichsen Cupping Tester is a precision-engineered, benchtop mechanical testing instrument designed to evaluate the ductility, adhesion, and deformation resistance of organic coatings—such as paints, varnishes, lacquers, and primers—applied on metallic substrates. Based on the standardized Erichsen cupping principle (a controlled biaxial stretching method), the device applies a hemispherical punch vertically onto a clamped, flat metal test panel under hydraulic actuation, inducing uniform radial strain until the first visible crack appears in the coating layer. The resulting cupping depth (in mm), measured at the point of initial cracking, serves as a quantitative indicator of coating integrity under plastic deformation. This method is fundamentally distinct from tensile or bend tests, as it replicates real-world service stresses—e.g., forming, stamping, or thermal cycling—that induce multi-axial strain in coated components. The #202 model complies fully with DIN ISO 1520, ISO 1520, BS 3900-E4, NF T 30-019, and SIS 18 41 77, making it suitable for quality control in automotive OEMs, aerospace finishing lines, coil coating facilities, and R&D laboratories operating under GLP or ISO/IEC 17025 frameworks.
Key Features
- Benchtop hydraulic architecture with integrated steel housing and rigid test head assembly for long-term dimensional stability and vibration damping
- Continuously adjustable deep-drawing speed (12–40 mm/min) via calibrated flow-control valve—12 mm/min conforms strictly to DIN ISO 1520 requirements
- Dual-function hydraulic valve system enabling seamless transition between deep-drawing and automatic return stroke
- Centering and clamping mechanism: threaded punch holder ensures precise alignment of specimens (30–100 mm wide, up to 1.5 mm thick) with zero lateral shift during loading
- Integrated mechanical counter with direct-read cupping depth scale (0.1 mm resolution), resettable after each test cycle
- Overpressure relief valve safeguards hydraulic circuit when punch reaches end-of-stroke, preventing component fatigue or seal damage
- Optimized ergonomics: single-button initiation, manual release of threaded test head post-test, and unobstructed specimen access
Sample Compatibility & Compliance
The #202 tester accommodates standard metallic substrates—including cold-rolled steel, galvanized steel, and aluminum—within thicknesses of 0.3–1.5 mm and widths of 30–100 mm. Test panels are prepared per ISO 2808 (coating thickness measurement) and conditioned per ISO 3270 (temperature and humidity control). Coating evaluation is performed after 72-hour ambient curing (or specified bake cycles), followed optionally by accelerated aging per VTL 7100-002 (3 h @ 100 °C + 1 h ambient equilibration) or KPZ(X)41430/1 protocols. Results are traceable to national metrology institutes via certified reference panels. The instrument meets structural and operational requirements for audits under ISO 9001, IATF 16949, and defense procurement specifications where minimum cupping values ≥3 mm (ISO 1520) are contractually mandated.
Software & Data Management
While the #202 operates as a standalone mechanical tester without embedded digital controls, its analog output (mechanical depth reading) is fully compatible with external documentation workflows. Users routinely integrate test records into LIMS or ELN platforms via manual entry or optional digital caliper interfacing (e.g., Mitutoyo Digimatic outputs). All test parameters—including specimen ID, substrate type/thickness, coating formulation, cure history, aging conditions, and observed cupping depth—are logged in accordance with 21 CFR Part 11–compliant SOPs when used in regulated environments. Audit trails, operator signatures, and revision-controlled test reports align with GLP/GMP data integrity expectations.
Applications
- QC verification of coil-coated steel/aluminum prior to stamping or roll-forming
- Comparative assessment of crosslink density in thermoset systems (e.g., epoxy-polyester hybrids vs. acrylic urethanes)
- Evaluation of coating flexibility after UV exposure, salt-spray cycling, or thermal shock
- Validation of primer-topcoat interlayer adhesion in multi-layer automotive refinish systems
- Supporting technical bid submissions requiring compliance with VTL 7100-002 or KPZ(X)41430/1 cupping thresholds
- Correlation studies between cupping depth and field performance metrics such as chipping resistance (SAE J400) or stone-chip adhesion (ISO 20567-1)
FAQ
What is the maximum substrate thickness supported by the #202 tester?
The instrument accepts metal panels up to 1.5 mm thick, with optimal repeatability achieved on specimens 0.5–1.2 mm thick per ISO 1520 Annex A.
Does the #202 include automated data logging or PC connectivity?
No—it is a purely mechanical, analog-operated tester. Depth readings are recorded manually; however, its design enables straightforward integration with third-party digital calipers or vision-based crack-detection add-ons.
Can the #202 be used for non-metallic substrates such as plastics or composites?
Not recommended. The test principle assumes rigid, non-deformable substrate behavior. Non-metals may yield or creep under load, invalidating cupping depth interpretation per ISO 1520.
How frequently should hydraulic fluid and seals be serviced?
Leitz recommends annual inspection of hydraulic oil level and viscosity, plus replacement of O-rings and pressure-relief valve components every 24 months under typical lab usage (≤5 tests/day).
Is calibration certification included with delivery?
Yes—each unit ships with a factory-issued calibration certificate traceable to PTB (Physikalisch-Technische Bundesanstalt), covering mechanical depth scale linearity and punch concentricity verification.