GannenXP-Enhanced NMM-1 3D Nanopositioning Metrology System
| Origin | Germany |
|---|---|
| Supplier Type | Authorized Distributor |
| Origin Category | Imported |
| Model | LP_E |
| Pricing | Upon Request |
Overview
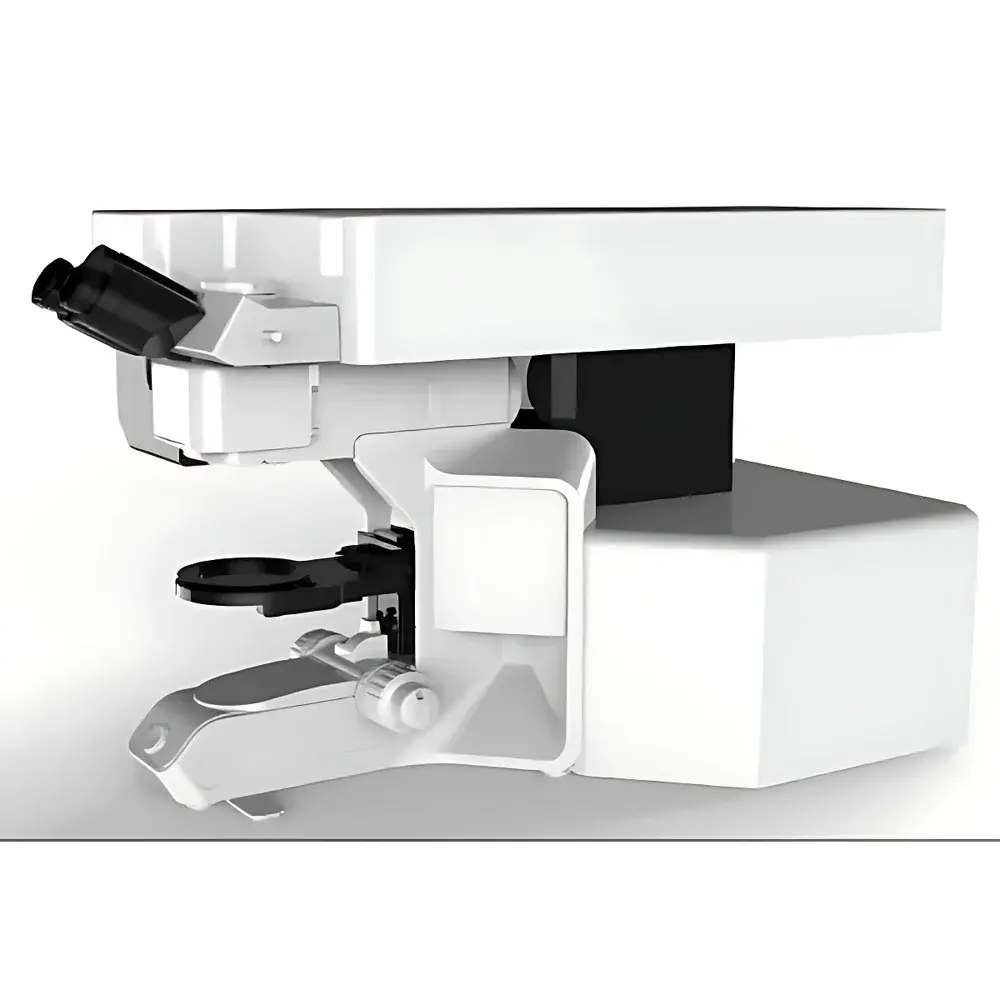
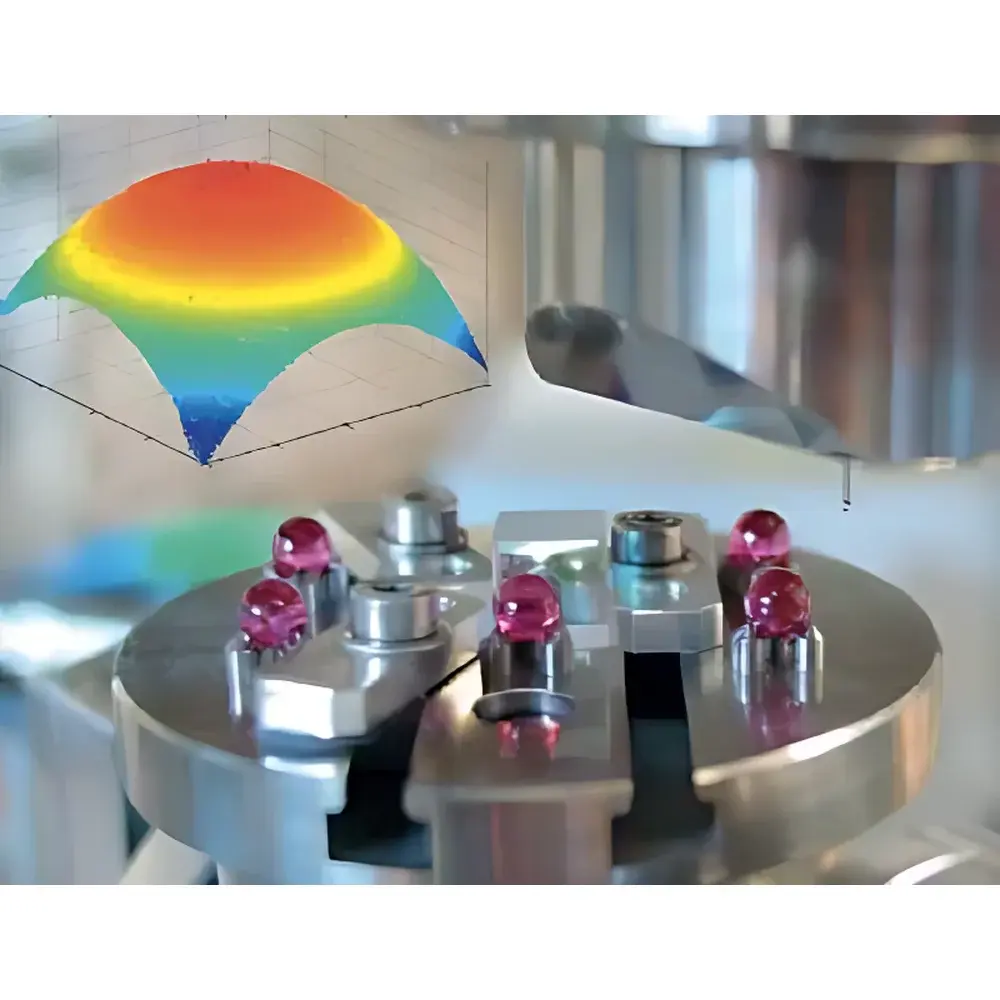
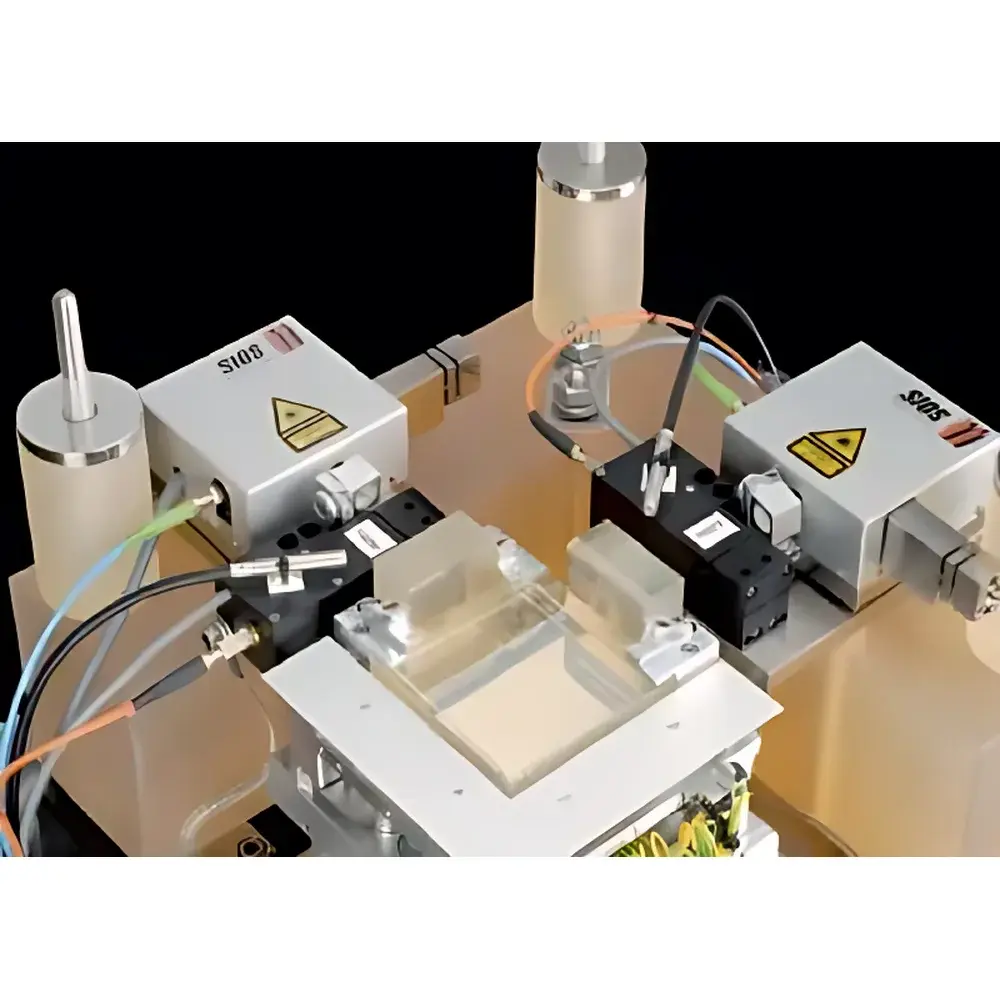
The GannenXP-Enhanced NMM-1 3D Nanopositioning Metrology System is a high-precision, tactile coordinate measuring instrument engineered for traceable nanoscale surface topography characterization in three orthogonal axes (X, Y, Z). Unlike conventional 2.5D profilometers—where Z-axis displacement is measured only at discrete (x,y) points to generate elevation maps—the NMM-1 implements true 3D tactile scanning by enabling dynamic, real-time probe orientation adaptation and force-resolved spatial feedback across all three degrees of freedom. Its core measurement principle relies on piezoresistive micro-probe deflection sensing combined with closed-loop nanopositioning stages, compliant with the I++/DME command architecture for interoperability with metrology software environments. Designed originally for calibration of national metrology institute (NMI) reference standards—including step height artifacts, linear and 2D displacement transfer standards, flatness masters, and roughness calibration specimens—the system has undergone firmware-level augmentation to support full 3D surface reconstruction of complex geometries, such as curved lens surfaces, micro-molded optics, and steep-gradient microstructures exceeding ±70° slope angles.
Key Features
- True 3D tactile scanning capability enabled by integrated GannenXP silicon-based micro-tactile probe system with 12 distributed piezoresistive elements arranged in four Wheatstone bridge configurations
- Full spatial response across X, Y, and Z axes—each probe axis delivers independent force feedback signal for vectorial contact analysis
- Firmware upgrade compliant with I++/DME specification, supporting open-loop scanning commands, point-wise probing, and sensor-agnostic interface protocols for non-feedback-capable sensors (e.g., white-light interferometers)
- Traceable calibration methodology using a precision cubic artifact: bidirectional scanning along all three orthogonal faces enables derivation of a full 3×3 probe sensitivity matrix, accounting for anisotropic film elasticity and directional cross-talk
- Sub-nanometer resolution positioning stages with thermal drift compensation and vacuum-compatible mechanical architecture
- Modular probe head design: replaceable silicon diaphragm assembly with integrated tip—ensures consistent tactile performance while enabling rapid maintenance without system recalibration downtime
Sample Compatibility & Compliance
The NMM-1 accommodates a wide range of micro- and nano-structured samples, including optical lenses, MEMS components, injection-molded polymer microfeatures, semiconductor wafer edge profiles, and calibrated step-height standards. Its tactile approach ensures reliable measurement of optically challenging surfaces—such as matte-finished metals, black silicon, or anti-reflective coatings—where optical interferometric or confocal methods suffer from signal dropout or phase ambiguity. The system conforms to ISO 25178-2 (Geometrical product specifications – Surface texture), supports uncertainty budgeting per ISO/IEC 17025, and provides audit-ready calibration records compatible with GLP and GMP laboratory requirements. While not inherently FDA 21 CFR Part 11–compliant, its data export architecture (ASCII, CSV, HDF5) integrates with validated LIMS and electronic lab notebook (ELN) platforms under client-controlled validation protocols.
Software & Data Management
Control and analysis are performed via a dedicated metrology software suite supporting scripting (Python API), batch measurement sequencing, and multi-sensor fusion workflows. Raw probe signals are acquired at ≥10 kHz sampling rate with 24-bit ADC resolution. Surface reconstruction algorithms implement robust outlier rejection, adaptive filtering, and vector-based normal estimation for accurate curvature and gradient computation. All measurement sessions generate immutable metadata logs—including environmental conditions (temperature, humidity), stage encoder positions, probe calibration timestamps, and operator credentials—supporting full traceability. Export formats include ISO-standardized STP (STEP AP210), OBJ mesh files for CAD integration, and metrology-grade XYZI point clouds with force vector annotations.
Applications
- Calibration of national and industrial reference standards for surface topography (ISO 5436-1, ISO 25178-71)
- 3D form error analysis of freeform optical surfaces and micro-lens arrays
- Quantitative assessment of micro-injection molding fidelity and replication accuracy
- Surface integrity evaluation of precision-turned or EDM-finished micro-tools
- Research-grade nanomechanical mapping of soft biomaterials and hydrogels using controlled normal-force probing
- Inter-laboratory comparison studies under CIPM MRA frameworks
FAQ
Is the NMM-1 suitable for measuring transparent or highly reflective surfaces?
Yes—its tactile principle eliminates optical interference, making it uniquely suited for surfaces where light-based methods fail due to transparency, specularity, or low coherence.
Does the system require periodic recalibration of the probe after replacement?
Yes—each GannenXP probe diaphragm must undergo a full 3D cube-based calibration sequence to determine its unique sensitivity matrix; this process takes approximately 45 minutes and is automated within the software.
Can the NMM-1 operate in cleanroom or vacuum environments?
The base system is rated for ISO Class 5 cleanrooms; vacuum-compatible variants (10⁻⁶ mbar) are available with modified stage lubrication and outgassing-certified materials.
What level of measurement uncertainty can be achieved on a 10 µm step height standard?
Typical expanded uncertainty (k=2) is ≤0.8 nm for certified step height artifacts under controlled lab conditions (20.0 ± 0.1 °C, vibration-isolated granite bench).
Is remote operation and monitoring supported?
Yes—via secure TLS-encrypted Ethernet connection; remote diagnostics, live probe signal streaming, and queue-based job submission are fully implemented.