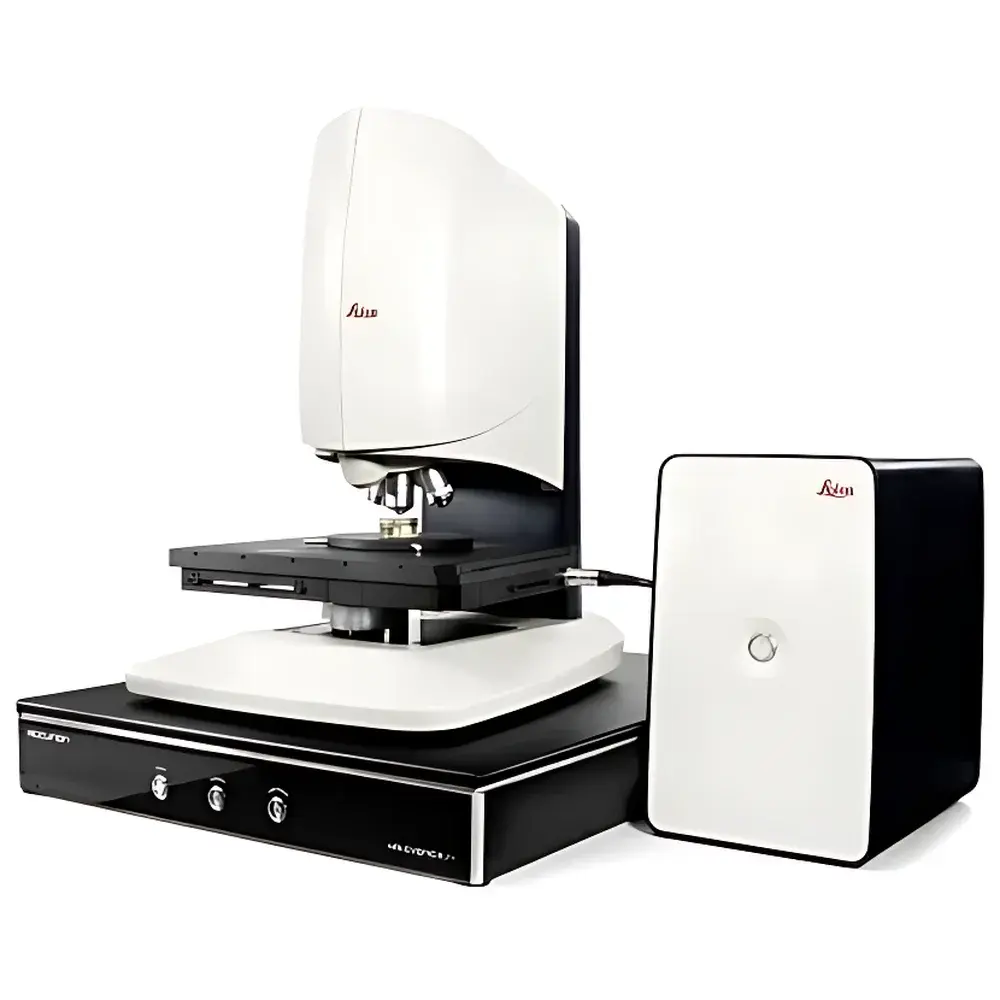
Leica DCM8 High-Resolution Optical Surface Metrology System
| Brand | Leica |
|---|---|
| Origin | Germany |
| Model | DCM8 |
| Measurement Principle | Confocal Microscopy & Interferometry (VSI/PSI/ePSI) |
| Vertical Resolution | ≤2 nm (Confocal), ≤0.1 nm (ePSI) |
| Imaging Modes | Brightfield, Darkfield, True-Color RGBW LED Illumination |
| Scanning Technology | MEMS-based HD Microdisplay Scanner (No Moving Parts in Sensor Head) |
| Camera | Integrated High-Sensitivity CCD, Large FOV |
| Software Platform | Leica SCAN, Leica Map, LAS |
| Compliance | Designed for ISO 25178-2, ISO 21647, ASTM E2923, GLP/GMP-ready workflows (audit trail, user access control, electronic signatures via Leica Map optional) |
Overview
The Leica DCM8 High-Resolution Optical Surface Metrology System is an engineered solution for non-contact, quantitative 3D surface topography characterization across research laboratories and precision manufacturing environments. Combining confocal laser scanning microscopy with three complementary interferometric modalities—Vertical Scanning Interferometry (VSI), Phase-Shifting Interferometry (PSI), and extended PSI (ePSI)—the DCM8 delivers traceable metrology-grade data with vertical resolution down to 0.1 nm under ePSI conditions and ≤2 nm in high-speed confocal mode. Its dual-path optical architecture enables seamless switching between steep-slope profiling (e.g., micro-machined edges, MEMS structures) and ultra-flat surface analysis (e.g., silicon wafers, optical flats, polished ceramics), without mechanical realignment. The system operates without scanning-stage motion in the sensor head—leveraging a proprietary MEMS microdisplay scanner—ensuring inherent stability, minimal thermal drift, and long-term measurement reproducibility essential for ISO/IEC 17025-accredited labs.
Key Features
- Multi-modal optical metrology platform supporting confocal, VSI, PSI, and ePSI measurement principles within a single instrument
- MEMS-based HD microdisplay scanning technology—zero moving parts in the sensor head—enabling rapid, vibration-insensitive, and highly repeatable acquisitions
- Integrated high-sensitivity CCD camera with wide field-of-view (FOV) for macro-to-micro transition and large-area stitching via automated XY terrain mapping
- Four-color (red, green, blue, white) LED illumination system with wavelength-selective optimization for diverse material classes: metals, semiconductors, polymers, transparent thin films, and biological substrates
- Modular objective turret accommodating long-working-distance, high-NA, and immersion-corrected objectives—including options for through-film and subsurface interface characterization
- Compact, rigid sensor head design with integrated optics, detector, and illumination—minimizing alignment sensitivity and environmental dependency
Sample Compatibility & Compliance
The DCM8 accommodates samples ranging from 10 mm × 10 mm to 300 mm × 300 mm (with motorized XY stage options), including reflective, translucent, and multi-layered specimens. Its flexible illumination and focus detection algorithms enable robust operation on low-contrast or highly scattering surfaces. The system supports compliance with international surface texture standards including ISO 25178-2 (areal surface texture parameters), ISO 21647 (optical measurement of roughness), and ASTM E2923 (standard guide for optical surface microtopography measurement). When configured with Leica Map software and enabled security settings, it meets FDA 21 CFR Part 11 requirements for electronic records and signatures—including full audit trail, role-based access control, and data integrity validation—making it suitable for regulated QC/QA environments operating under GLP or GMP frameworks.
Software & Data Management
Leica DCM8 is controlled by Leica SCAN—a dedicated metrology interface enabling recipe-driven acquisition, multi-sample batch processing, and statistical process monitoring (SPC). For advanced 3D analysis—including filtration, segmentation, defect detection, and GD&T-compliant form evaluation—Leica Map provides ISO 25178-compliant parameter computation, cross-section extraction, and report generation with customizable templates. The Leica Application Suite (LAS) extends functionality for 2D image quantification, particle analysis, and comparative overlay. All software modules support raw data export in open formats (e.g., .xyz, .tif, .csv) and integrate with third-party analysis platforms via API. Data provenance is preserved through embedded metadata—including instrument configuration, environmental logs, calibration status, and operator ID—ensuring full traceability per ISO/IEC 17025 clause 7.5.
Applications
- Wafer-level inspection and post-CMP surface characterization in semiconductor fabrication
- Quantitative wear, scratch, and coating thickness analysis in tribology and materials science
- Surface finish validation of medical implants (e.g., Ti-6Al-4V, CoCr alloys) per ISO 14644 and ASTM F2791
- Micro-optics and diffractive element verification—measuring groove depth, pitch uniformity, and phase error
- Quality control of additive-manufactured metal parts, including as-built surface roughness (Sa, Sq, Sz) and defect mapping
- Thin-film interference analysis and interfacial topography of multilayer stacks in photovoltaic R&D
FAQ
What vertical resolution can be achieved with the Leica DCM8, and under which mode?
The DCM8 achieves ≤2 nm vertical resolution in confocal mode and ≤0.1 nm in extended Phase-Shifting Interferometry (ePSI) mode—subject to environmental stability, sample reflectivity, and optical setup.
Does the system require periodic recalibration, and what maintenance is recommended?
Due to its solid-state sensor head design (no moving parts in the optical path), the DCM8 exhibits exceptional long-term stability. Annual verification against NIST-traceable step-height standards is recommended; no routine mechanical recalibration is required.
Can the DCM8 measure transparent or semi-transparent layers?
Yes—using appropriate long-working-distance objectives and wavelength-selective LED illumination, the system resolves interfaces beneath transparent films (e.g., SiO₂ on Si, polymer coatings on glass) via optimized focus detection and coherence-gated interferometry.
Is the software compliant with regulatory requirements for pharmaceutical or medical device manufacturing?
Leica Map software—when deployed with validated configurations, electronic signature modules, and audit trail logging—supports compliance with FDA 21 CFR Part 11, EU Annex 11, and ISO 13485 documentation requirements.
How does the DCM8 handle large-area samples exceeding the native field of view?
Automated XY terrain stitching uses sub-pixel correlation and distortion-corrected motorized stages to generate seamless, metrologically consistent mosaics up to 100 mm × 100 mm—with uncertainty propagation fully accounted for in final height maps.