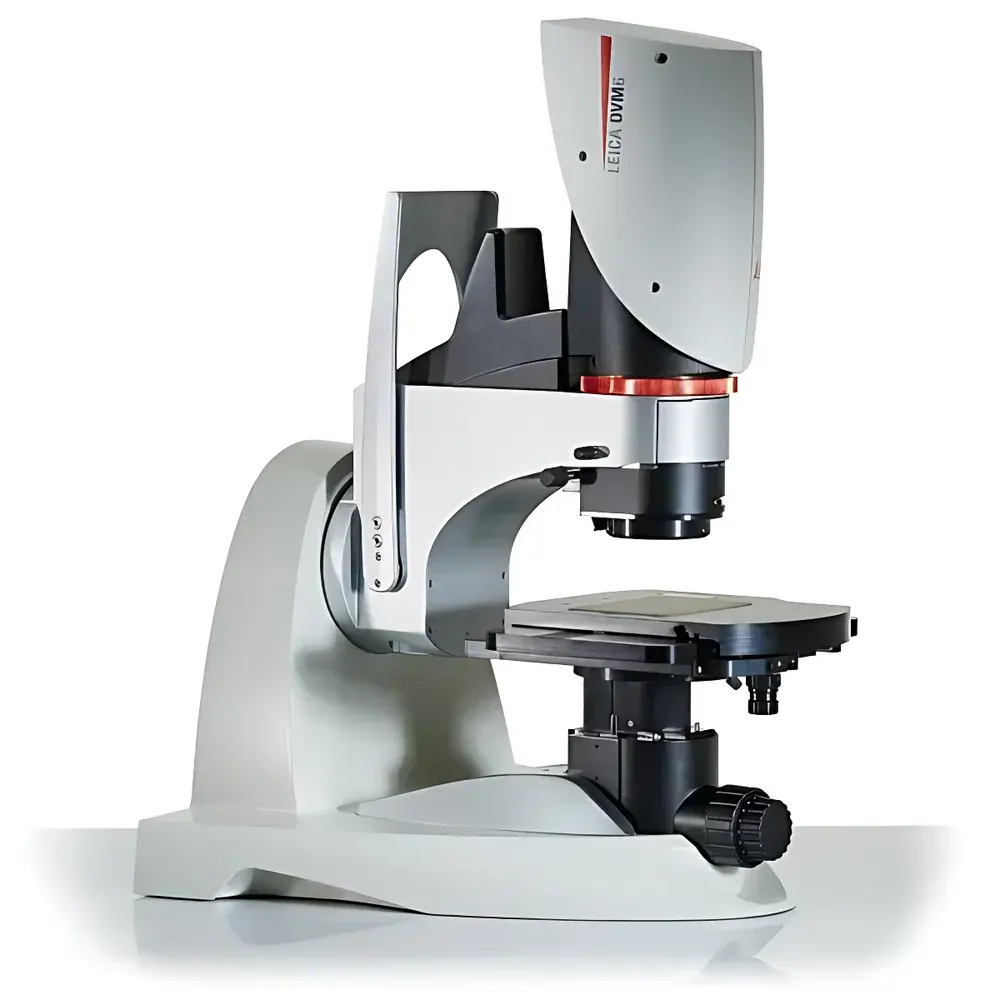
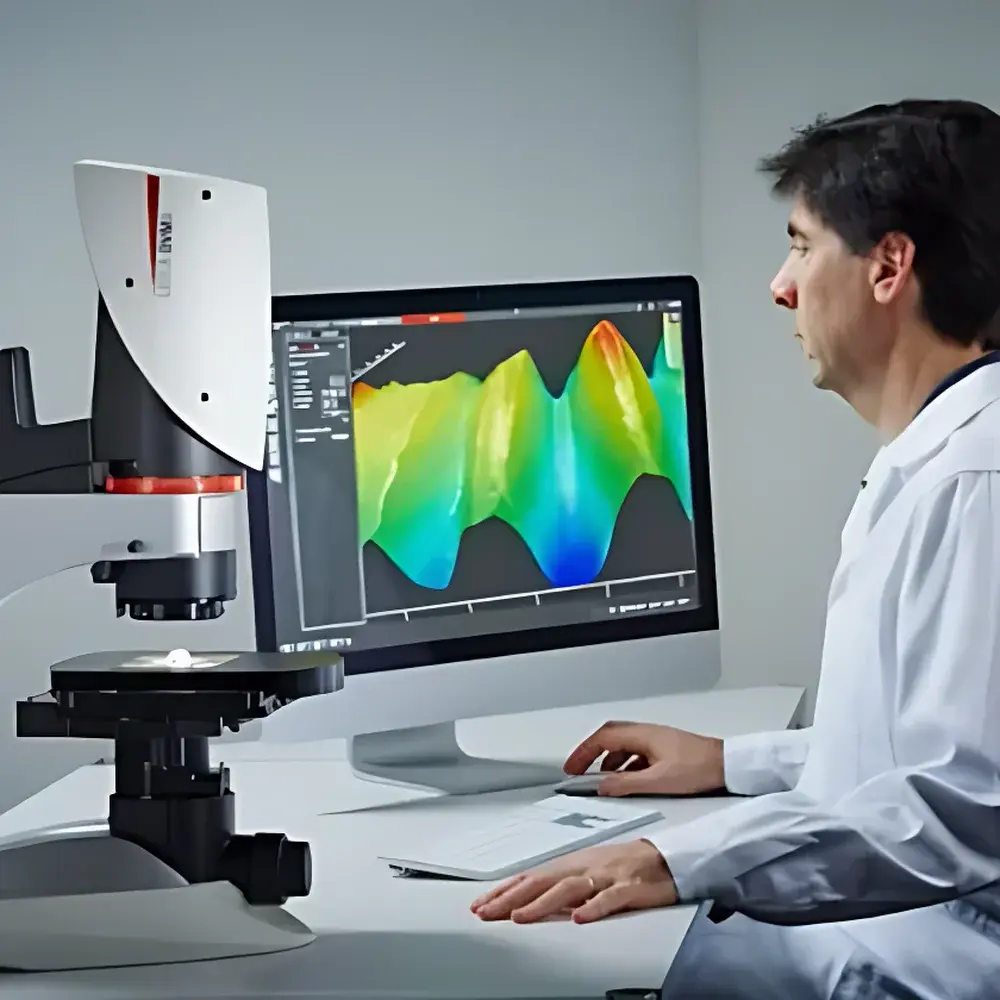
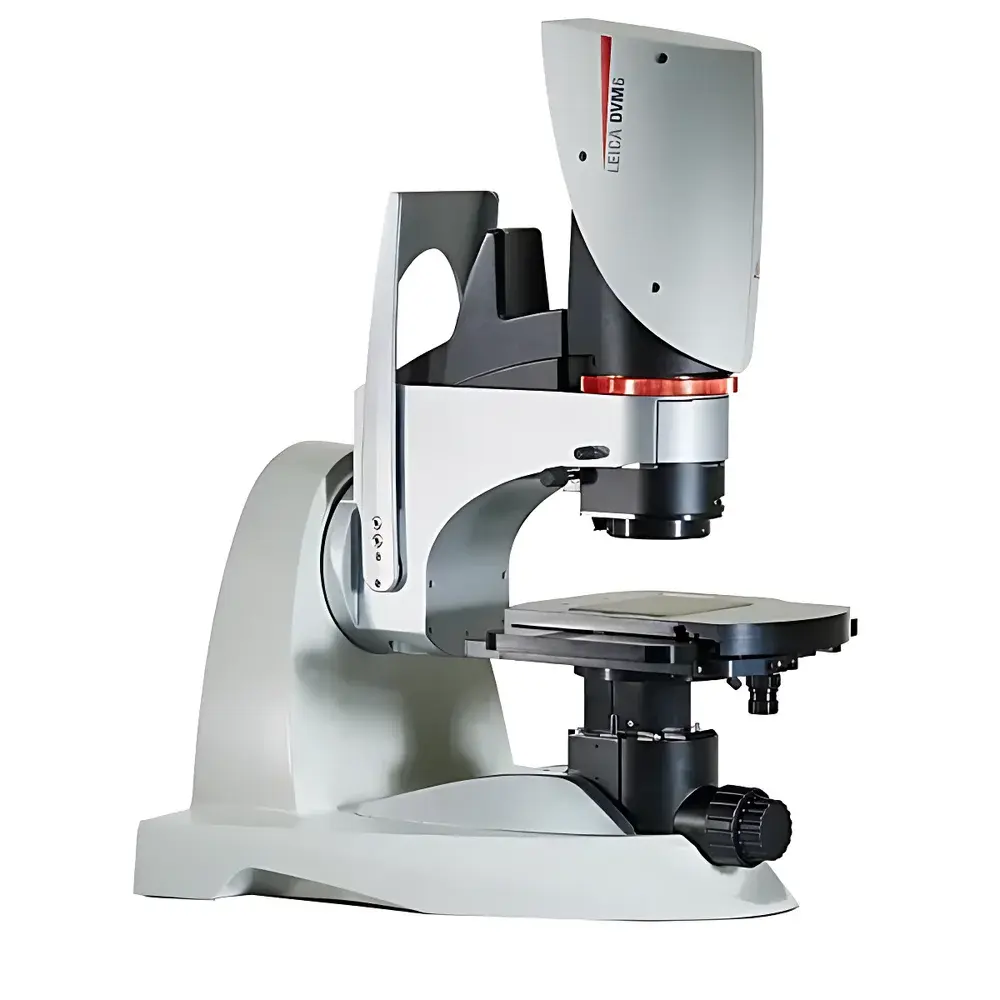
Leica DVM6 Digital 3D Extended Depth of Field Microscope
| Brand | Leica |
|---|---|
| Origin | Germany |
| Model | DVM6 |
| Camera Sensor | Built-in 10 MP high-resolution CMOS sensor |
| XY Stage Travel | 70 mm × 50 mm |
| Horizontal Field of View Range | 35 mm to 0.18 mm |
| Zoom Ratio | 16:1 |
| Maximum Magnification | 2350× |
| Tilt Angle Range | ±60° |
| Illumination | Integrated multi-mode LED (brightfield, darkfield, oblique, polarized, differential contrast) |
| Software | Leica LAS X (64-bit, Windows 7+ compatible) |
| Compliance | Designed for ISO/IEC 17025, ASTM E29, USP <1118>, and GLP/GMP-aligned documentation workflows |
Overview
The Leica DVM6 Digital 3D Extended Depth of Field Microscope is an engineered solution for precision surface inspection, dimensional metrology, and failure analysis in regulated industrial and research environments. Unlike conventional optical microscopes limited by shallow depth of field at high magnifications, the DVM6 employs a motorized zoom optics architecture combined with real-time focus stacking algorithms to synthesize fully focused images across variable working distances — effectively extending depth of field without mechanical refocusing. This enables continuous observation from macro-scale overview (35 mm FOV) down to sub-micron detail (0.4 µm resolution), all within a single optical path. The system is built around Leica’s PlanApo-corrected optics, delivering diffraction-limited performance and chromatic fidelity across its full 16:1 zoom range. Its modular design supports both manual and motorized Z-axis control, integrated tilt functionality (±60°), and encoded hardware components that ensure traceable, repeatable imaging conditions — critical for audit-ready quality documentation.
Key Features
- 16:1 continuous zoom optics with fully encoded position feedback for automatic calibration and magnification reporting
- 2350× total magnification capability with verified resolution down to 0.4 µm (measured per ISO 10934-1)
- Built-in 10 MP CMOS camera operating at ≥30 fps with on-sensor binning and HDR capture support
- Motorized XYZ stage with 70 mm × 50 mm travel range and optional encoders for positional repeatability ≤±1 µm
- Multi-contrast LED illumination system: brightfield, darkfield, oblique, polarized, and differential interference contrast (DIC)-compatible modes
- Real-time extended depth of field (EDF) image synthesis with adjustable stack depth and focus step size (0.1–10 µm increments)
- Tilt mechanism enabling dynamic oblique viewing up to ±60° for topography assessment and shadow-based feature enhancement
- Single-hand objective exchange system with automatic recognition and parameter recall
Sample Compatibility & Compliance
The DVM6 accommodates samples ranging from PCB assemblies and metallographic cross-sections to forensic evidence slides and polymer injection-molded parts — with maximum height clearance of 120 mm and weight capacity of 5 kg. Its non-contact optical design eliminates risk of sample damage during inspection. All hardware and software components are designed to support compliance with international standards including ISO/IEC 17025 (for accredited testing labs), ASTM E29 (significant digits in measurement reporting), USP (microscopy in pharmaceutical QC), and FDA 21 CFR Part 11 requirements when configured with LAS X’s audit trail and electronic signature modules. System logs record every imaging parameter — including illumination mode, magnification, stage coordinates, focus stack settings, and timestamp — ensuring full traceability for internal audits or regulatory submissions.
Software & Data Management
Leica LAS X is a native 64-bit application optimized for Windows 7 and later, supporting concurrent acquisition, processing, and reporting without memory bottlenecks. It provides guided workflows for standardized inspections: users select predefined acquisition templates (e.g., “High-Resolution 2D Tile Scan”, “3D Surface Topography”, “Automated Defect Counting”) that auto-configure lighting, focus steps, and stitching parameters. Measurement tools include calibrated 2D length/angle/area functions and quantitative 3D surface roughness parameters (Sa, Sq, Sz per ISO 25178). All results — including annotated images, measurement tables, and 3D point clouds — are exportable to Excel, PDF, or CSV formats using customizable report templates. LAS X maintains a full audit trail: every action (image capture, annotation edit, report generation) is time-stamped, user-attributed, and immutable — satisfying GLP and GMP documentation integrity requirements.
Applications
The DVM6 serves as a primary inspection platform in multiple domains requiring high-fidelity visual documentation and quantitative morphology analysis. In electronics manufacturing, it verifies solder joint integrity, wire bond geometry, and conformal coating uniformity. In materials science, it characterizes grain structure, porosity distribution, and fracture surfaces without vacuum or conductive coating. In failure analysis labs, its tilt function and multi-contrast illumination reveal subsurface cracks, delamination, and interfacial defects inaccessible to standard upright microscopy. In forensic laboratories, it captures toolmark striations, fiber morphology, and gunshot residue patterns with metrological traceability. Its speed and reproducibility also make it suitable for routine incoming inspection in automotive, aerospace, and medical device production lines where operator variability must be minimized.
FAQ
Does the DVM6 require immersion oil or other coupling media for high-magnification imaging?
No — the DVM6 operates exclusively in air with dry objectives; no immersion media are required or supported.
Can the system interface with laboratory information management systems (LIMS)?
Yes — LAS X supports automated data export via configurable XML or CSV schemas compatible with common LIMS APIs.
Is calibration verification documented per ISO/IEC 17025 requirements?
Yes — the system includes a built-in calibration verification workflow with traceable reference standards and automated certificate generation.
What is the minimum measurable feature size under optimal conditions?
The theoretical resolution limit is 0.4 µm (per Rayleigh criterion at 550 nm wavelength), confirmed empirically using NIST-traceable line-pair targets.
How does the DVM6 handle vibration-sensitive samples?
The baseplate incorporates passive damping elements, and optional active vibration isolation tables can be integrated for nanoscale stability.