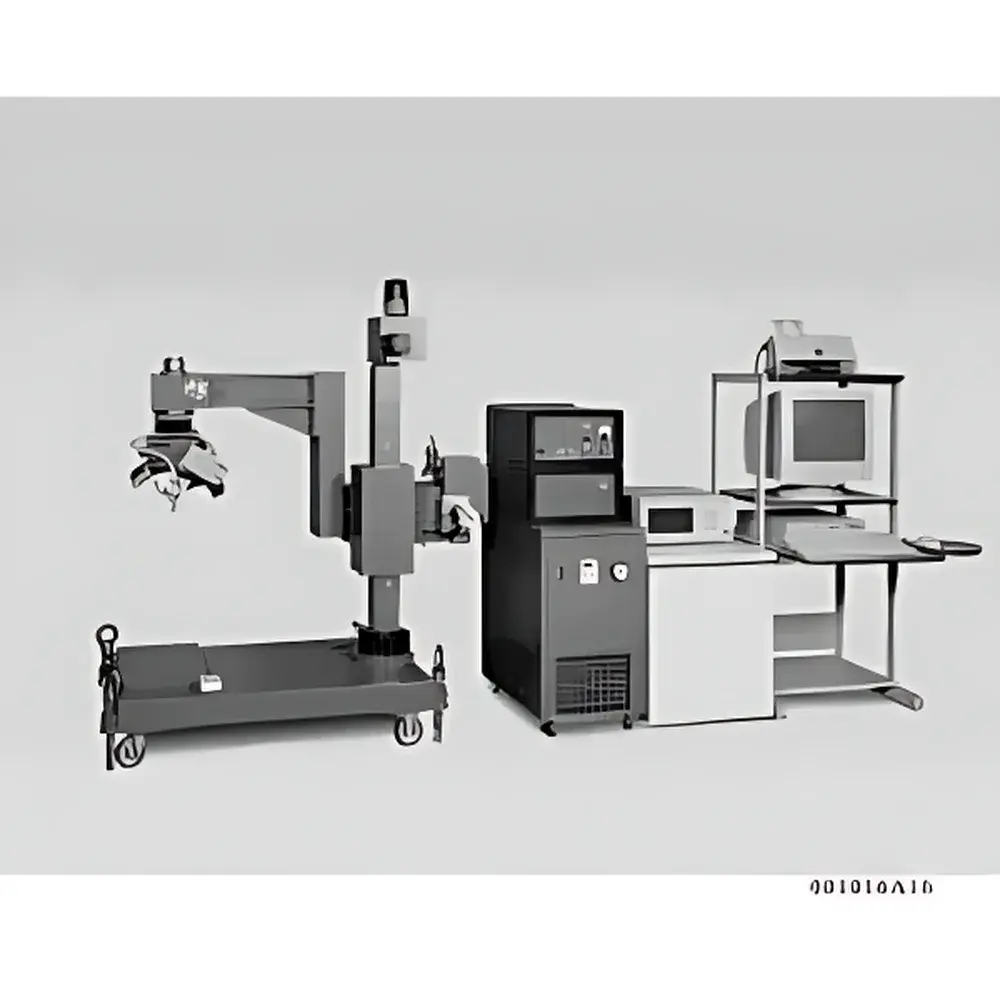
Rigaku PSPC-MSF3M Fast X-ray Residual Stress Analyzer
| Brand | Rigaku |
|---|---|
| Origin | Japan |
| Model | PSPC-MSF3M |
| Configuration | Benchtop/Floor-standing |
| Application Type | General-purpose |
| Detection Principle | X-ray Diffraction (XRD) with Position-Sensitive Detector (PSD) |
| Measurement Method | Sin²ψ technique (dual ψ₀ and ψ tilt modes) |
| Sample Compatibility | Metallic alloys, welds, castings, plastic-molded parts with crystalline fillers, heat-treated components |
| Non-destructive | Yes |
| Safety Compliance | IEC 61010-1, JIS Z 4950, Class I X-ray Equipment |
| Regulatory Conformance | Meets requirements for ISO 21943:2020 (Residual Stress Measurement by XRD), ASTM E915-22 (Standard Test Method for Verifying the Alignment of X-Ray Diffraction Instrumentation for Residual Stress Measurement) |
Overview
The Rigaku PSPC-MSF3M Fast X-ray Residual Stress Analyzer is a dedicated benchtop or floor-standing X-ray diffraction (XRD)-based instrument engineered for quantitative, non-destructive evaluation of residual stress in polycrystalline engineering materials. It operates on the fundamental principle of lattice strain measurement via Bragg’s law: compressive or tensile residual stresses induce measurable shifts in the diffraction peak position (2θ), which are converted to stress values using the material-specific X-ray elastic constants (XECs) and the sin²ψ method. Unlike conventional point-detector XRD systems, the PSPC-MSF3M integrates a high-sensitivity position-sensitive detector (PSD), enabling simultaneous acquisition of an entire diffraction profile over a defined angular range—significantly reducing per-measurement time without sacrificing angular resolution or intensity fidelity. This architecture supports both ψ₀ (fixed-tilt) and variable-ψ tilt modes, allowing robust stress determination even on surfaces exhibiting texture, anisotropy, or heterogeneous microstructure—such as welded joints, investment castings, shot-peened surfaces, or injection-molded polymer composites containing crystalline fillers.
Key Features
- Position-sensitive detector (PSD) for rapid, full-profile XRD data acquisition—typical measurement cycle under 60 seconds per ψ angle.
- Motorized, multi-axis goniometer system with precision ψ-tilt stage supporting both standard ψ₀ and dynamic ψ scanning protocols per ISO 21943 and ASTM E915.
- Collimator-based micro-area analysis capability (down to Ø1 mm spot size) for localized stress mapping across weld beads, heat-affected zones (HAZ), or surface-treated regions.
- Dual-mode alignment: automated laser-assisted sample positioning combined with real-time diffraction pattern preview for optimal beam-sample geometry.
- High-stability, low-power microfocus X-ray tube (Cr or Co anode options) with integrated shutter and interlocked beam gating to ensure operator safety during sample loading.
- Comprehensive hardware interlocks compliant with IEC 61010-1 and JIS Z 4950—including door sensors, beam-stop verification, and emergency cutoff circuits.
Sample Compatibility & Compliance
The PSPC-MSF3M accommodates a broad range of industrial specimens without requiring sectioning or metallurgical preparation. Flat, curved, or irregularly shaped components—including turbine blades, gear teeth, rail welds, and additive-manufactured metal parts—are compatible via adjustable sample stage and optional custom fixtures. The system supports stress analysis in ferrous and non-ferrous alloys (e.g., stainless steels, Ti-6Al-4V, Al 7075), sintered ceramics, and semi-crystalline polymers (e.g., PEEK, polypropylene with talc filler). All measurements adhere to internationally recognized standards: ISO 21943:2020 defines the metrological framework for XRD-based residual stress assessment, while ASTM E915-22 specifies procedures for instrument alignment verification and uncertainty estimation. Data traceability meets GLP/GMP documentation requirements, including audit-ready session logs and raw diffraction frame archiving.
Software & Data Management
Control and analysis are executed via Rigaku’s proprietary Windows-based software suite, featuring intuitive workflow navigation and ISO-compliant reporting templates. The interface provides real-time diffraction image display, automatic peak search and centroiding, sin²ψ linear regression fitting with outlier rejection, and stress tensor calculation (σ₁₁, σ₂₂, τ₁₂) based on user-defined crystallographic reflection (e.g., Fe {211}, Al {311}). Software includes built-in libraries of XECs for >120 common engineering materials and supports custom coefficient entry. All processing steps—detector calibration, background subtraction, Lorentz-polarization correction, and strain-to-stress conversion—are fully parameterized and reproducible. Raw data (binary .raw files) and processed reports (.pdf/.xlsx) are timestamped, digitally signed, and exportable for integration into LIMS or enterprise QA databases. The system satisfies FDA 21 CFR Part 11 requirements for electronic records and signatures when configured with password-protected user roles and audit trail logging.
Applications
- Quality assurance of heat-treated components: verifying stress relief effectiveness post-annealing or quenching.
- Weld integrity assessment: quantifying residual stress gradients across fusion zones and HAZ in pipeline, aerospace, and structural steel welds.
- Surface engineering validation: evaluating compressive stress induction from shot peening, laser shock peening, or deep rolling processes.
- Failure analysis: correlating localized stress anomalies with crack initiation sites in fatigue-tested specimens.
- R&D of new alloys and AM processes: mapping stress evolution during thermal cycling or build-layer progression.
- Tooling and die manufacturing: detecting machining-induced stress in hardened mold inserts prior to service deployment.
FAQ
What X-ray tube anodes are available for the PSPC-MSF3M?
Standard configurations include chromium (Cr Kα) and cobalt (Co Kα) anodes; selection depends on target material and preferred diffraction angle range.
Can the system perform depth-profiling of residual stress?
Yes—via controlled electropolishing or layer-by-layer mechanical removal followed by sequential XRD measurement; the system does not include in-situ depth profiling but is fully compatible with ex-situ stepwise analysis protocols.
Is training and application support provided?
Rigaku offers on-site installation qualification (IQ), operational qualification (OQ), and comprehensive operator training covering measurement protocol setup, uncertainty estimation, and ISO 21943-compliant reporting.
Does the software support automated stress mapping?
Yes—the optional motorized XY stage enables programmable grid-based scanning; stress maps are generated directly within the software with color-coded contour overlays and statistical summary tables.
What safety certifications apply to this instrument?
The PSPC-MSF3M is certified as a Class I X-ray generating device per JIS Z 4950 and conforms to electrical safety standard IEC 61010-1; local regulatory registration (e.g., FDA 21 CFR 1020.40, Health Canada SOR/2018-189) is the responsibility of the end-user institution.
Related Products