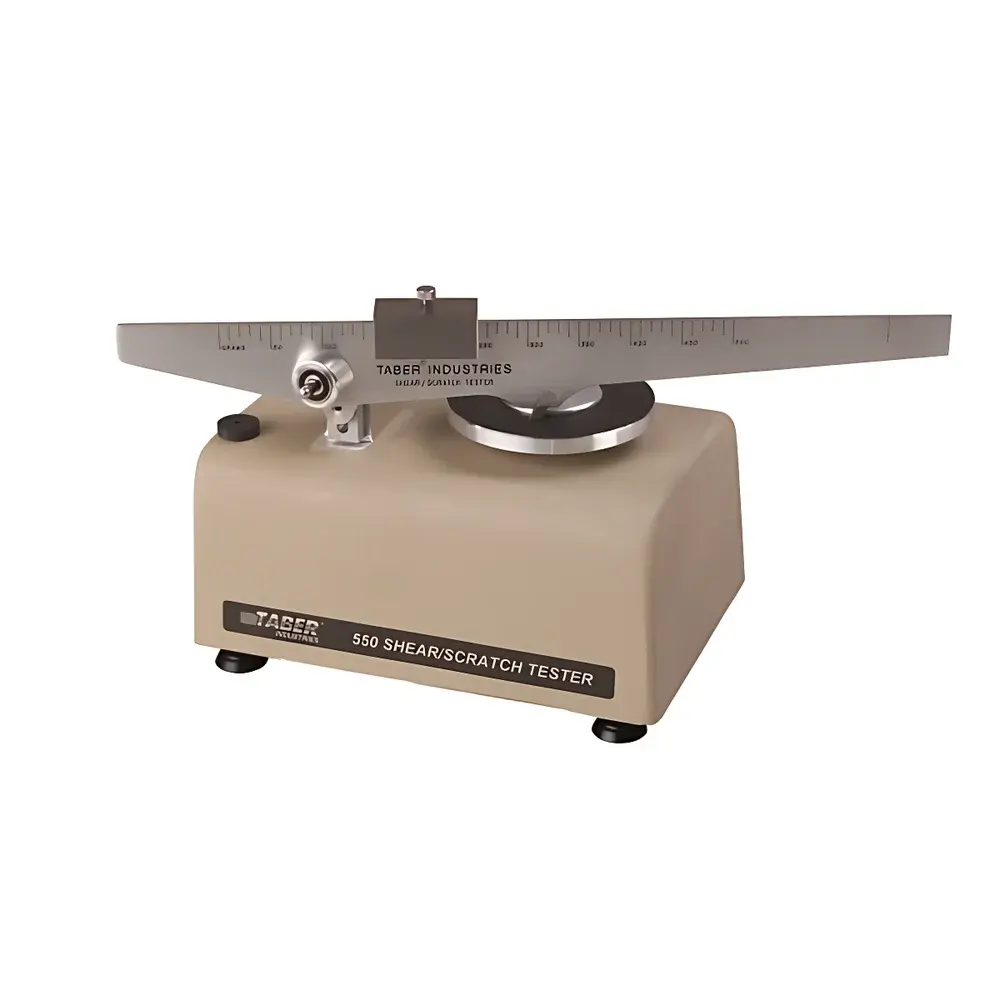
Taber 551 Scratch Resistance Tester
| Brand | Taber Industries |
|---|---|
| Origin | USA |
| Model | TABER 551 |
| Voltage/Frequency | 230 V, 50 Hz |
| Rotational Speed | 5 rpm |
| Maximum Sample Thickness | 12.7 mm |
| Adjustable Test Load Range | 0–500 g (standard), 500–1000 g (with auxiliary weight), 0–50 g (with optional reduced-load arm), 1000–1500 g (with optional high-load weights), 15 N (for EN 13310 compliance) |
| Load Resolution | 10 g per scale division |
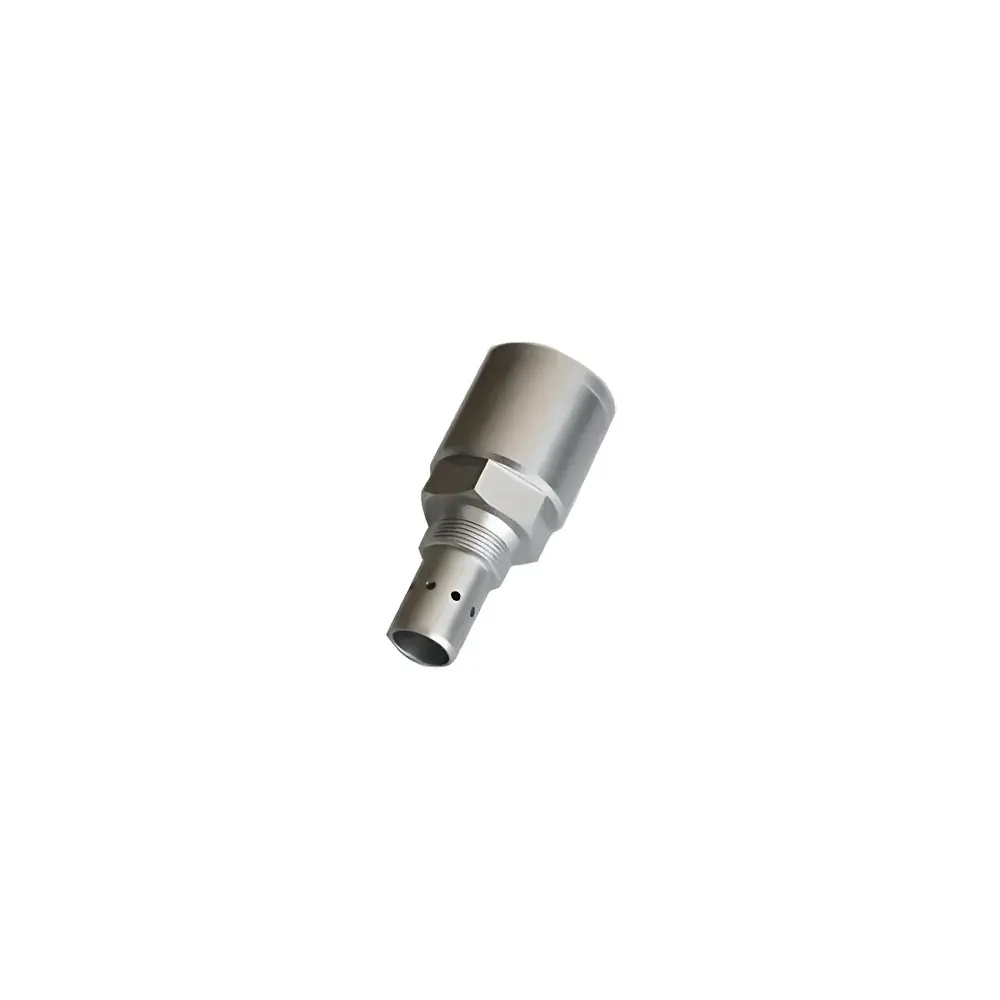
| Standard Test Heads | S-20 tungsten carbide profiling cutter, 139-55 (90° conical diamond, 3 mil radius), 139-56 (90° conical diamond, 3.5 mil radius), 139-58 (square-tip diamond), 1 mm hemispherical tip, carbon steel tip (45° angle, 0.25 mm radius, per EN 14565) |
| Compliance | ISO 4586-2, EN 13310, EN 14565, DIN, ASTM D7027 (referenced), and other international abrasion/scratch standards |
Overview
The Taber 551 Scratch Resistance Tester is a precision-engineered mechanical instrument designed for quantitative evaluation of surface resistance to scratching, coating adhesion, material uniformity, and accelerated aging behavior under controlled linear stress. It operates on the principle of applying a calibrated normal force via a pivoting, counterbalanced pressure arm onto a rotating test specimen—enabling reproducible, traceable scratch generation under standardized kinematic conditions. Unlike optical or indentation-based methods, the 551 employs continuous rotational motion (5 rpm, counterclockwise by default) to simulate real-world abrasive contact across flat, rigid substrates up to 12.7 mm thick. Its modular design accommodates interchangeable test heads—including conical diamond, hemispherical, square-tip diamond, carbon steel, and tungsten carbide profiling cutters—ensuring methodological flexibility across diverse material classes: laminates, coated metals, polymer sheets, engineered stone, and resilient flooring. The system meets foundational requirements for ISO 4586-2 (decorative high-pressure laminates), EN 13310 (kitchen sink durability), and EN 14565 (elastic floor coverings), and supports method development aligned with ASTM D7027 (Standard Test Method for Determining Scratch Resistance of Polymeric Coatings Using a Scratch Tester).
Key Features
- Adjustable pressure arm with precision-machined pivot and integrated bearing assembly—enabling smooth tilt for rapid sample loading/unloading without tooling.
- Calibrated sliding weight system offering discrete load increments of 10 g per scale division; standard range 0–500 g, extendable to 1500 g via optional weights.
- Dual-voltage configuration: 230 V / 50 Hz (model 551) optimized for European and global laboratory infrastructure; compatible with 115 V / 60 Hz via model 550 variant.
- Motor-driven turntable delivering constant rotational speed (5 rpm) with ±0.2% stability over extended test cycles, minimizing velocity-induced variability.
- Modular test head interface supporting rapid interchange of S-20 tungsten carbide profiling tools (30° included angle, 25 mm arc radius, 22° cutting orientation) and diamond tips with certified geometry (e.g., 139-55: 90° cone, 3 mil tip radius).
- Optional low-force arm (1/10 reduction ratio) for delicate substrates requiring 0–50 g loading—critical for soft polymers, thin films, and biomedical coatings.
Sample Compatibility & Compliance
The Taber 551 accepts flat, dimensionally stable specimens with maximum thickness of 12.7 mm and diameter sufficient to span the turntable (standard 100 mm minimum). It is routinely deployed for quality control in laminate manufacturing (ISO 4586-2), kitchen appliance validation (EN 13310), and resilient flooring certification (EN 14565). All test configurations comply with GLP-aligned documentation practices: load calibration certificates, test head geometry verification protocols, and traceable reference standards—including PMMA diamond verification plates (4″ × 4″, 1/4″ center hole, vacuum-sealed) used per ISO 4586-2 Annex B to monitor tip wear. Tip geometry must be verified at intervals of ≤500 cycles using optical metrology systems with ±0.01 mm linear and ±1° angular resolution. Deviations exceeding 5% from nominal tip radius or angle necessitate replacement.
Software & Data Management
The Taber 551 operates as a standalone electromechanical platform without embedded firmware or proprietary software. However, it integrates seamlessly into regulated laboratory environments through manual logbook documentation or third-party LIMS-compatible data capture. Critical parameters—including applied load, rotation count, test head ID, ambient temperature/humidity, and operator signature—are recorded per 21 CFR Part 11–compliant audit trail templates. For laboratories requiring automated reporting, Taber provides standardized test report templates aligned with ISO/IEC 17025 clause 7.8, supporting structured entry of scratch width measurements (via 10× magnifier or calibrated optical microscope), failure thresholds (e.g., substrate breakthrough), and pass/fail determinations against specification limits.
Applications
- Scratch resistance quantification: Minimum load required to produce visible substrate penetration using conical diamond tips (139-55/139-56); reported in grams or Newtons per ISO 4586-2.
- Coating adhesion assessment: Progressive load application until first delamination between topcoat and primer layers—evaluated visually or microscopically per ASTM D3359 modifications.
- Cutting performance analysis: Minimum force required to generate a 1–2.5 mm wide groove using S-20 or S-20-4 profiling cutters—used in automotive trim and architectural panel qualification.
- Material homogeneity screening: Consistency of scratch morphology across quadrants (0°, 90°, 180°, 270°) reveals subsurface voids, filler dispersion anomalies, or curing inconsistencies.
- Accelerated aging correlation: Sequential scratch testing before/after UV exposure or thermal cycling to quantify degradation kinetics in protective coatings.
FAQ
What is the recommended frequency for verifying test head geometry?
Tip geometry must be verified after every 250–500 test cycles using optical measurement equipment meeting ±0.01 mm and ±1° accuracy specifications.
Can the 551 be used for curved samples?
No—the instrument is validated exclusively for flat, rigid specimens; curvature introduces uncontrolled normal force vector deviation and invalidates standard compliance claims.
Is the 15 N load configuration certified for EN 13310?
Yes—when equipped with the EN 13310–specific auxiliary weight set and 139-56 tip, the system satisfies the 15 N (±0.5 N) requirement for kitchen sink testing.
How is scratch width measured?
Standard practice uses a 10× handheld magnifier (supplied) for qualitative assessment; quantitative measurement requires calibrated stereo or metallurgical microscopy with stage micrometer calibration.
Does Taber provide calibration services for the 551?
Yes—Taber Industries offers NIST-traceable load calibration and rotational speed verification as part of its annual maintenance program, documented per ISO/IEC 17025.