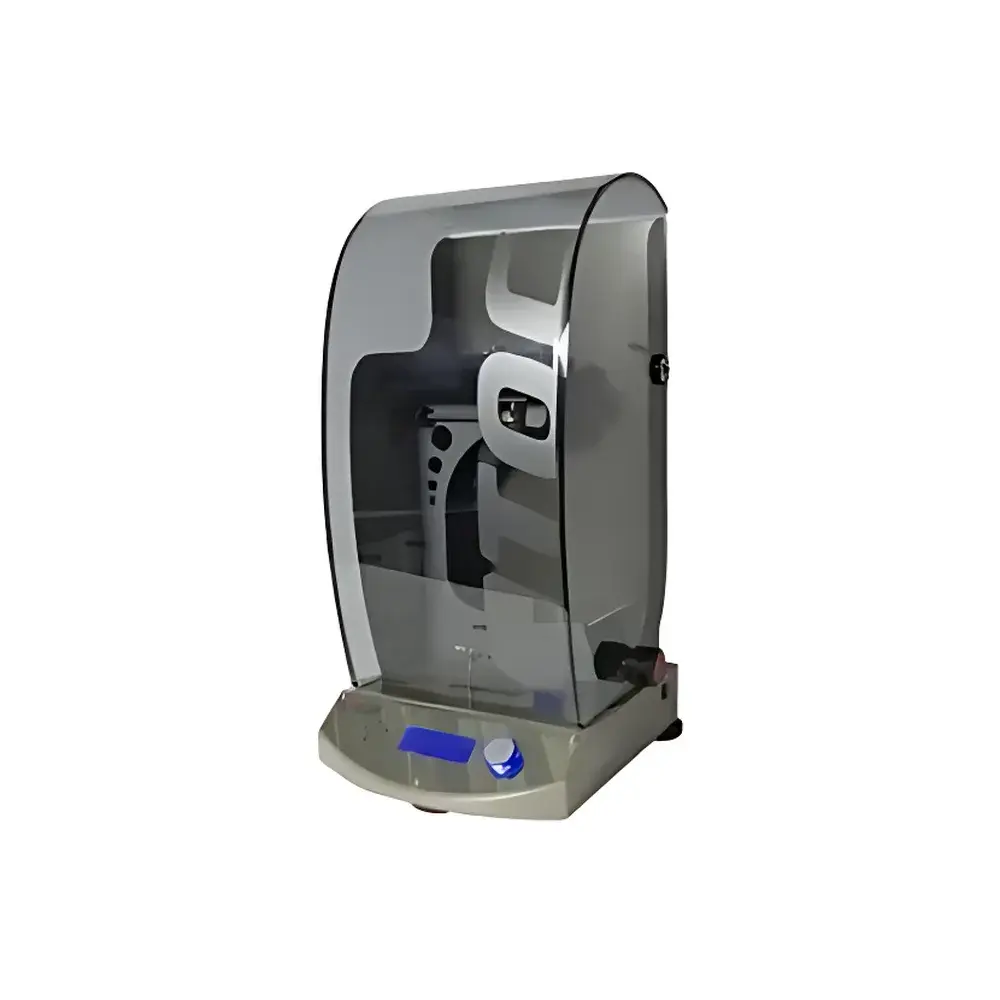
TQC SP0500/0505/0510 Pendulum Hardness Tester
| Brand | TQC |
|---|---|
| Origin | Netherlands |
| Model | SP0500 / SP0505 / SP0510 |
| Compliance | ISO 1522:2005, NBN T22-105, BS 3900-E5 |
| Measurement Principle | Damping time of oscillating pendulum on coated surface |
| Pendulum Types | König (SP0500), Persoz (SP0505/SP0510) |
| Calibration frequency | annually recommended |
| Transport weight | 26 kg |
Overview
The TQC SP0500/0505/0510 Pendulum Hardness Tester is a precision instrument engineered for non-destructive, quantitative evaluation of the mechanical resistance of organic coatings—primarily paints, varnishes, lacquers, and polymer films—to surface deformation under controlled oscillatory loading. It operates on the fundamental physical principle of energy dissipation: when a calibrated pendulum (König or Persoz type) swings across a cured coating surface, the rate of amplitude decay—measured as damping time in seconds—is directly correlated with the viscoelastic stiffness of the film. Longer damping times indicate higher hardness; shorter times reflect greater surface compliance or plastic flow. This method is grounded in classical torsional oscillation theory and conforms rigorously to ISO 1522:2005, which defines standardized test conditions including pendulum geometry, mass distribution, pivot friction limits, and environmental control (23 ± 2 °C, 50 ± 5 % RH). Unlike indentation or scratch-based hardness methods, pendulum testing provides bulk film response data without localized yielding or substrate interference—making it especially suitable for quality assurance in thin-film applications where layer integrity must be preserved.
Key Features
- Multi-standard compliance: Fully aligned with ISO 1522:2005, BS 3900-E5, and NBN T22-105 for both König (SP0500) and Persoz (SP0505/SP0510) configurations.
- Integrated electronic timing system: High-resolution microprocessor-controlled counter eliminates human reaction error and ensures repeatable damping time measurement with ±0.1 s resolution.
- Sample-stage integrated level indicator: A bubble-level vial mounted directly on the specimen platform—not the base—guarantees horizontal alignment relative to the test surface, eliminating recalibration when repositioning the instrument.
- Automated pendulum handling: Motor-driven positioning, release, and arrest mechanisms ensure consistent initial amplitude (6° for König, 12° for Persoz) and eliminate operator-induced variability.
- Acoustic and visual end-of-test feedback: LED status indicators and audible tone signal completion of damping measurement, enabling unambiguous endpoint detection even in ambient laboratory noise.
- Tool-free maintenance access: Transparent polycarbonate housing supported by pneumatic struts allows full internal visibility and rapid access to pivot bearings, damping sensors, and electronics without disassembly.
- Modular pendulum design: König (SP0500) and Persoz (SP0505/SP0510) pendulums are field-replaceable and selected via intuitive front-panel mode selection—no firmware reconfiguration required.
Sample Compatibility & Compliance
The tester accommodates flat, rigid substrates (e.g., steel, aluminum, glass, or rigid plastic panels) with minimum dimensions of 100 × 100 mm and thickness ≥1.5 mm to prevent flexural coupling during oscillation. Coating thickness should fall within 20–150 µm for optimal correlation with cross-link density and cure state. The instrument meets GLP documentation requirements: all test parameters (pendulum type, start amplitude, ambient temperature/humidity log, operator ID, and timestamp) are embedded in exported data files. Audit trails comply with FDA 21 CFR Part 11 when used with validated TQC LabLink software. Calibration certificates traceable to NIST or NMi standards are available upon request; annual recalibration is recommended per ISO/IEC 17025 guidelines.
Software & Data Management
TQC LabLink software (Windows-compatible, optional) enables automated data capture, statistical analysis (mean, SD, CV%), trend charting over time, and PDF report generation compliant with ISO 17025 reporting clauses. Raw damping time values are stored with metadata including pendulum serial number, calibration date, operator credentials, and environmental logs. Export formats include CSV, Excel, and XML for integration into LIMS or ERP systems. The embedded memory retains up to 1,000 test records with timestamp and mode identification—even without PC connection.
Applications
- Coating R&D: Correlating damping time with resin chemistry, cross-linker concentration, and post-cure thermal profiles.
- Production QC: In-line verification of batch-to-batch hardness consistency in automotive OEM paint shops and coil coating lines.
- Regulatory submission: Generating ISO 1522-compliant data for product registrations requiring film mechanical property validation (e.g., EN 71-3, ASTM D4366).
- Failure analysis: Diagnosing under-cure, solvent retention, or plasticizer migration in aged or weathered coatings.
- Substrate-coating adhesion screening: Combined with cross-hatch testing, pendulum hardness helps differentiate cohesive vs. adhesive failure modes.
FAQ
What is the difference between König and Persoz pendulum measurements?
The König pendulum (6° initial swing, 200 g mass, 40 mm pivot length) yields shorter damping times and is more sensitive to early-stage cure; the Persoz pendulum (12°, 300 g, 50 mm) provides extended dynamic range for highly cross-linked or thick films.
Can the instrument be used on curved surfaces?
No—ISO 1522 requires planar geometry to maintain consistent contact pressure and avoid torsional distortion of the pendulum axis.
Is external calibration service required?
Yes—annual calibration by an accredited metrology lab is recommended to verify pivot friction, amplitude accuracy, and timer drift against reference standards.
How does ambient humidity affect results?
Relative humidity >60 % may cause moisture absorption in hydrophilic binders (e.g., alkyds), artificially lowering damping time; testing must follow ISO 1522’s specified 50 ± 5 % RH condition.
What maintenance is required between calibrations?
Daily wipe-down with lint-free cloth; monthly inspection of pivot bearing smoothness and pendulum tip wear; quarterly verification of level indicator zero position using certified optical level.