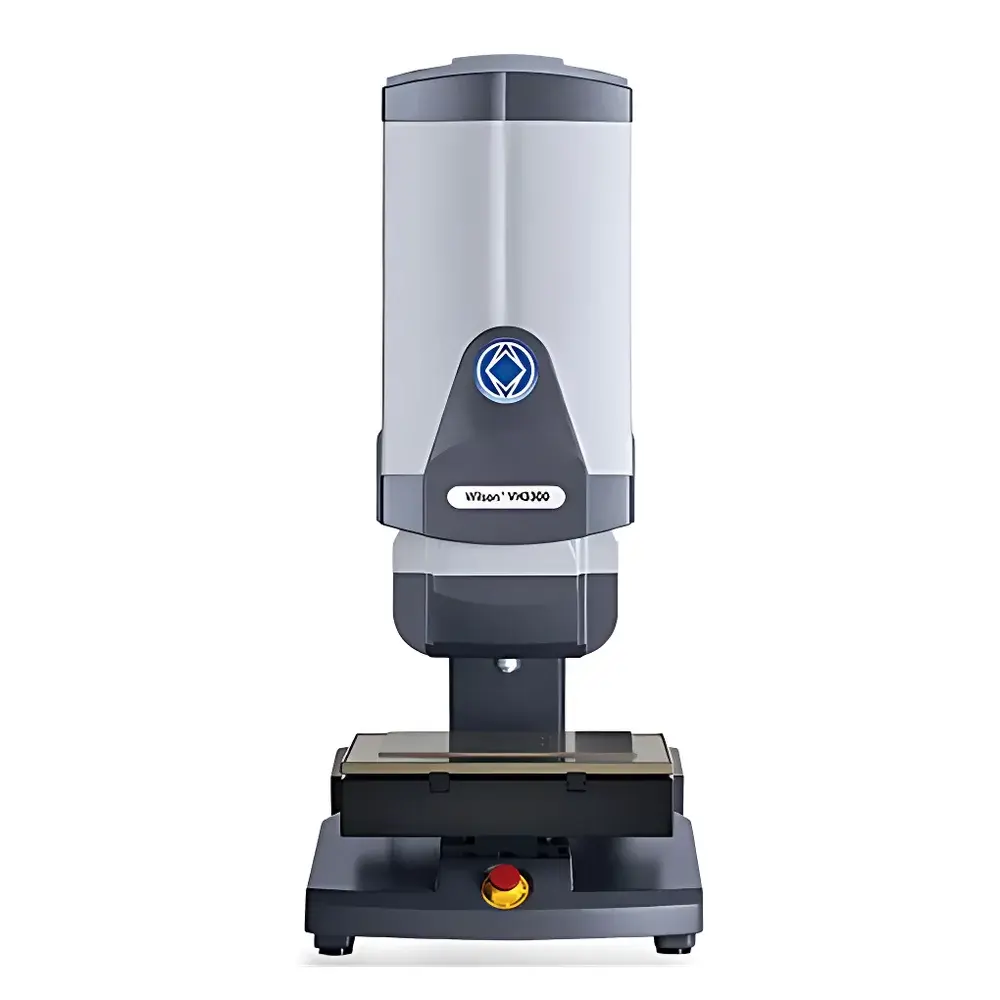
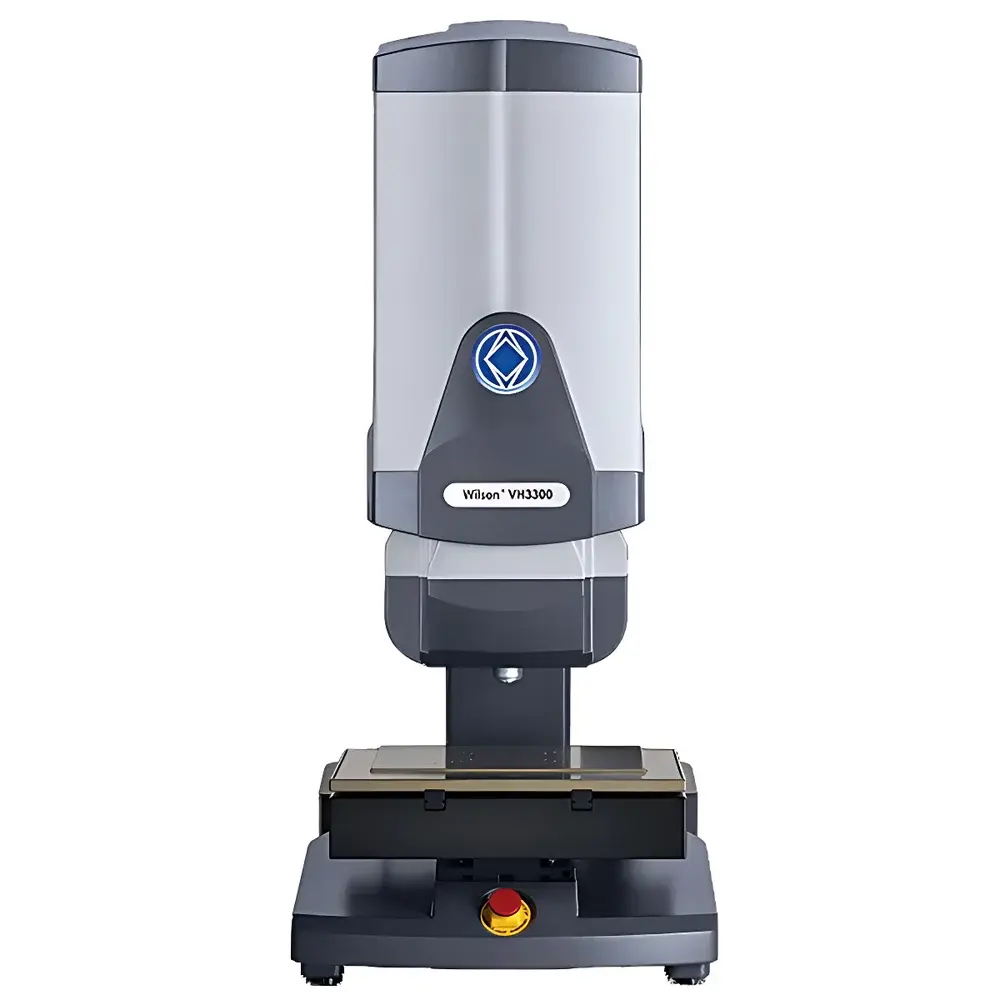
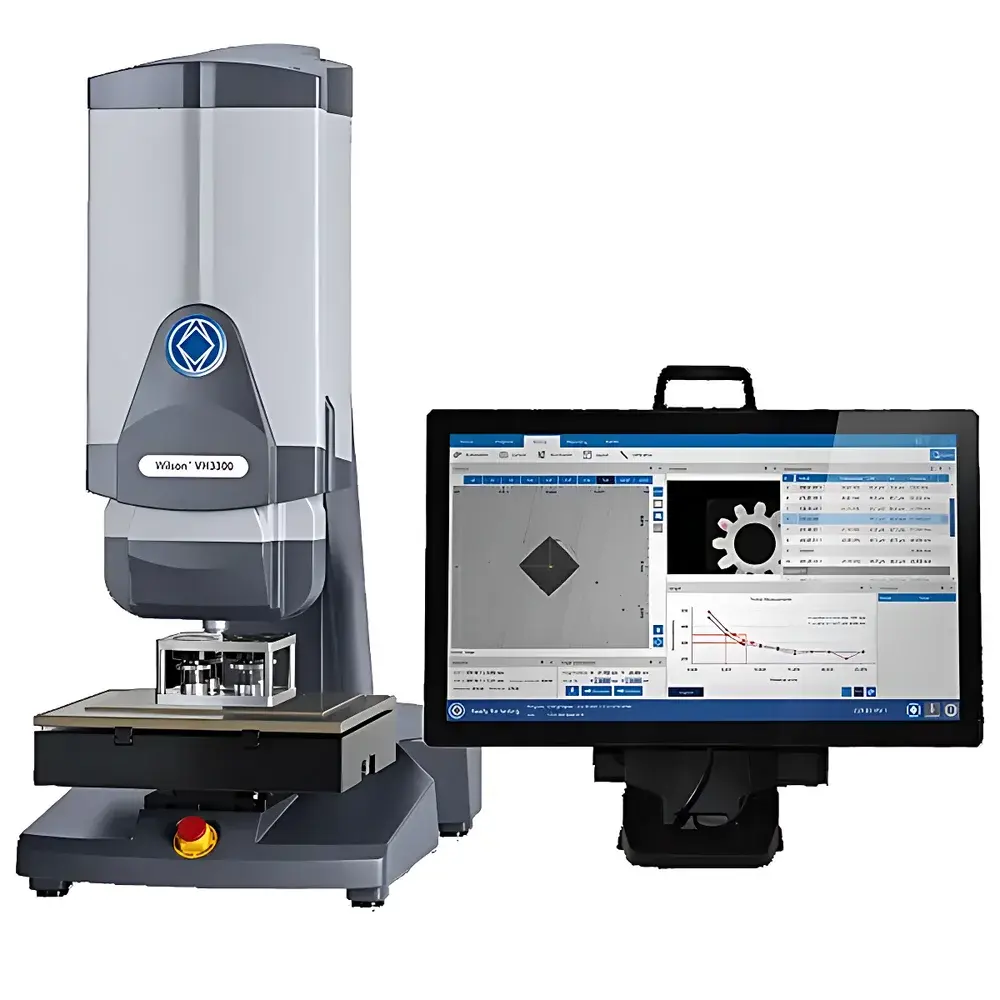
Wilson VH3300 Fully Automatic Vickers/Knoop Hardness Tester
| Brand | Wilson Hardness |
|---|---|
| Origin | USA |
| Manufacturer Type | Authorized Distributor |
| Origin Category | Imported |
| Model | VH3300 |
| Instrument Type | Universal Hardness Tester |
| Load Range | 10 gf – 50 kgf |
| Turret | 6-position, motorized, zero-offset optical alignment |
| Software | DiaMet™ Operating Software |
| Compliance | ASTM E384, ASTM E92, ISO 6507, ISO 2039-1, JIS Z2244 |
Overview
The Wilson VH3300 Fully Automatic Vickers/Knoop Hardness Tester is an integrated, precision-engineered metrology platform designed for high-reproducibility micro- and macro-hardness testing in quality control laboratories, R&D facilities, and contract testing service providers. Based on the fundamental principles of indentation hardness measurement—where a precisely shaped diamond indenter (Vickers pyramid or Knoop rhombic pyramid) is applied to a specimen surface under controlled load, dwell time, and unloading rate—the VH3300 delivers traceable, repeatable hardness values across the full scale from ultra-light loads (10 gf) to heavy industrial loads (50 kgf). Its modular architecture supports both Vickers (HV) and Knoop (HK) hardness scales, enabling compliant evaluation of diverse materials including thin films, case-hardened steels, ceramics, composites, and brittle intermetallics. The system meets core requirements for GLP and GMP environments through hardware-level repeatability, software audit trails, and calibration traceability to NIST-certified reference blocks.
Key Features
- 6-Position Motorized Turret: Equipped with zero-offset optical alignment, integrated LED illumination, and factory-calibrated positioning repeatability ≤ ±0.5 µm—ensuring consistent indenter-to-objective registration across all test modes.
- Full-Range Load Capability: Programmable test forces spanning 10 gf to 50 kgf (0.098 N to 490.3 N), covering microhardness (e.g., coating evaluation per ASTM E384), small-part testing, and macrohardness verification (e.g., heat-treated components per ASTM E92).
- DiaMet™ Operating Software: A validated, Windows-based application supporting automated test sequencing, real-time image acquisition, dynamic auto-focus, automatic indentation detection, and measurement validation via dual-threshold pixel analysis. Includes built-in report templates compliant with ISO/IEC 17025 documentation standards.
- Impact-Resistant Mechanical Design: Integrated collision avoidance system monitors Z-axis position and load cell feedback in real time, halting motion before contact between indenter and sample surface—protecting both consumables and specimens during setup or misalignment events.
- End-to-End System Integration: All mechanical modules, optical path components, load application actuators, and software firmware are co-developed and validated by Buehler (a division of Illinois Tool Works), ensuring interoperability, long-term serviceability, and firmware update continuity.
Sample Compatibility & Compliance
The VH3300 accommodates specimens up to 200 mm in height and 300 mm in depth, with optional stage extensions and custom fixturing available for irregular geometries (e.g., turbine blades, gear teeth, welded joints). Surface preparation requirements follow ASTM E384 Section 7: flatness ≤ 0.1 µm deviation over 1 mm², roughness Ra < 0.2 µm for microhardness; macro-scale testing permits Ra up to 1.6 µm when using appropriate load/surface area ratios. The instrument is verified against certified hardness reference blocks traceable to NIST SRM 2820–2823 and accredited per ISO/IEC 17025 by third-party calibration laboratories. It supports 21 CFR Part 11-compliant electronic signatures and audit trail generation when deployed with DiaMet™ in regulated environments.
Software & Data Management
DiaMet™ provides role-based user access control (administrator, operator, reviewer), configurable data retention policies, and export functionality to CSV, PDF, XML, and SPC-ready formats. Measurement data includes full metadata: timestamp, operator ID, load/dwell/unload parameters, image capture settings, raw pixel coordinates of indentation diagonals, calculated HV/HK values, standard deviation per test set, and uncertainty estimation per GUM (Guide to the Expression of Uncertainty in Measurement). Raw image archives are stored with embedded EXIF metadata—including objective magnification, camera gain, exposure time, and environmental temperature logs—for retrospective forensic analysis. Optional integration with LIMS platforms is supported via ODBC and RESTful API endpoints.
Applications
- Case depth profiling of carburized and nitrided steel components (per ASTM E1077)
- Hardness gradient mapping across weld HAZ zones (ISO 9015-1)
- Thin-film adhesion layer characterization (TiN, DLC, CrN coatings on aerospace substrates)
- Quality gate verification for powder metallurgy parts and additive-manufactured alloys
- Failure analysis labs performing cross-sectional hardness surveys on fractured specimens
- Academic research in metallurgy, materials science, and tribology requiring statistical process control of hardness distributions
FAQ
Does the VH3300 support both Vickers and Knoop hardness measurements?
Yes—the system is configured with interchangeable diamond indenters and calibrated optical scaling for both HV and HK scales, with automatic calculation and unit conversion within DiaMet™.
Is external calibration required after installation?
Initial verification must be performed using NIST-traceable reference blocks prior to first use; routine verification intervals follow internal SOPs aligned with ASTM E10 and ISO 6507-2 (typically daily or per shift in production environments).
Can the VH3300 be integrated into an automated production line?
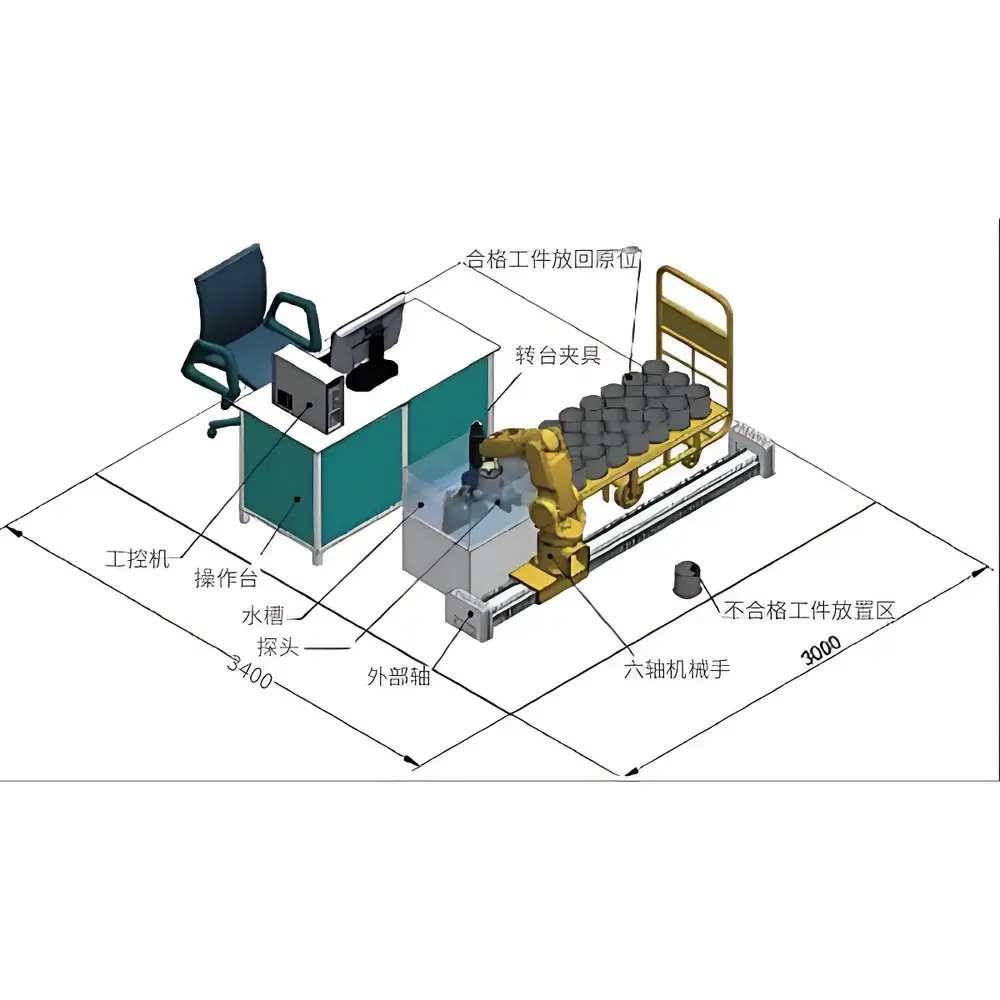
Yes—via Ethernet/IP or Modbus TCP protocols, the system supports handshake signals for part presence detection, pass/fail output triggering, and synchronized data push to MES platforms.
What maintenance is required for long-term accuracy?
Annual preventive maintenance includes turret alignment verification, load cell recalibration, optical path cleaning, and software validation—performed by Buehler-certified field service engineers.
Is DiaMet™ compliant with FDA 21 CFR Part 11?
Yes—when deployed with enabled electronic signature workflows, audit trail logging, and secure user authentication, DiaMet™ meets baseline Part 11 requirements for electronic records and signatures in regulated manufacturing.