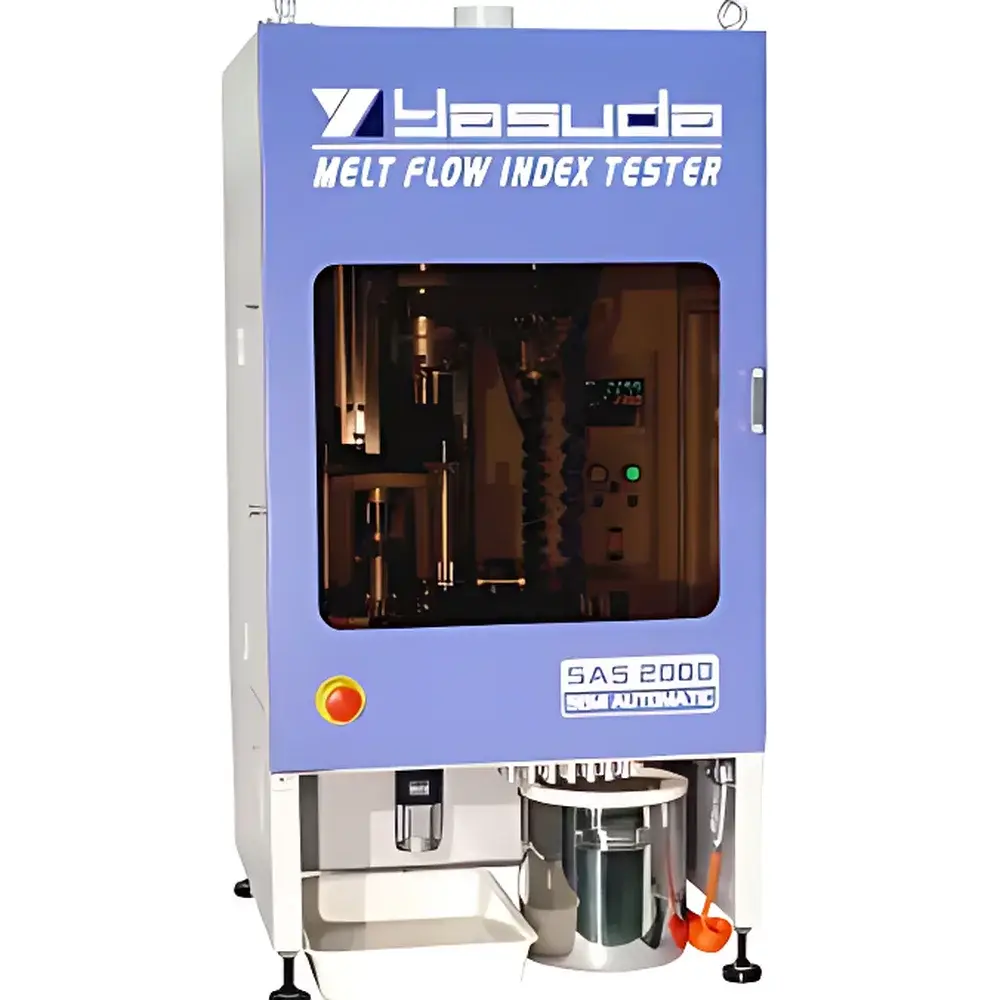
Yasuda No.120-SAS-2000 Intelligent Triple-Station Melt Flow Indexer
| Brand | Yasuda |
|---|---|
| Origin | Japan |
| Model | No.120-SAS-2000 |
| Temperature Range | Up to 300 °C (optional 400 °C) |
| Die Dimensions | φ2.095 ± 0.005 mm × 8.000 ± 0.025 mm |
| Piston Head Diameter | φ9.474 ± 0.007 mm |
| Cylinder Bore | φ9.550 ± 0.007 mm |
| Standard Loads | 0.325, 1.20, 2.16, 3.80, 5.00, 10.00, 21.60 kgf |
| Test Methods | ASTM D1238 (Method A & B), ISO 1133, GB/T 1031–2016, JIS K7210 |
| Automation Level | Triple-station fully automated sample feeding, loading, testing, die/cylinder cleaning (solvent-based), and B-method distance measurement via rotary encoder |
| Power Supply | AC 200/220 V, 15 A, 50/60 Hz |
| Air Supply | ≥0.5 MPa |
| Dimensions (Triple-Station) | W675 × D725 × H1370 mm |
| Weight | ~220 kg |
Overview
The Yasuda No.120-SAS-2000 Intelligent Triple-Station Melt Flow Indexer is an advanced, standards-compliant instrument engineered for high-reproducibility determination of melt mass-flow rate (MFR) and melt volume-flow rate (MVR) in thermoplastic polymers. Based on the fundamental principle of extrusion plastometry—where molten polymer is forced through a standardized capillary under controlled temperature and defined gravitational or applied load—the system delivers traceable, metrologically sound results aligned with ASTM D1238 (Methods A and B), ISO 1133-1/-2, GB/T 1031–2016, and JIS K7210. Its triple-station architecture enables parallel or sequential testing across up to three independent test channels, significantly increasing laboratory throughput without compromising thermal stability or mechanical repeatability. Each station features independently controlled heating zones, precision-machined tooling (including certified dies and pistons), and real-time thermal monitoring calibrated against NIST-traceable reference standards.
Key Features
- Triple-station modular design with individual temperature control per station (range: ambient to 300 °C; optional upgrade to 400 °C), ensuring cross-channel independence and eliminating thermal crosstalk during multi-sample analysis.
- Intelligent robotic handling system performing fully automated sample loading, weight application, piston insertion, extrudate cutting (for Method A), and capillary displacement measurement (for Method B) using high-resolution rotary encoders.
- Integrated solvent-based automatic cleaning cycle for dies and cylinders—programmable per test sequence—reducing operator intervention and minimizing residue-induced measurement drift.
- Precision-machined tooling compliant with ISO 1133 Annex A: capillary die (φ2.095 ± 0.005 mm × 8.000 ± 0.025 mm), piston head (φ9.474 ± 0.007 mm), and cylinder bore (φ9.550 ± 0.007 mm), supplied with calibration certificates.
- Seven standard test loads (0.325–21.60 kgf) with optional additional weights; load application verified via digital force transduction and logged with timestamped audit trail.
- Comprehensive safety architecture including overtemperature cutoff, pressure relief valves, fume extraction interface (compatible with external exhaust systems), and integrated smoke detection sensors.
Sample Compatibility & Compliance
The No.120-SAS-2000 supports a broad spectrum of thermoplastic resins—including polyethylene (PE), polypropylene (PP), polycarbonate (PC), ABS, PET, and engineering-grade composites—with minimal sample preparation requirements. It accommodates both granular and powder feedstocks using dedicated sample cups and funnel assemblies. All mechanical and thermal operations comply with ISO/IEC 17025:2017 general requirements for testing laboratories. Data integrity meets FDA 21 CFR Part 11 criteria when paired with validated software configurations, supporting electronic signatures, audit trails, and role-based access control. Routine verification follows ASTM D1238 Annex B and ISO 1133 Clause 8, with optional traceable temperature calibration kits available for GLP/GMP environments.
Software & Data Management
Controlled via Windows-compatible proprietary software, the system provides intuitive workflow configuration, real-time parameter visualization (temperature, load, displacement, time), and automated calculation of MFR (g/10 min) and MVR (cm³/10 min). Raw sensor data—including encoder pulses, thermocouple readings, and load cell outputs—is stored in encrypted binary format with embedded metadata (operator ID, method selection, calibration status, environmental conditions). Export options include CSV, PDF reports (with customizable templates), and direct integration into LIMS via ODBC or REST API. Software validation documentation (IQ/OQ/PQ protocols) is available upon request for regulated industries.
Applications
- Quality control of incoming polymer batches in compounding and injection molding facilities.
- R&D evaluation of molecular weight distribution shifts induced by degradation, blending, or additive incorporation.
- Process validation for extrusion line start-up and steady-state monitoring.
- Regulatory submission support for medical device polymer certifications (ISO 10993, USP /).
- Interlaboratory round-robin studies requiring inter-site comparability per ISO 5725.
- Teaching laboratories requiring demonstrable adherence to international standard test procedures.
FAQ
Does the system support both Method A (mass-flow) and Method B (volume-flow) per ASTM D1238?
Yes—Method A measurements are supported in manual or automated mode (with optional auto-cutting unit); Method B is fully automated using rotary encoder-based displacement tracking with sub-0.01 mm resolution.
Is temperature uniformity across all three stations independently verifiable?
Each station includes dual Pt100 RTD sensors (axial and radial placement) with independent PID tuning; uniformity is validated per ISO 1133 Clause 6.3 and documented in the factory acceptance test report.
Can the instrument be integrated into a networked lab environment with centralized data archiving?
Yes—via Ethernet connectivity, it supports secure file transfer (SFTP), OPC UA server configuration, and scheduled database synchronization with enterprise SQL servers.
What maintenance intervals are recommended for the solvent cleaning system?
The integrated solvent delivery module requires filter replacement every 200 cycles and pump calibration annually; full preventive maintenance (including die wear inspection and thermal gradient mapping) is advised every 12 months or 1,000 test cycles.
Are calibration certificates provided for the die, piston, and cylinder assemblies?
All critical tooling is supplied with ISO/IEC 17025-accredited dimensional calibration certificates, traceable to JCSS (Japan Calibration Service System) or equivalent national metrology institutes.