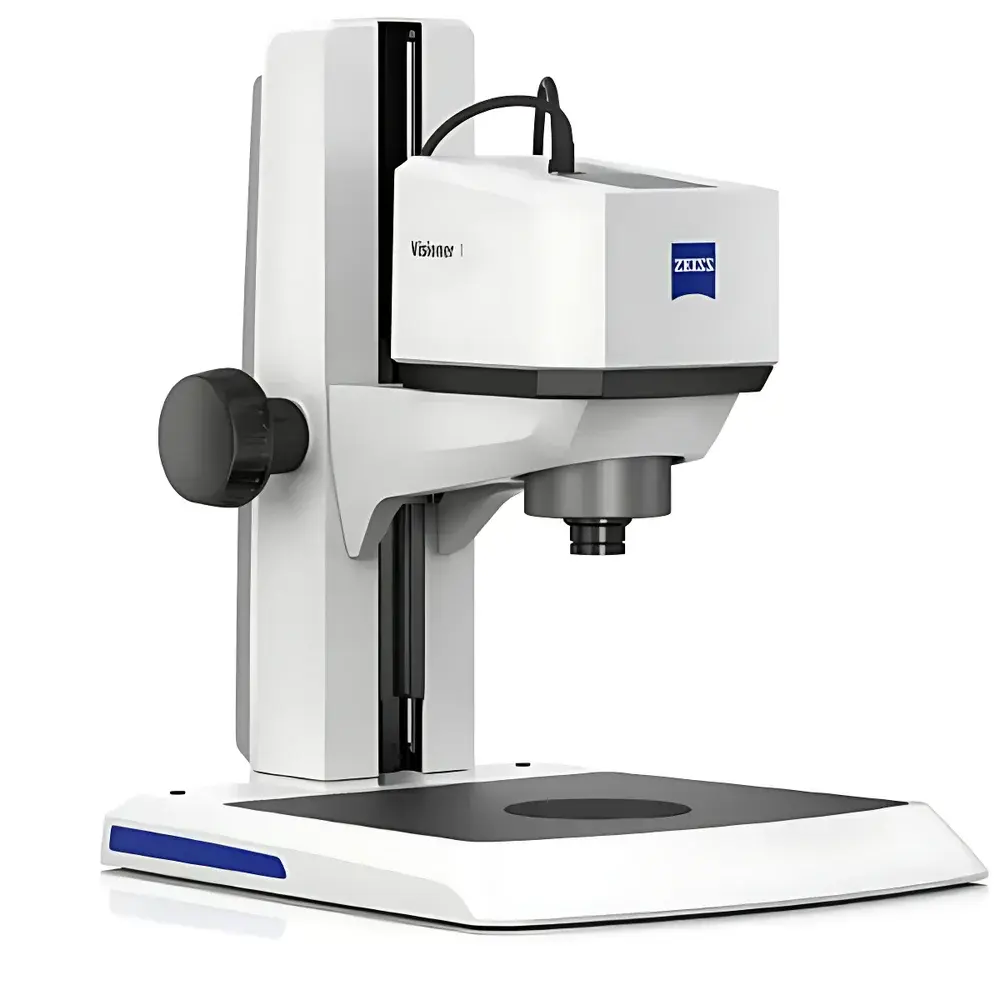
ZEISS Visioner 1 Digital Microscope
| Brand | ZEISS |
|---|---|
| Origin | Shanghai, China |
| Manufacturer Type | Original Equipment Manufacturer (OEM) |
| Country of Origin | China |
| Model | ZEISS Visioner 1 |
| Pricing | Available Upon Request |
| 3D Image Comparison Function | Real-time 3D visualization and recording |
Overview
The ZEISS Visioner 1 Digital Microscope is an advanced optical inspection system engineered for high-throughput industrial quality control, failure analysis, and precision metrology applications. Unlike conventional optical microscopes relying on mechanical Z-axis scanning or focus-stacking post-processing, the Visioner 1 employs proprietary Micro-Array Lens System™ (MALS™) technology to achieve real-time Extended Depth of Field (EDoF). This optical architecture enables instantaneous full-focus imaging across complex topographies—without motorized stage movement, time-consuming Z-stack acquisition, or offline image fusion algorithms. The core principle leverages a dynamically reconfigurable reflective micromirror array, where each ~100 × 100 µm mirror element is individually actuated to generate programmable optical curvatures. By coordinating angular and translational adjustments across the array, the system synthesizes multiple virtual focal planes in parallel—effectively transforming a single exposure into a fully resolved, depth-extended image. This eliminates parallax-induced misregistration and preserves spatial fidelity across height variations up to 69 mm—making it uniquely suited for inspecting PCB assemblies, machined components, additive-manufactured parts, and heterogeneous material interfaces.
Key Features
- Real-time Extended Depth of Field (EDoF) enabled by ZEISS MALS™ optical engine—no Z-stack acquisition or post-processing required
- Maximum vertical working range of 69 mm with consistent lateral resolution and geometric accuracy
- Dynamic micromirror array with individual mirror control (~100 × 100 µm elements), supporting rapid curvature modulation and focus-plane synthesis
- Full-HD or higher resolution digital imaging pipeline with low-latency display output for live visual inspection
- Ergonomic, screen-based operation—eliminates eyepiece fatigue and supports collaborative review and annotation
- Integrated 3D image comparison functionality for rapid deviation detection, surface change quantification, and pass/fail decision support
Sample Compatibility & Compliance
The Visioner 1 accommodates diverse sample geometries—including irregularly shaped, highly reflective, or optically heterogeneous specimens—without requiring specialized mounting, coating, or vacuum environments. Its large working distance and non-contact optical design support direct inspection of assembled electronics, castings, weld seams, medical devices, and composite laminates. The system complies with ISO 9001-aligned manufacturing protocols and meets essential requirements under IEC 61000-6-3 (EMC emission standards) and IEC 61000-6-2 (immunity). While not certified as medical device hardware, its imaging traceability, metadata logging, and export capabilities align with GLP and GMP documentation practices for regulated QA/QC workflows.
Software & Data Management
The Visioner 1 operates with ZEISS’ dedicated Visioner Control Software, providing intuitive calibration, measurement annotation, multi-frame comparison, and report generation. All acquired images retain embedded EXIF metadata—including optical configuration, illumination settings, timestamp, and MALS™ curvature parameters—for audit-trail integrity. Export formats include TIFF (uncompressed), PNG, JPEG2000, and CSV for dimensional data. The software supports optional integration with enterprise LIMS or MES platforms via standardized RESTful API endpoints. For regulated environments, optional 21 CFR Part 11-compliant user authentication, electronic signatures, and immutable audit logs are available through licensed software modules.
Applications
- Automotive: Inspection of gear teeth profiles, brake pad wear patterns, and EV battery cell interconnects
- Electronics Manufacturing: Solder joint evaluation, BGA void analysis, flex circuit trace continuity verification
- Medical Device Production: Surface defect mapping on stainless steel implants, polymer tubing wall thickness uniformity assessment
- Additive Manufacturing: Layer-by-layer porosity screening, overhang geometry validation, and powder residue detection
- Academic Research: Rapid morphological survey of geological thin sections, biological tissue cross-sections, and nanocomposite fracture surfaces
FAQ
Does the Visioner 1 require Z-axis scanning to achieve extended depth of field?
No. EDoF is generated optically in real time using the MALS™ micromirror array—no mechanical focus traversal or sequential image capture is necessary.
What is the maximum specimen height variation supported without refocusing?
Up to 69 mm, maintained across the entire field of view at nominal magnification settings.
Can measurement data be exported in formats compatible with statistical process control (SPC) systems?
Yes—dimensional annotations and coordinate data export directly to CSV and Excel-compatible formats for SPC integration.
Is the system suitable for use in cleanroom environments?
The Visioner 1 has no internal moving optics or vacuum requirements; its sealed optical head and fanless design support Class 1000 (ISO 6) cleanroom deployment with appropriate environmental housing.
How is calibration traceability maintained?
Each unit ships with a ZEISS-certified calibration certificate referencing NIST-traceable standards; periodic recalibration is supported via ZEISS Service Centers globally.