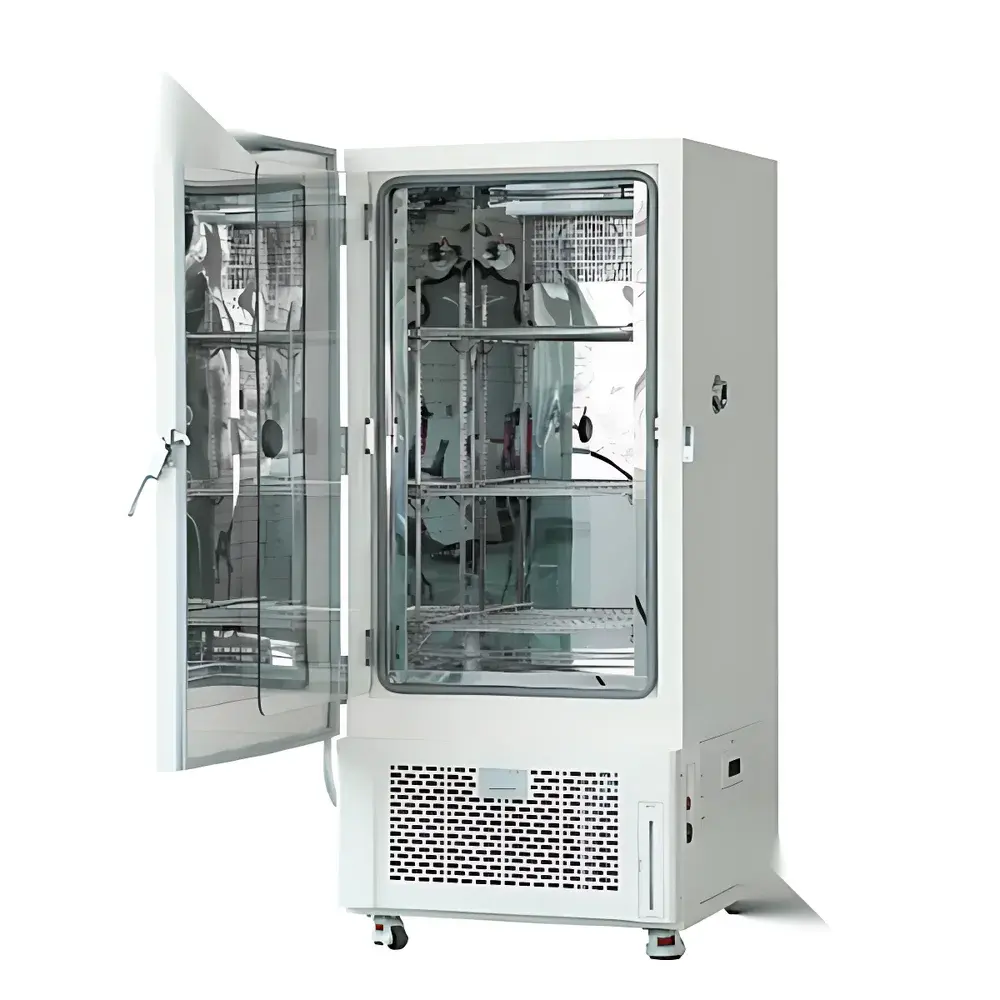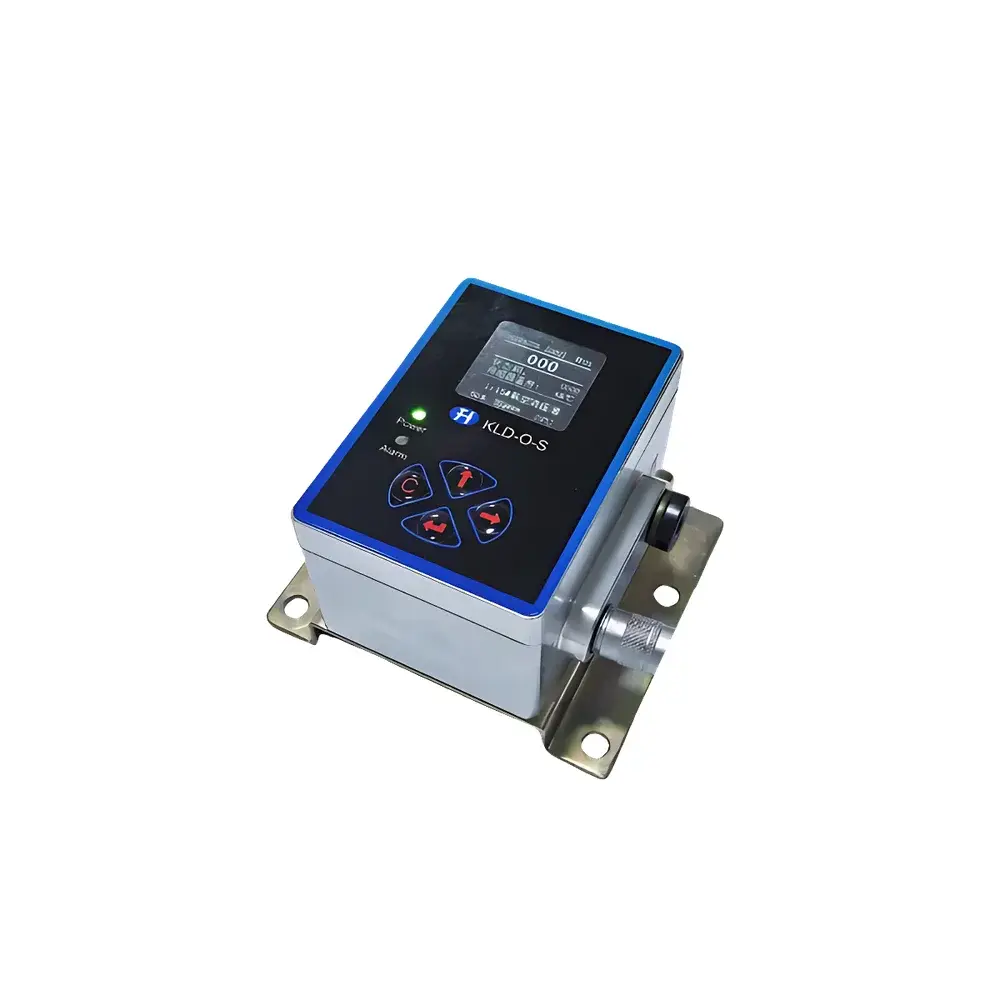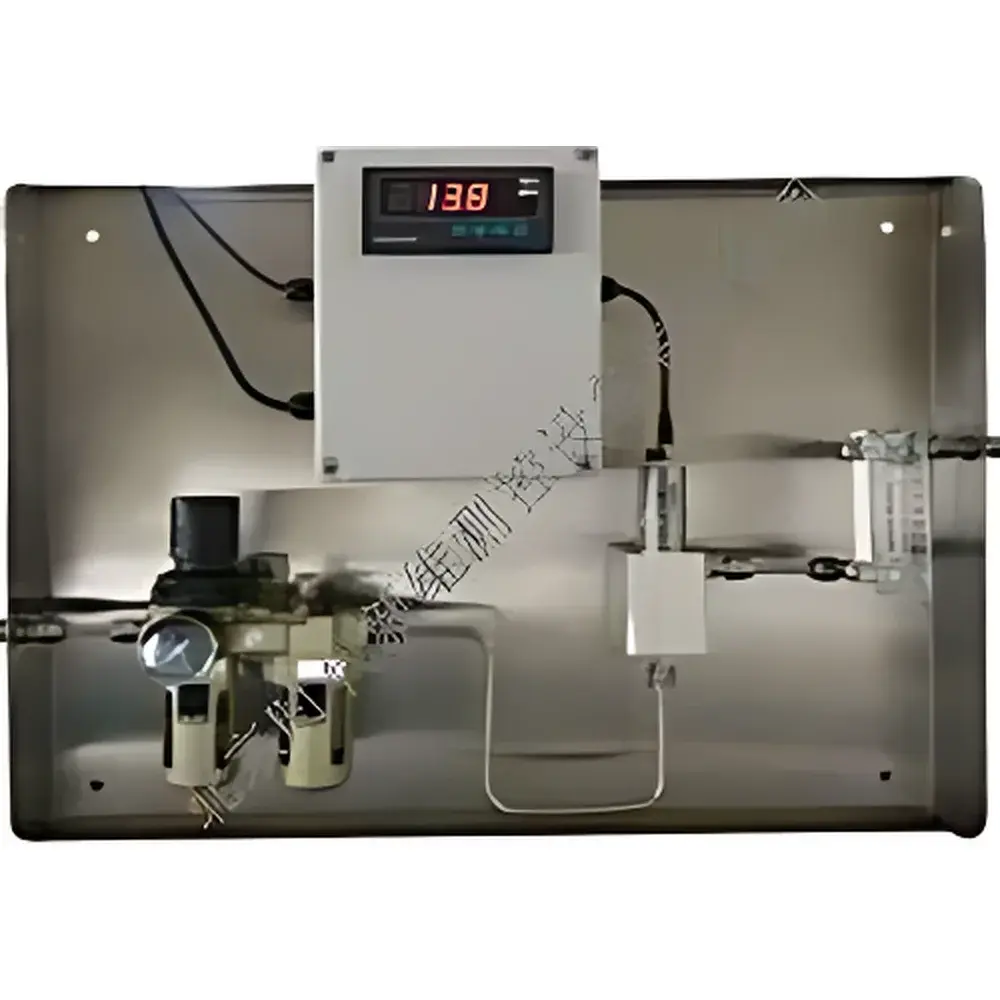
TimePower TP1050 Chilled-Mirror Dew Point Analyzer
| Brand | TimePower |
|---|---|
| Origin | Beijing, China |
| Manufacturer Type | OEM/ODM Manufacturer |
| Country of Origin | China |
| Model | TP1050 |
| Pricing | Upon Request |
Overview
The TimePower TP1050 Chilled-Mirror Dew Point Analyzer is a precision metrological instrument engineered for trace moisture measurement in industrial process gases. It operates on the fundamental thermodynamic principle of chilled-mirror hygrometry: a temperature-controlled mirror surface is cooled until condensation (dew or frost) forms under controlled gas flow; the corresponding mirror temperature—measured via high-stability platinum resistance thermometers (PRTs)—is defined as the dew point (or frost point below 0 °C). This primary measurement method delivers direct, calibration-traceable results without reliance on empirical sensor response curves. The TP1050 integrates a Vaisala DRYCAP®-based chilled-mirror sensing module (custom-integrated per OEM specification), enabling reliable operation across aggressive gas matrices including SF₆, H₂, N₂, O₂, Ar, CO₂, and compressed air. Its design targets applications demanding long-term stability, low-drift performance, and compliance with ISO 8573-1 (compressed air purity), IEC 60480 (SF₆ reuse), and ASTM D2045 (hydrocarbon gas moisture testing).
Key Features
- Chilled-mirror core sensor with integrated Vaisala optical detection system for unambiguous phase-change recognition and sub-micron droplet resolution.
- Stainless-steel sintered filter probe (SS316L) providing particulate filtration down to 5 µm and protection against oil aerosols and solid contaminants.
- Microprocessor-controlled thermal regulation with PID feedback loop ensuring ±0.1 °C mirror temperature stability during measurement cycles.
- Automatic zero-point verification and multi-point calibration routines executable via front-panel interface—no external calibration gas required for routine drift compensation.
- Real-time analog output (4–20 mA, max. 800 Ω load) with user-configurable alarm relays supporting fail-safe shutdown protocols in critical processes.
- Gas flow management system optimized for 0.5–1.5 L/min, incorporating laminar-flow restriction and pressure-compensated sampling to minimize thermal mass effects.
Sample Compatibility & Compliance
The TP1050 is validated for continuous monitoring of non-corrosive and mildly reactive gases at pressures up to 0.6 MPa (gauge). Compatible sample streams include hydrogen (H₂), sulfur hexafluoride (SF₆), nitrogen (N₂), oxygen (O₂), argon (Ar), carbon dioxide (CO₂), and instrument-grade compressed air. Gas inlet/outlet connections utilize stainless-steel tubing (OD 6 mm / ID 4 mm) with VCR-style compression fittings to ensure leak-tight integrity. The analyzer meets electromagnetic compatibility requirements per IEC 61326-1 (industrial environments) and conforms to safety standards IEC 61010-1 for electrical equipment used in measurement, control, and laboratory use. Its architecture supports audit-ready data logging when paired with optional RS-485 Modbus RTU communication.
Software & Data Management
While the TP1050 operates autonomously via its embedded controller, optional PC-based configuration software enables advanced setup—including alarm threshold definition, relay logic mapping, and firmware updates. All operational events (e.g., calibration initiation, alarm triggers, power cycles) are timestamped and stored in non-volatile memory. When deployed in regulated environments (e.g., pharmaceutical cleanroom compressed air systems or power transformer SF₆ handling), the device supports GLP/GMP-aligned documentation through manual export of event logs and measurement history. Though not natively 21 CFR Part 11 compliant, its deterministic behavior, hardware-based analog output, and immutable internal log structure facilitate validation under FDA-regulated quality systems.
Applications
- Power industry: Moisture monitoring in SF₆-insulated switchgear and circuit breakers per IEC 62271-1 and IEEE C37.122.1.
- Electronics manufacturing: Control of ultra-dry N₂ purge lines for semiconductor fabrication tools and glovebox inerting.
- Aerospace: Verification of moisture content in aircraft pneumatic systems and avionics cooling gas supplies.
- Pharmaceutical: Validation of compressed air quality per ISO 8573-1 Class 2 or Class 3 for sterile processing environments.
- Chemical synthesis: Real-time water vapor tracking in hydrogen feed streams for catalytic reactors.
FAQ
What is the difference between dew point and frost point measurement?
Dew point refers to the temperature at which water vapor begins to condense as liquid droplets on a cooled surface; frost point applies when the condensate forms as ice crystals, typically occurring below 0 °C. The TP1050 automatically switches between dew and frost point determination based on measured mirror temperature.
Can the TP1050 measure moisture in corrosive gases such as Cl₂ or NH₃?
No—the standard TP1050 is not rated for direct exposure to strongly oxidizing or alkaline gases. For such applications, custom probe materials (e.g., Hastelloy-coated mirrors) and gas conditioning modules must be specified at time of order.
Is field recalibration possible without sending the unit to a service center?
Yes—built-in automatic zero verification and span adjustment routines allow users to perform periodic functional checks using dry nitrogen or ambient air, though NIST-traceable reference standards are recommended for formal calibration.
What is the minimum detectable dew point under typical operating conditions?
The instrument achieves stable measurement down to –60 °C dew point with ±2 °C accuracy (k=2), verified per ISO/IEC 17025-accredited procedures using chilled-mirror transfer standards.
How does the stainless-steel sintered filter affect long-term maintenance intervals?
The 5-µm pore-size SS316L filter extends mean time between cleaning to ≥6 months in clean compressed air systems; in high-particulate environments (e.g., metallurgical off-gas), inspection every 4–8 weeks is advised.