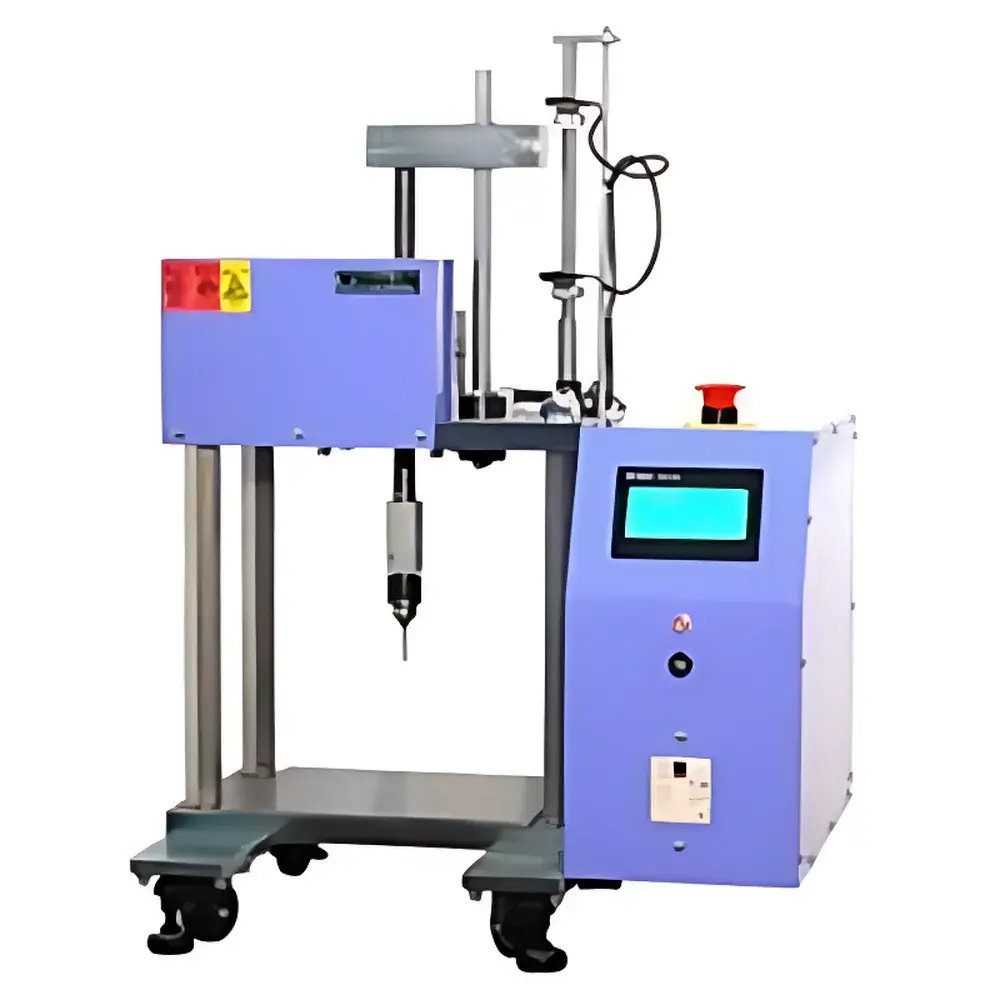
Yasuda No.664 Nail Penetration Tester for Lithium-ion Battery Safety Evaluation
| Brand | Yasuda |
|---|---|
| Origin | Japan |
| Model | No.664 |
| Application | Simulated Internal Short Circuit Testing |
| Compliance Context | Aligns with UN 38.3, IEC 62133-2, UL 1642, and GB/T 31485 test protocols |
| Control Mode | Motorized precision penetration with adjustable speed/depth/thrust force |
| Penetration Mechanism | Linear actuator-driven stainless steel or tungsten carbide nail (diameter options: 2.0–5.0 mm) |
| Sample Holder | Dual-clamp fixture with insulated electrode isolation and thermal runaway containment design |
| Safety Features | Explosion-proof chamber, real-time temperature monitoring (±0.5 °C), integrated smoke detection, emergency stop with mechanical brake |
Overview
The Yasuda No.664 Nail Penetration Tester is an engineered safety evaluation system designed to replicate controlled internal short circuit (ISC) conditions in lithium-ion battery cells and modules. It operates on the fundamental principle of mechanically inducing localized electrode contact through calibrated physical intrusion—specifically, the axial penetration of a conductive nail into the cell’s active stack while under defined thermal and electrical boundary conditions. This method directly addresses one of the most critical failure modes in Li-ion battery safety qualification: thermal runaway initiation via intra-cell metallic bridging. Unlike generic puncture tools, the No.664 integrates synchronized motion control, real-time thermometric feedback, and fail-safe containment architecture to ensure repeatability and operator protection during high-risk testing scenarios. The system complies with internationally recognized test standards including UN Manual of Tests and Criteria Part III, subsection 38.3 (T4: Forced Internal Short Circuit), IEC 62133-2:2017 Clause 8.4.2, UL 1642 Section 9, and GB/T 31485–2015 Section 7.3.2.
Key Features
- Precision motorized linear actuator delivering programmable penetration speed (0.1–100 mm/s) and depth resolution ≤0.05 mm
- Interchangeable nail tooling set (stainless steel 304, tungsten carbide, or custom alloy) with standardized diameters from 2.0 mm to 5.0 mm
- Dual-axis sample clamping system ensuring consistent cell alignment and preventing lateral displacement during penetration
- Integrated thermocouple array (up to 6 channels) with data logging at 10 Hz sampling rate, traceable to NIST-certified reference
- Explosion-resistant test chamber rated to 20 bar overpressure, equipped with blast shield viewing window and automatic nitrogen purge interface
- Real-time voltage and current monitoring (±0.1% full scale) synchronized with position and temperature data streams
- Emergency mechanical braking activated within 20 ms upon smoke detection or thermal threshold breach (configurable ≥80 °C)
Sample Compatibility & Compliance
The No.664 accommodates cylindrical (18650, 21700, 26650), prismatic (up to 200 × 150 × 20 mm), and pouch-type cells (with optional rigid backing plate). All fixtures maintain galvanic isolation between anode and cathode terminals prior to penetration, replicating the pre-failure insulation integrity required by ISO 12405-4 and JIS C 8714. Test execution adheres to Good Laboratory Practice (GLP) documentation requirements, supporting audit-ready records including operator ID, environmental conditions (temperature/humidity), calibration logs, and raw time-series datasets. Data outputs are structured in CSV and HDF5 formats compatible with LIMS integration and FDA 21 CFR Part 11-compliant electronic signatures when paired with validated software modules.
Software & Data Management
The proprietary Yasuda TestSuite v3.2 provides deterministic test sequencing, real-time waveform overlay (voltage, temperature, position), and automated pass/fail evaluation against configurable thresholds per IEC 62133-2 Annex D. All test parameters—including nail geometry, approach velocity, dwell time post-penetration, and thermal cutoff limits—are stored in encrypted project files with SHA-256 hash verification. Audit trails record every parameter change, user login session, and calibration event with immutable timestamps. Exported reports include annotated graphs, statistical summaries (min/max/mean/delta-t), and compliance annotations referencing exact clause numbers from applicable standards.
Applications
- Qualification testing of new cell chemistries (NMC, LFP, NCA, solid-state prototypes) under forced ISC conditions
- Comparative analysis of separator mechanical robustness across manufacturers and coating formulations
- Root cause investigation of field failures linked to manufacturing defects (e.g., burr-induced dendrite propagation)
- Validation of thermal barrier coatings and current collector surface treatments
- Supporting safety case development for UN 38.3 submissions and OEM battery pack certification
- Research into thermal runaway propagation dynamics in multi-cell modules using sequential nail penetration protocols
FAQ
What nail materials are supported, and how are they selected for specific test standards?
Standard configurations include AISI 304 stainless steel (per UL 1642) and tungsten carbide (for higher wear resistance in repetitive testing). Material selection follows clause-specific mandates—for example, IEC 62133-2 specifies “hardened steel” without grade definition, whereas GB/T 31485 permits tungsten carbide for enhanced reproducibility.
Can the system be integrated into an existing battery safety lab automation framework?
Yes—the No.664 features Ethernet/IP and Modbus TCP interfaces for PLC-level coordination, and its API supports Python-based scripting for custom test sequences and data ingestion into enterprise MES platforms.
Is thermal imaging capability built-in or available as an add-on?
Infrared thermal imaging is not integrated but the system includes standardized mounting brackets and synchronization triggers for third-party FLIR Axxx or Teledyne DALSA cameras with sub-millisecond latency alignment.
How frequently does the system require recalibration, and what documentation is provided?
Position and force sensors are factory-calibrated with NIST-traceable certificates; annual recalibration is recommended. Each unit ships with a Calibration Certificate (ISO/IEC 17025 accredited), uncertainty budget, and maintenance log template compliant with ISO 17025 Clause 6.5.