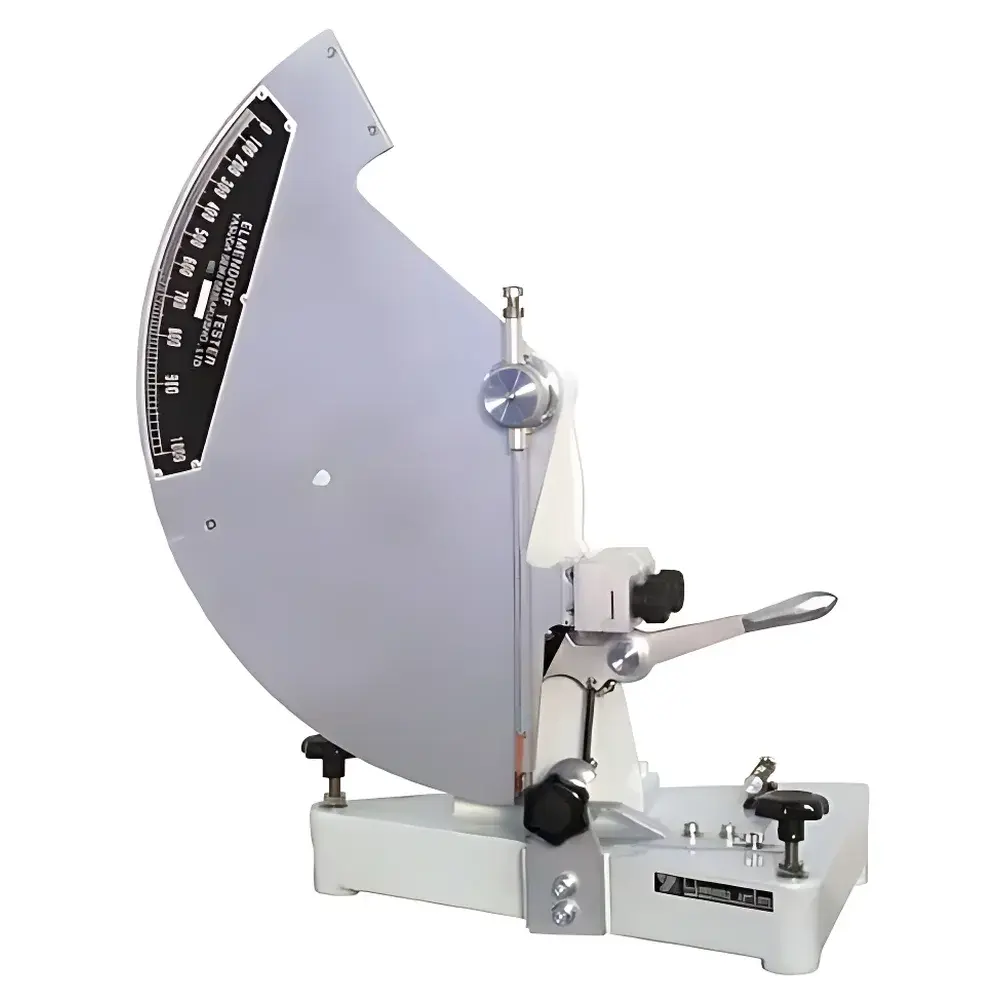
Yasuda No.315 Elmendorf-Type Tear Resistance Tester
| Brand | Yasuda |
|---|---|
| Origin | Japan |
| Model | No.315 |
| Test Principle | Pendulum-based Elmendorf tear method |
| Standards Compliance | JIS K7128-2, ISO 1974, TAPPI T414, ASTM D1922 (equivalent), ISO 6383-2 |
| Load Options | Standard and Low-Load configurations |
| Measurement Unit | mN (millinewtons) |
| Specimen Requirements | Pre-cut slit in rectangular strip (63 mm × 75 mm typical) |
| Readout | Analog arc scale with vernier or digital display (optional upgrade) |
Overview
The Yasuda No.315 Elmendorf-Type Tear Resistance Tester is a precision mechanical instrument engineered for the quantitative evaluation of tear propagation resistance in flexible sheet materials. It operates on the internationally standardized Elmendorf pendulum principle—where a calibrated, weighted pendulum with a defined geometry swings through a fixed arc to propagate a pre-initiated tear across a notched specimen. The energy required to extend the tear is directly converted into a force reading (in millinewtons), enabling calculation of tear resistance per unit thickness or basis weight. Designed for routine quality control and R&D validation in packaging laboratories, the No.315 delivers high reproducibility under controlled environmental conditions (23 °C ± 1 °C, 50 % RH ± 2 %) and conforms to strict dimensional and inertia specifications outlined in ISO 1974 and JIS K7128-2. Its robust cast-iron base and hardened steel bearing assembly ensure long-term mechanical stability and minimal frictional loss—critical for traceable, inter-laboratory comparable results.
Key Features
- Elmendorf-type pendulum mechanism compliant with ISO 1974, TAPPI T414, and JIS K7128-2 test protocols
- Dual-load configuration option: standard range (e.g., 0–1000 mN) and low-load range (e.g., 0–200 mN) for thin films and lightweight nonwovens
- Precision-machined pendulum arm with certified moment of inertia and knife-edge geometry meeting ISO-defined tolerances
- Adjustable specimen clamp system accommodating widths up to 75 mm and thicknesses ≤ 1.5 mm
- Calibrated arc scale with vernier readout (±1 mN resolution); optional digital transducer interface available for automated data capture
- Integrated specimen notch cutter (JIS-compliant 20 mm slit length) included as standard accessory
- Stainless-steel anodized housing and corrosion-resistant hardware for extended service life in humid lab environments
Sample Compatibility & Compliance
The No.315 is validated for testing a broad spectrum of planar, anisotropic materials including kraft paper, corrugated board liners, polyethylene (PE) and polypropylene (PP) films, metallized laminates, coated papers, and fiber-based packaging substrates. Specimens must be conditioned per ISO 187 and cut to standardized dimensions (typically 63 mm × 75 mm) with a precisely located 20 mm slit oriented parallel to the machine direction. The instrument satisfies metrological requirements for GLP-compliant tear testing workflows and supports audit-ready documentation when paired with traceable calibration certificates (NIST-traceable pendulum calibration kit available separately). All mechanical components are manufactured to Japanese Industrial Standard tolerances and undergo factory verification against reference standards prior to shipment.
Software & Data Management
While the base No.315 operates as a stand-alone analog instrument, it is compatible with Yasuda’s optional PC-based data acquisition module (Y-DAQ v3.2), which provides real-time force curve logging, statistical analysis (mean, SD, CV%), batch reporting, and export to CSV or PDF formats. The software supports 21 CFR Part 11-compliant user access control, electronic signatures, and audit trail generation—including timestamps for calibration events, operator ID, and test parameter changes. Raw analog readings remain fully accessible for manual recording in paper-based QC logs, ensuring continuity during system validation or hybrid workflow transitions.
Applications
- Quality assurance of flexible packaging films used in food, pharmaceutical, and consumer goods packaging lines
- Comparative tear performance assessment of bio-based and recycled substrate alternatives
- Process optimization support for extrusion coating, lamination, and converting operations
- Raw material qualification per supplier technical agreements referencing ISO 1974 or TAPPI T414
- Regulatory submission testing for FDA-regulated packaging dossiers requiring documented tear resistance data
- Failure analysis of package integrity issues linked to catastrophic tear propagation during distribution
FAQ
What standards does the Yasuda No.315 explicitly support?
It is mechanically and geometrically aligned with ISO 1974:2017, JIS K7128-2:2017, TAPPI T414 om-17, and ASTM D1922 (which references the Elmendorf method).
Can the No.315 test multilayer laminates?
Yes—provided the total thickness does not exceed 1.5 mm and the laminate exhibits cohesive failure rather than interfacial delamination during tearing.
Is calibration traceable to national standards?
Factory calibration uses NIST-traceable reference pendulums; users may perform periodic verification using Yasuda’s certified calibration kit (Cat. No. CAL-ELM-01).
Does the instrument require electrical power?
No—the core pendulum mechanism is purely mechanical; only optional digital modules require 100–240 V AC input.
How often should the knife edge be replaced?
Under normal usage (≤50 tests/day), the hardened steel knife should be inspected weekly and replaced every 6–12 months or after visible wear or chipping is observed.