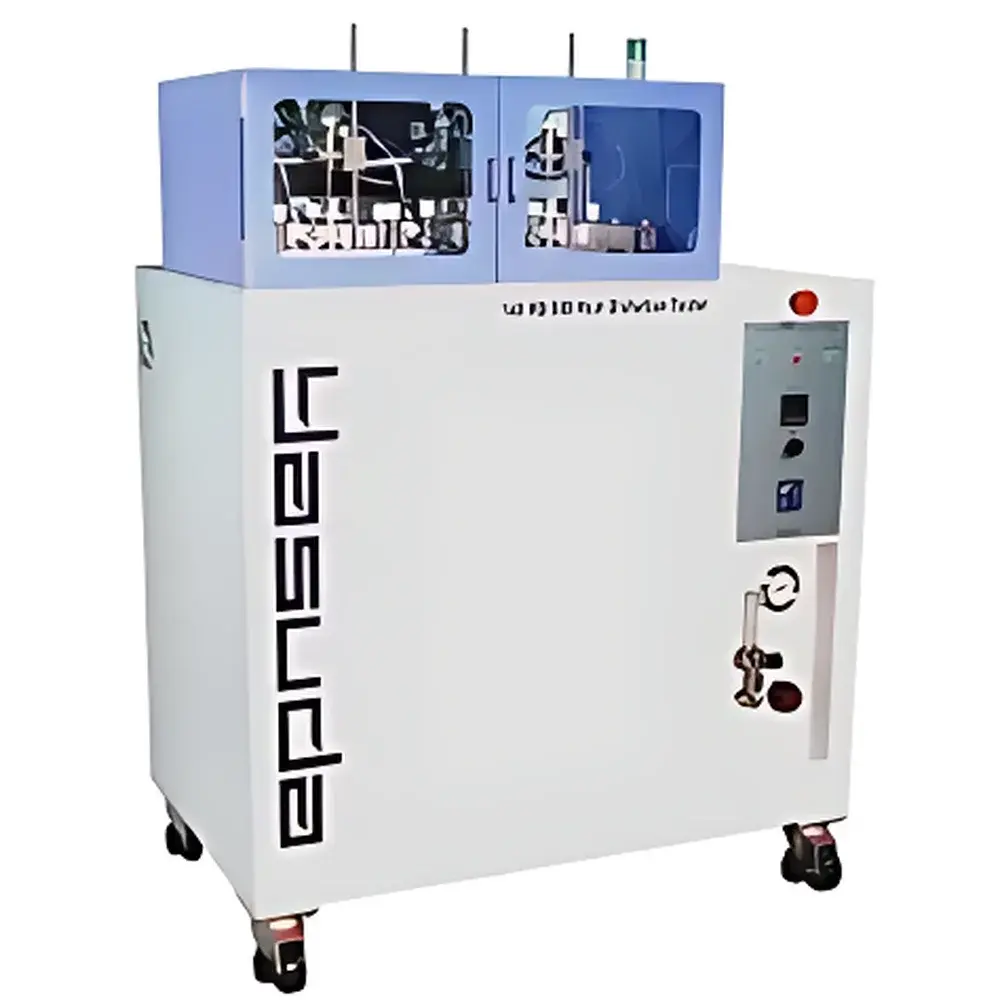
Yasuda No.148-HD-500 High-Temperature Heat Deflection Temperature (HDT) Tester
| Brand | Yasuda |
|---|---|
| Origin | Japan |
| Model | No.148-HD-500 |
| Max Operating Temperature | 500 °C |
| Test Standard Compliance | ASTM D648, ASTM D1525, ISO 75-1, ISO 306, JIS K7191-1, JIS K7206, GB/T 1633, GB/T 1634 |
| Construction Material | Fused Quartz Enclosure |
| Configuration | Sealed Gas-Bath Heating System |
Overview
The Yasuda No.148-HD-500 High-Temperature Heat Deflection Temperature (HDT) Tester is a precision-engineered thermal analysis instrument designed for the quantitative determination of heat deflection temperature under load (HDT) and Vicat softening temperature (VST) in thermoplastic and thermosetting polymers. It operates on the fundamental principle of controlled thermal loading: a standardized test specimen is subjected to a specified flexural stress while immersed in a precisely regulated, inert gas-heated environment. As temperature increases at a defined ramp rate (typically 120 °C/h or 50 °C/h per ASTM/ISO), the point at which the specimen deflects by 0.25 mm (for HDT) or penetrates 1 mm under a needle load (for VST) is recorded as the critical thermal transition temperature. Unlike oil-bath systems, the No.148-HD-500 employs a fully sealed, convection-stabilized gas bath—eliminating oxidation risks, fluid degradation, and maintenance overhead associated with liquid media. Its operational envelope extends to 500 °C, enabling characterization of high-performance engineering plastics (e.g., polyimides, PEEK, PEI), filled composites, and ceramic-polymer hybrids that exceed the thermal limits of conventional HDT testers.
Key Features
- Fused quartz reaction chamber: The entire heating enclosure is constructed from high-purity fused quartz, providing exceptional thermal stability, near-zero coefficient of thermal expansion (CTE ≈ 0.55 × 10⁻⁶/K), and resistance to thermal shock up to 500 °C—ensuring dimensional integrity of the test platform and eliminating measurement drift caused by frame warping.
- Sealed inert gas bath: Utilizes nitrogen or argon circulation within a hermetically sealed chamber, preventing oxidative degradation of specimens and maintaining consistent heat transfer coefficients across the full temperature range.
- Dual-mode thermal calibration: Supports both HDT (ASTM D648 / ISO 75) and VST (ASTM D1525 / ISO 306) protocols via interchangeable loading fixtures and probe assemblies, all traceable to NIST-certified reference materials.
- High-resolution displacement sensing: Integrated linear variable differential transformer (LVDT) with ±0.01 mm resolution and thermal drift compensation ensures accurate detection of the 0.25 mm deflection threshold per ISO 75-1 Annex A.
- Programmable thermal ramping: Digital PID controller enables precise, repeatable heating profiles—including multi-step ramps, dwell periods, and cooling cycles—critical for method development and comparative studies.
Sample Compatibility & Compliance
The No.148-HD-500 accommodates standard rectangular bars (80 × 10 × 4 mm per ISO 75; 120 × 15 × 10 mm per ASTM D648) and cylindrical specimens for VST testing. It accepts unreinforced, fiber-reinforced, mineral-filled, and flame-retardant formulations without modification. All mechanical loading components (bars, supports, indenters) comply with dimensional tolerances specified in ISO 75-2 and ASTM D1525. The system meets the essential requirements of ISO/IEC 17025 for testing laboratories and supports audit-ready documentation for GLP and GMP environments. Calibration certificates include uncertainty budgets aligned with ISO/IEC 17025:2017 Clause 6.5.2, and thermal uniformity mapping is performed per ASTM E220.
Software & Data Management
Control and data acquisition are managed via the Yasuda ThermalTest Suite v4.x—a Windows-based application compliant with FDA 21 CFR Part 11 requirements. The software provides electronic signatures, role-based user access control, full audit trail logging (including parameter changes, calibration events, and test interruptions), and automated report generation in PDF/A-1b format. Raw thermal displacement curves, time-temperature-deflection datasets, and pass/fail flags per selected standard are exportable in CSV and XML formats for integration into LIMS or statistical process control (SPC) platforms. All data files include embedded metadata: operator ID, environmental conditions (ambient T/RH), calibration due dates, and instrument serial traceability.
Applications
- Qualification of high-temperature polymer grades for aerospace interior components (e.g., seat shells, ducting)
- Thermal stability screening of electric vehicle battery module housings and busbar insulators
- Comparative evaluation of flame-retardant additives on HDT retention after UL94 V-0 exposure
- Process validation of annealing and post-cure thermal treatments in composite manufacturing
- Regulatory submission support for ISO 10993-12 biocompatibility assessments requiring thermal transition data
- Research into structure–property relationships of nanocomposites under elevated thermal stress
FAQ
What is the maximum allowable specimen thickness for HDT testing on the No.148-HD-500?
The system supports specimens up to 10 mm thick per ASTM D648 Method A (edgewise loading), with fixture adaptability for non-standard geometries upon request.
Does the fused quartz chamber require periodic replacement?
No—fused quartz exhibits negligible aging under cyclic thermal loading to 500 °C; routine visual inspection and thermal uniformity verification every 12 months are recommended per Yasuda Maintenance Protocol MP-HDT-03.
Can the instrument be integrated into an automated test cell?
Yes; RS-232, Ethernet (TCP/IP), and optional EtherCAT interfaces support programmable logic controller (PLC) synchronization and robotic sample handling.
Is third-party calibration certification available?
Yasuda partners with A2LA-accredited calibration laboratories to provide ISO/IEC 17025-compliant field calibration with uncertainty statements traceable to NIST SRM 1483.
How is temperature uniformity validated across the test zone?
Per ASTM E220, a 9-point thermal mapping grid is measured using calibrated platinum resistance thermometers (PRTs) at three vertical levels; uniformity must remain within ±1.0 °C at 500 °C for system qualification.