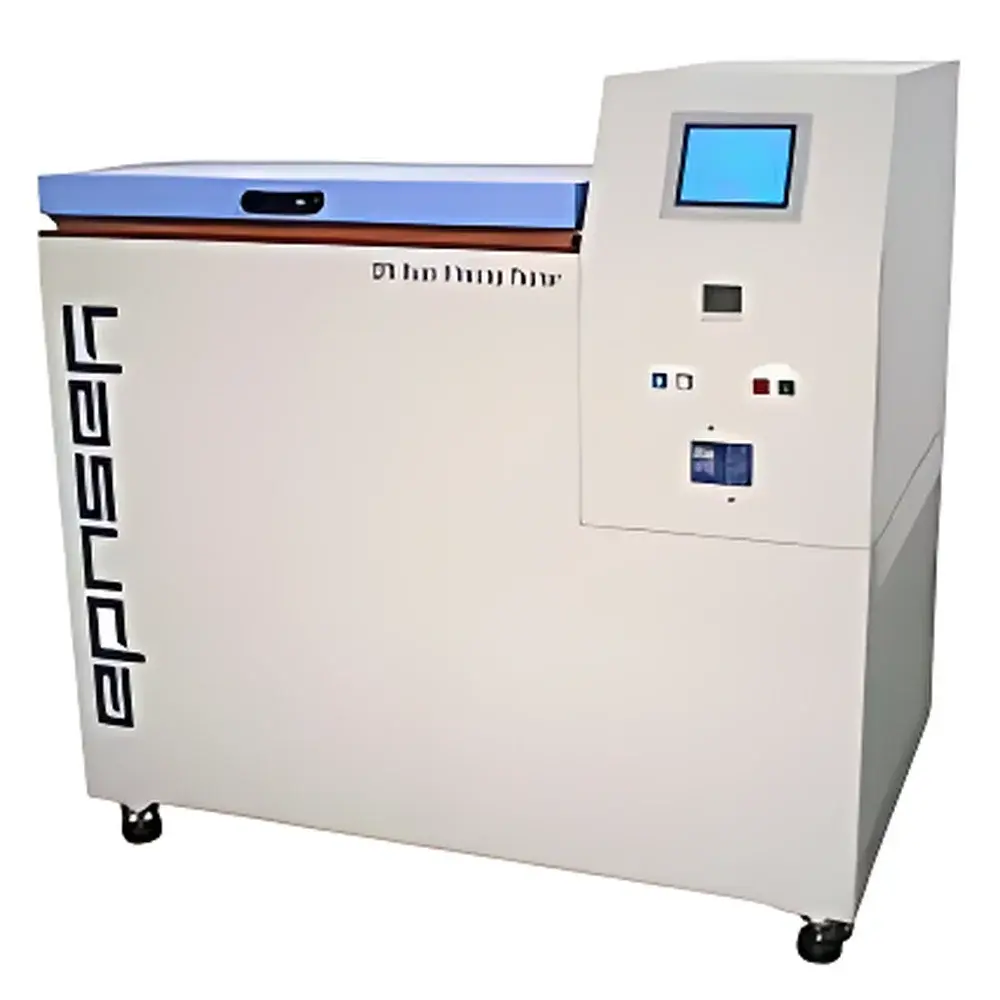
Yasuda No.270-LFR Ross-Type Flexing Tester with Integrated Low-Temperature Chamber
| Brand | Yasuda |
|---|---|
| Origin | Japan |
| Model | No.270-LFR |
| Testing Principle | Dynamic Fatigue Bending under Controlled Cryogenic Conditions |
| Standard Compliance | ASTM D1052 |
| Sample Fixation | Clamped Single-End Configuration with Pre-Cut Notch (2.5 mm) |
| Bend Angle | 90° Fixed Angular Displacement |
| Strain Levels | 100%–500% (in 100% increments) |
| Temperature Range | Adjustable Low-Temperature Chamber (Typical Operating Range: −40 °C to +10 °C) |
| Specimen Type | Sole Materials, Vulcanized Rubber, Thermoplastic Elastomers (TPE), and Flexible Polymer Composites |
| Notch Initiation | Standardized 2.5 mm starter crack at ~62 mm from clamped end |
Overview
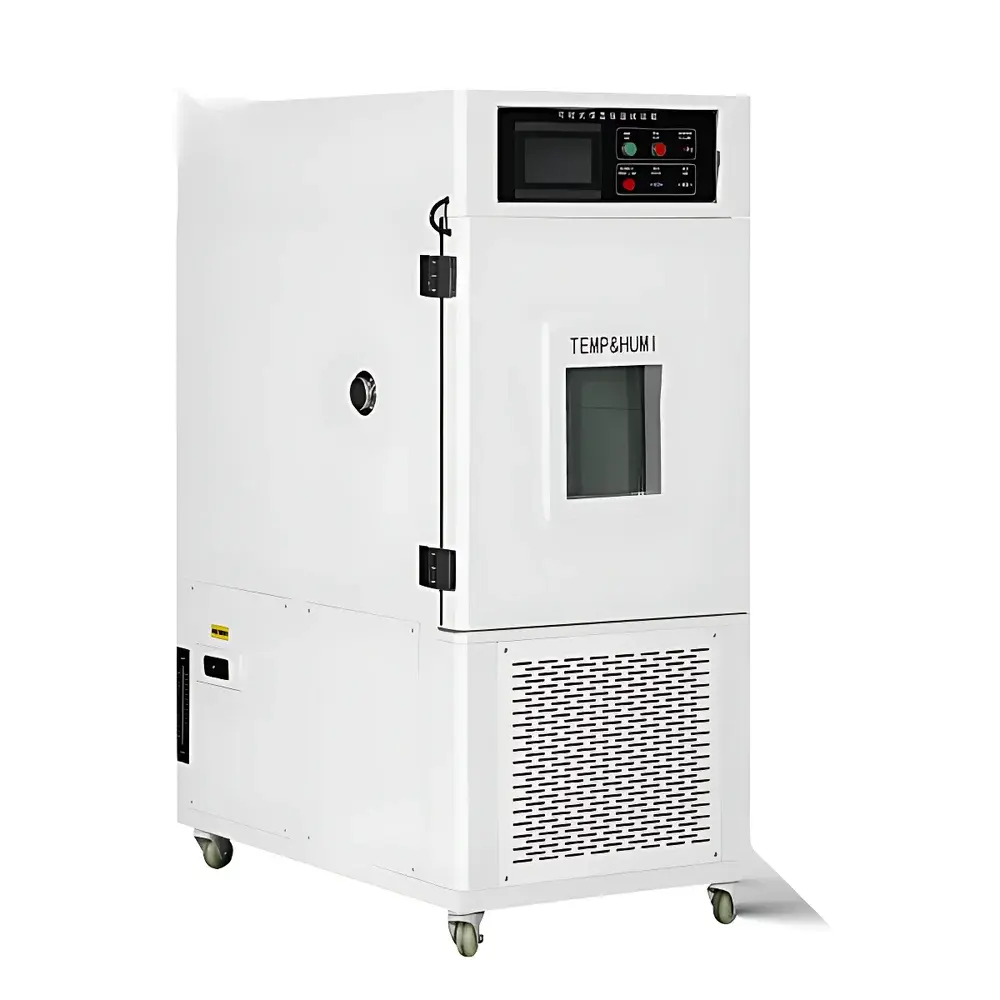
The Yasuda No.270-LFR Ross-Type Flexing Tester with Integrated Low-Temperature Chamber is a precision-engineered instrument designed for evaluating the dynamic flex fatigue resistance of elastomeric and polymeric materials under thermally controlled conditions. Based on the classical Ross flexing principle—originally developed for footwear sole durability assessment—the system subjects standardized specimens to repeated 90° bending cycles while maintaining a stable, user-defined cryogenic environment. Unlike ambient-temperature flex testers, the No.270-LFR incorporates a fully integrated refrigerated chamber that enables reproducible testing across a defined low-temperature range (typically −40 °C to +10 °C), critical for simulating real-world service conditions such as winter footwear performance, automotive sealing components in cold climates, or polymer gaskets exposed to refrigerated logistics. The test method follows ASTM D1052 (“Standard Test Method for Resistance of Rubber to Cracking in Flexing”), which specifies a notched, single-end clamped configuration where a 2.5 mm starter crack is introduced approximately 62 mm from the fixed end. Crack propagation is monitored visually or via optional digital imaging systems as the specimen undergoes incremental strain levels—from 100% to 500% elongation at the notch tip—each corresponding to discrete bending amplitudes.
Key Features
- Integrated low-temperature chamber with PID-controlled refrigeration and digital temperature display (±0.5 °C stability over full cycle duration)
- Ross-type mechanical drive mechanism ensuring precise 90° angular displacement with zero backlash and high repeatability
- Adjustable stroke frequency (standard range: 0–300 cycles/min, factory-calibrated and traceable)
- Robust aluminum alloy frame with vibration-dampened base for long-duration fatigue testing
- Quick-release specimen holder accommodating standard sole-strip geometries (typically 25 mm × 100 mm)
- Manual or optional motorized notch positioning jig for consistent 2.5 mm starter crack placement at 62 mm from clamp line
- Compliance-ready design: supports audit trails when paired with external data logging systems meeting GLP/GMP documentation requirements
Sample Compatibility & Compliance
The No.270-LFR is validated for use with vulcanized natural rubber (NR), styrene-butadiene rubber (SBR), thermoplastic polyurethane (TPU), thermoplastic elastomers (TPE), and compounded shoe sole formulations. Specimens must conform to ASTM D1052 dimensional tolerances: thickness 2.0 ± 0.2 mm, width 25.0 ± 0.5 mm, length ≥125 mm. The pre-notched geometry ensures initiation of controlled crack growth rather than random failure, enabling statistically meaningful Nf (cycles to specified crack length) comparisons. The system satisfies essential requirements for ISO 132 (Rubber — Determination of crack growth resistance under flexing conditions) and aligns with QC protocols referenced in ISO 9001:2015 Annex A.2 for calibrated physical testing equipment used in certified laboratories.
Software & Data Management
While the base No.270-LFR operates as a stand-alone electromechanical tester, it features analog output signals (0–10 V DC) for cycle counting and temperature monitoring, compatible with third-party DAQ systems (e.g., National Instruments CompactDAQ, Keysight 34972A). Optional firmware upgrade enables RS-232/USB connectivity for automated cycle logging, timestamped temperature correlation, and CSV export. When integrated into regulated environments, the system supports 21 CFR Part 11-compliant workflows when deployed with validated electronic lab notebooks (ELNs) or LIMS platforms that enforce user authentication, electronic signatures, and immutable audit trails for all test records.
Applications
- Footwear R&D: Accelerated evaluation of outsole compound resilience during freeze-thaw cycling
- Automotive Sealing: Fatigue life prediction of EPDM and silicone door seals under sub-zero door slam simulations
- Medical Device Components: Flex endurance validation of PVC and TPU tubing subjected to repeated kinking at storage temperatures
- Quality Control: In-line verification of batch-to-batch consistency in rubber extrusion lines producing gasket profiles
- Academic Research: Correlation studies between low-temperature glass transition behavior (DSC-measured Tg) and macroscopic crack nucleation thresholds
FAQ
Does the No.270-LFR comply with ASTM D1052 without modification?
Yes—the mechanical geometry, notch placement tolerance, bending angle, and clamping configuration are factory-aligned to the dimensional and procedural requirements of ASTM D1052-21.
Can the low-temperature chamber be operated independently of the flexing mechanism?
Yes; the chamber features standalone temperature control and monitoring, allowing preconditioning of specimens prior to test initiation.
Is calibration certification included with shipment?
Each unit ships with a manufacturer’s calibration report covering angular displacement accuracy, temperature uniformity mapping, and cycle counter linearity—traceable to JCSS-accredited standards.
What maintenance intervals are recommended for long-term reliability?
Lubrication of cam followers and inspection of belt tension are advised every 5,000 cycles; chamber refrigerant pressure and seal integrity should be verified annually by authorized service personnel.
Are replacement notching tools available for consistent specimen preparation?
Yes—Yasuda supplies calibrated manual notching gauges (PN: Y-NTG-2.5) and pneumatic notching fixtures (PN: Y-NTF-PN-2.5) with NIST-traceable depth verification certificates.
Related Products