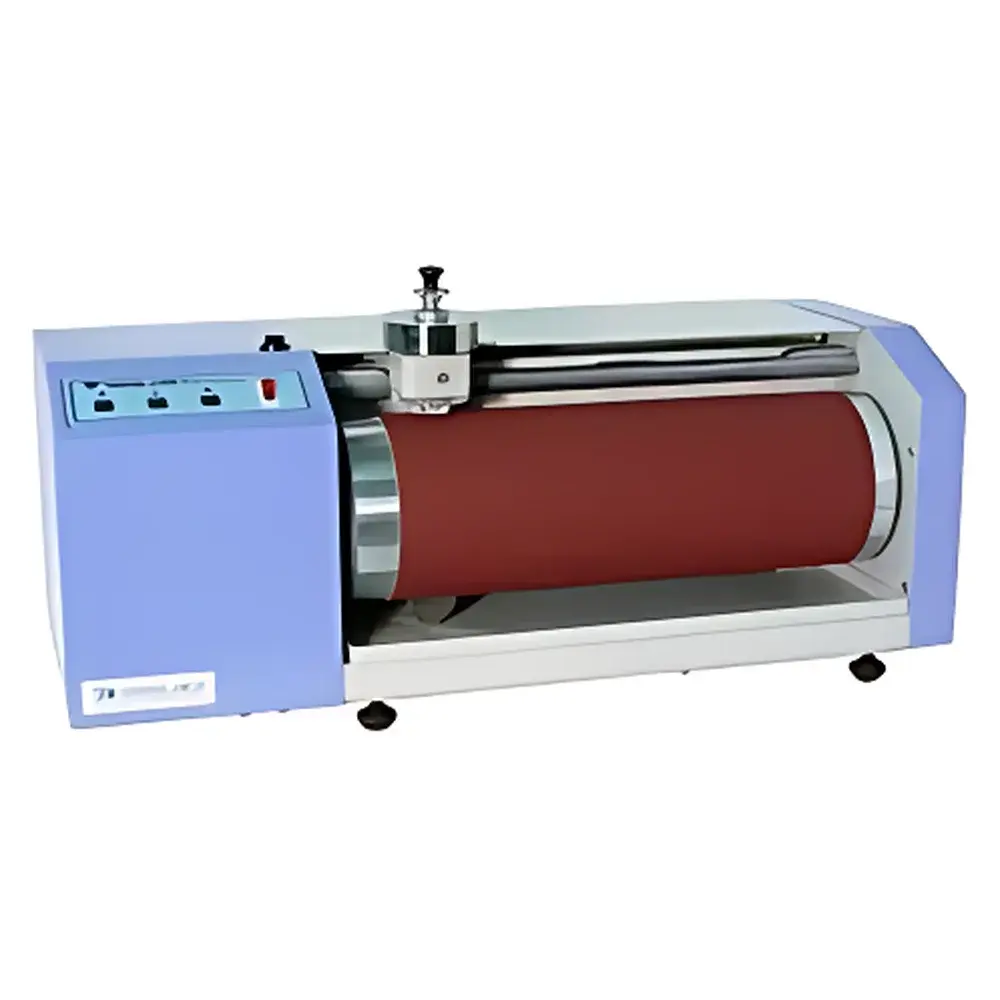
Yasuda No.151 DIN Abrasion Tester
| Brand | Yasuda |
|---|---|
| Origin | Japan |
| Model | No.151 |
| Standard Compliance | JIS K6264-2, ISO 4649, DIN 53516 |
| Test Specimen | Disc-shaped, φ16.0 ± 0.2 mm diameter, 6–10 mm thickness |
| Drum Diameter | φ150 mm, Length: 460 mm |
| Drum Rotational Speed | 40 ± 1 rpm |
| Specimen Traverse Speed | 2.8 mm/s |
| Applied Load | 10.0 ± 0.2 N or 5.0 ± 0.1 N |
| Abrasive Cloth Width | ≥400 mm, Material: Aluminum Oxide, Grit Size: P60 |
| Power Supply | AC 100 V, Single-phase, 10 A, 50/60 Hz |
| Dimensions (W×D×H) | Approx. 750 × 430 × 430 mm |
| Weight | Approx. 52 kg |
| Optional | Low-Temperature Chamber Integration |
Overview
The Yasuda No.151 DIN Abrasion Tester is a precision-engineered tribological testing instrument designed to quantify the abrasion resistance of vulcanized and thermoplastic rubbers in strict accordance with internationally recognized standards—including JIS K6264-2, ISO 4649, and DIN 53516. It operates on the principle of controlled rotary abrasion: a standardized cylindrical drum, wrapped with calibrated aluminum oxide abrasive cloth (P60 grit), rotates at a fixed speed while a disc-shaped test specimen—mounted perpendicularly to the drum surface—is subjected to a precisely regulated normal load. As the drum rotates, the specimen traverses laterally at a constant linear velocity (2.8 mm/s), generating uniform abrasive contact. The resulting mass loss—measured gravimetrically before and after a defined number of revolutions—is used to calculate abrasion resistance (mm³/1000 rev or mg/1000 rev), enabling direct comparative evaluation across material batches and formulations.
Key Features
- High-precision mechanical drive system ensuring stable drum rotation at 40 ± 1 rpm with minimal speed drift over extended test durations.
- Dual-load configuration (5.0 ± 0.1 N and 10.0 ± 0.2 N) for flexible testing under varying severity conditions—supporting both standard and accelerated wear protocols.
- Robust cast-iron frame and rigid drum assembly (φ150 mm × 460 mm) minimize vibration and thermal drift, ensuring high repeatability (CV < 3% across replicate specimens).
- Integrated dust extraction unit prevents accumulation of abrasive particles near the wear interface, reducing secondary wear artifacts and maintaining measurement integrity.
- Standardized specimen holder and alignment jig guarantee consistent mounting geometry (perpendicularity ±0.5°) and repeatable contact pressure distribution.
- Modular design supports optional integration of a low-temperature environmental chamber (-20 °C to +60 °C), enabling evaluation of temperature-dependent wear behavior per ISO 22312.
Sample Compatibility & Compliance
The No.151 accommodates disc-shaped rubber specimens conforming to dimensional tolerances specified in all three core standards: diameter φ16.0 ± 0.2 mm and thickness 6–10 mm. It accepts both cured elastomer compounds and thermoplastic elastomers (TPEs) without modification. The abrasive cloth—certified aluminum oxide (P60)—is supplied with traceable grit calibration documentation and meets ISO 8442-2 requirements for abrasive media consistency. All mechanical and electrical components comply with IEC 61000-6-2 (EMC immunity) and IEC 61000-6-4 (EMC emission) standards. The system is suitable for use in GLP-compliant laboratories when operated with documented SOPs, calibrated analytical balances, and traceable load verification weights.
Software & Data Management
While the base No.151 operates as a standalone electromechanical tester, it is compatible with optional PC-based data acquisition modules (sold separately) that record real-time parameters—including elapsed time, total revolutions, and optional load cell output—via RS-232 or USB interface. Raw data export (CSV format) supports post-test analysis in Excel, MATLAB, or statistical software packages. When configured with validated software and audit-trail-enabled hardware, the system can meet FDA 21 CFR Part 11 requirements for electronic records and signatures in regulated QC environments. Calibration logs, maintenance history, and operator entries are retained in accordance with ISO/IEC 17025 documentation guidelines.
Applications
- Quality control of automotive rubber components (tires, bushings, seals) against batch-to-batch wear variation.
- R&D screening of novel elastomer formulations, including silica- and carbon-black-reinforced compounds.
- Comparative assessment of surface-modified rubber grades intended for high-friction applications (e.g., conveyor belts, footwear soles).
- Validation of curing process parameters by correlating crosslink density with measured abrasion loss.
- Supporting ASTM D5963 and ISO 2782-1 correlation studies where DIN abrasion data serves as a primary reference metric.
FAQ
What standards does the Yasuda No.151 fully support?
It is mechanically and operationally aligned with JIS K6264-2, ISO 4649, and DIN 53516—covering specimen geometry, load application, drum specifications, and abrasion cloth requirements.
Is the abrasive cloth supplied with the instrument?
Yes, one roll of certified P60 aluminum oxide cloth (≥400 mm width) is included as standard equipment.
Can test results be directly compared to ASTM D5963 values?
Direct numerical equivalence is not valid due to differing test geometries and kinematics; however, rank-order correlation between materials is well-established in industry practice.
What maintenance is required for long-term accuracy?
Monthly verification of applied load using NIST-traceable force calibrators and quarterly inspection of drum surface roundness and abrasive cloth wear uniformity are recommended.
Does the system include gravimetric measurement capability?
No—the No.151 delivers the worn specimen; final mass loss determination requires an external analytical balance (0.1 mg resolution recommended) and standardized conditioning per ISO 23529.