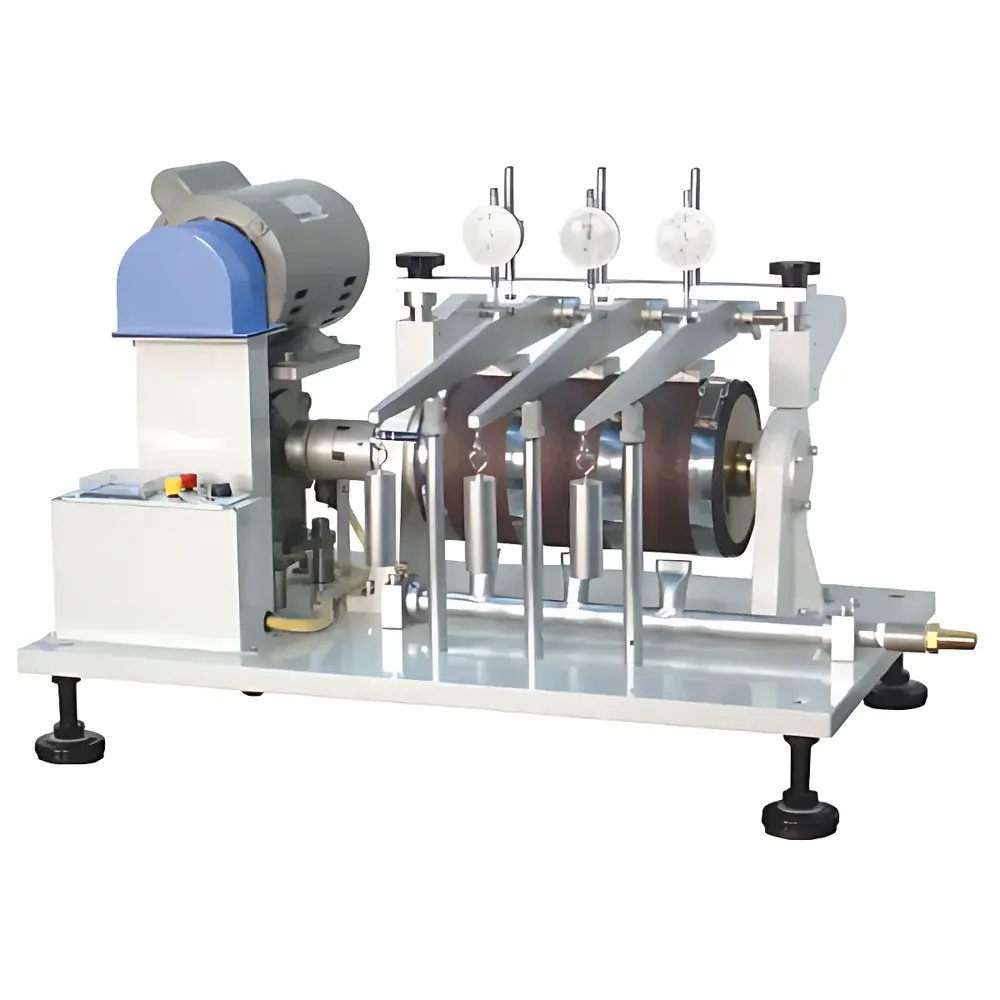
Yasuda No.271 NBS Rubber Abrasion Tester
| Brand | Yasuda |
|---|---|
| Origin | Japan |
| Model | No.271 |
| Standard Compliance | ASTM D1630 |
| Test Principle | Rotating Drum Abrasion with Standardized Grit Paper |
| Load Application | Fixed Vertical Deadweight Load |
| Specimen Thickness Reference Point | 2.54 mm (0.1 in) |
| Primary Application Domain | Footwear Sole Materials, Vulcanized & Thermoplastic Elastomers |
| Regulatory Context | Supports ASTM-D1630–compliant QC/QA and GLP-aligned wear resistance reporting |
Overview
The Yasuda No.271 NBS Rubber Abrasion Tester is a precision-engineered tribological testing instrument designed to quantify the abrasion resistance of vulcanized and thermoplastic elastomers under standardized mechanical stress conditions. It operates on the fundamental principle of the National Bureau of Standards (NBS) abrasion test method—now codified as ASTM D1630—where a rectangular rubber specimen is clamped against a rotating drum wrapped with calibrated abrasive paper (typically 80-grit silicon carbide paper). A fixed vertical load is applied to the specimen via a deadweight mechanism, ensuring consistent normal force throughout the test cycle. As the drum rotates at a constant speed (typically 60 rpm per ASTM D1630), the specimen undergoes controlled surface wear. The test endpoint is defined objectively: the number of drum revolutions required for the specimen’s thickness to diminish precisely to 2.54 mm (0.1 inch) from its initial nominal thickness. This revolution count—reported as the NBS abrasion index—serves as a quantitative, reproducible metric for comparative material evaluation in industrial R&D and quality assurance laboratories.
Key Features
- Robust cast-iron frame with vibration-dampening base, engineered for long-term dimensional stability during extended abrasion cycles.
- Precision-machined aluminum drum (152.4 mm diameter × 152.4 mm width) with concentric mounting and belt-driven constant-speed rotation (±1 rpm tolerance).
- Adjustable specimen holder with micrometer-controlled vertical positioning, enabling repeatable alignment relative to the drum surface.
- Dual-scale digital revolution counter with manual reset and non-volatile memory, capable of logging up to 99,999 revolutions with ±1-revolution accuracy.
- Interchangeable abrasive paper mounting system compliant with ASTM D1630 specifications—including standardized tensioning and alignment guides for uniform grit exposure.
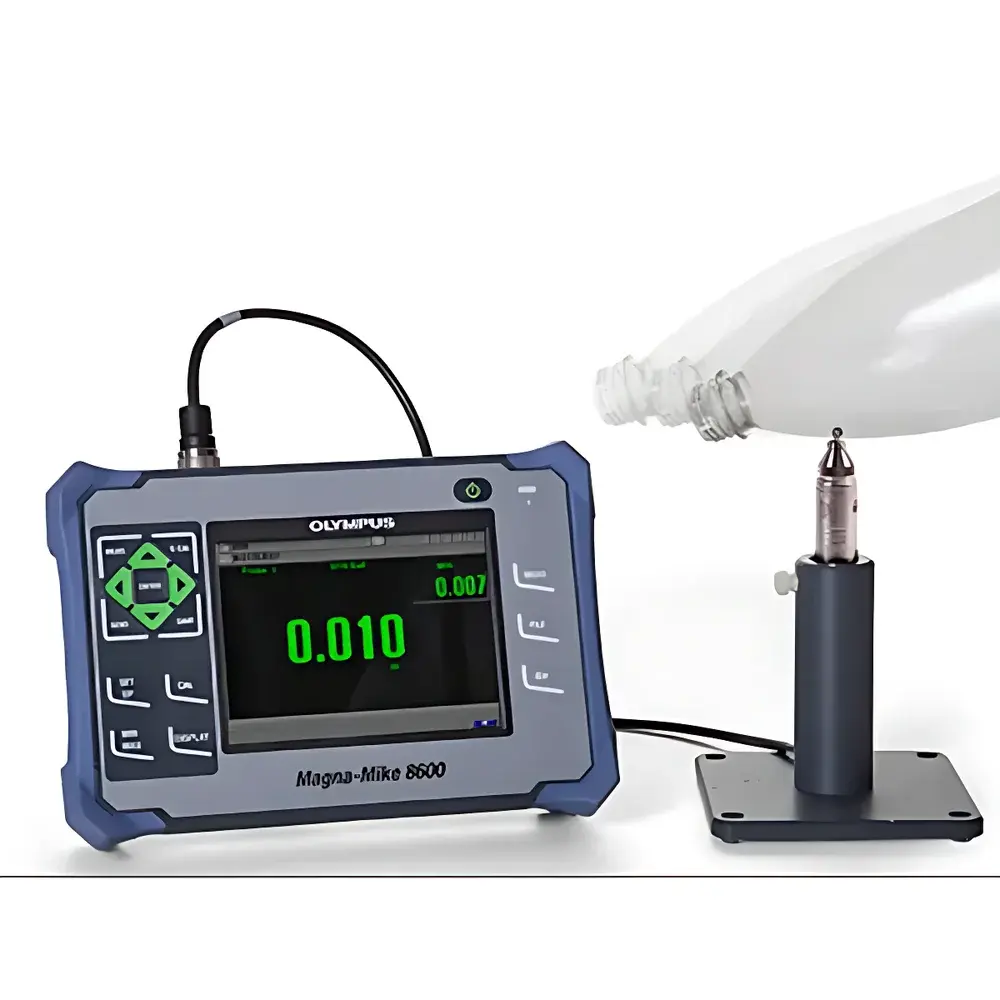
- Integrated specimen thickness gauge (0–10 mm range, 0.01 mm resolution) mounted adjacent to the test station for in-situ measurement without specimen removal.
Sample Compatibility & Compliance
The No.271 accommodates standard ASTM D1630 test specimens: rectangular strips measuring 25.4 mm × 12.7 mm × 6.35 mm (1 in × 0.5 in × 0.25 in), cut from molded or extruded rubber compounds. It supports both cured vulcanizates and thermoplastic elastomers (TPEs) exhibiting Shore A hardness values between 30 and 90. All mechanical and procedural parameters—including drum speed, load mass (typically 2.72 kg / 6 lb), and abrasive paper grade—are fully aligned with ASTM D1630 requirements. The instrument’s design facilitates traceable calibration through documented load verification (using certified weights) and rotational speed validation (with optical tachometer). Its operational protocol is compatible with ISO/IEC 17025-accredited laboratory workflows and supports audit-ready documentation for GLP and footwear industry-specific quality systems (e.g., ISO 20344, EN ISO 20345).
Software & Data Management
While the No.271 is a manually operated, electromechanical tester with no embedded microprocessor or onboard software, it is fully compatible with external data acquisition and reporting systems. The digital revolution counter provides TTL-level pulse output for integration with programmable logic controllers (PLCs), data loggers, or custom LabVIEW-based interfaces. Users routinely pair the instrument with spreadsheet templates or LIMS platforms that auto-populate test records—including specimen ID, initial thickness, final thickness, revolution count, calculated abrasion index (rev/mm loss), and operator metadata—to generate ASTM-compliant test reports. For regulated environments, the system supports 21 CFR Part 11–aligned electronic record practices when deployed with validated third-party software featuring electronic signatures, audit trails, and user access controls.
Applications
- Footwear manufacturing: Routine QC testing of outsole compounds (e.g., SBR, BR, TPU, TPE) for athletic, safety, and casual footwear lines.
- Rubber compound development: Comparative screening of filler systems (carbon black vs. silica), curatives, and polymer blends for enhanced wear life.
- Automotive NVH components: Evaluation of rubber bushings, suspension mounts, and grommets subjected to cyclic frictional loading.
- Industrial belting and rollers: Pre-qualification of elastomeric surface layers for conveyor and drive systems.
- Academic tribology research: Controlled baseline studies of rubber–abrasive interface mechanics under standardized boundary conditions.
FAQ
What standards does the Yasuda No.271 comply with?
It is explicitly designed and validated for ASTM D1630. Its geometry, loading mechanism, and operational parameters also support cross-referencing with JIS K6264 and ISO 4649 (though users must verify alignment with specific clause requirements in those standards).
Can the instrument be used for non-rubber materials?
While optimized for elastomers, the No.271 has been employed empirically for rigid thermoplastics and composites with Shore D hardness < 80—however, such use falls outside ASTM D1630 scope and requires method validation per ISO 17025 Annex A.2.
Is calibration certification included with purchase?
Yasuda provides factory calibration documentation for drum dimensions, load mass, and revolution counter accuracy. On-site calibration services and accredited third-party certification are available upon request.
How is specimen thickness measured during testing?
Thickness is verified before and after each test using the integrated mechanical micrometer gauge; ASTM D1630 prohibits in-cycle measurement to avoid disrupting wear dynamics.
Does the system require compressed air or external power beyond standard AC supply?
No—it operates solely on single-phase 100–120 V AC (50/60 Hz) and requires no pneumatic or hydraulic utilities.