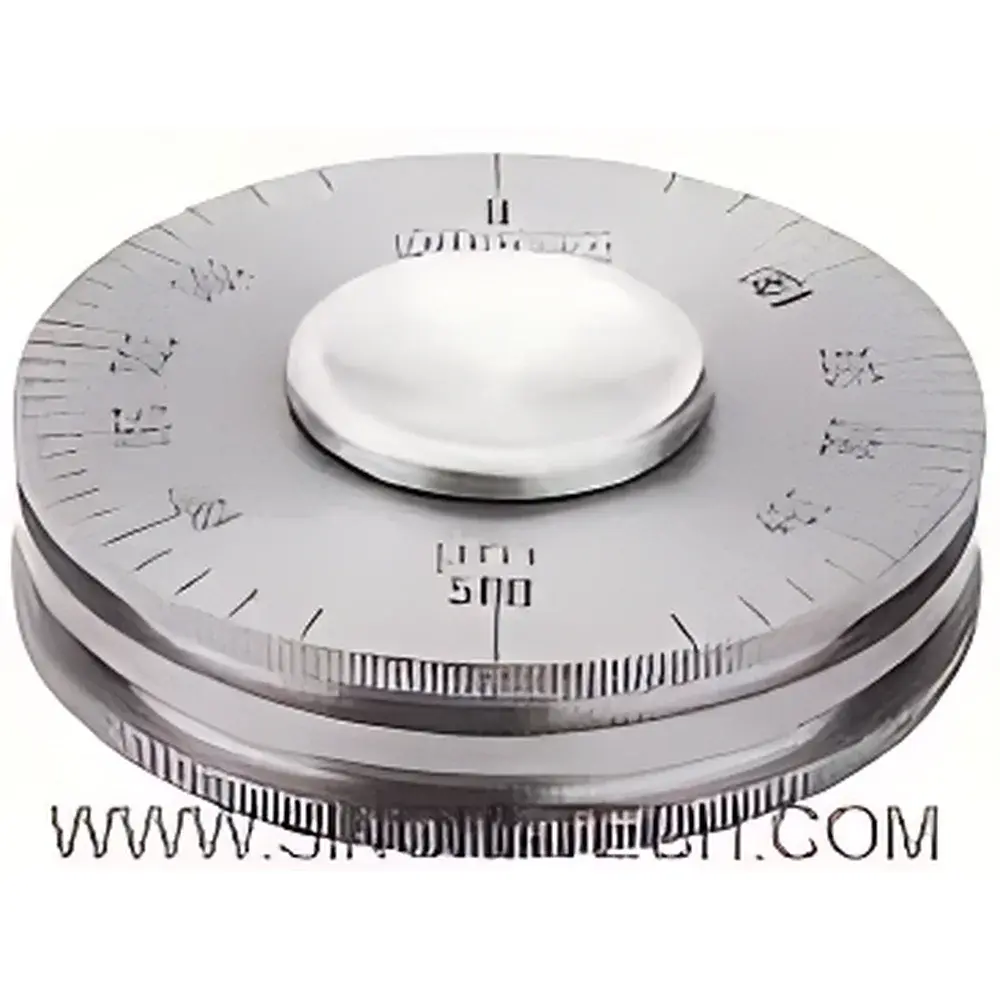
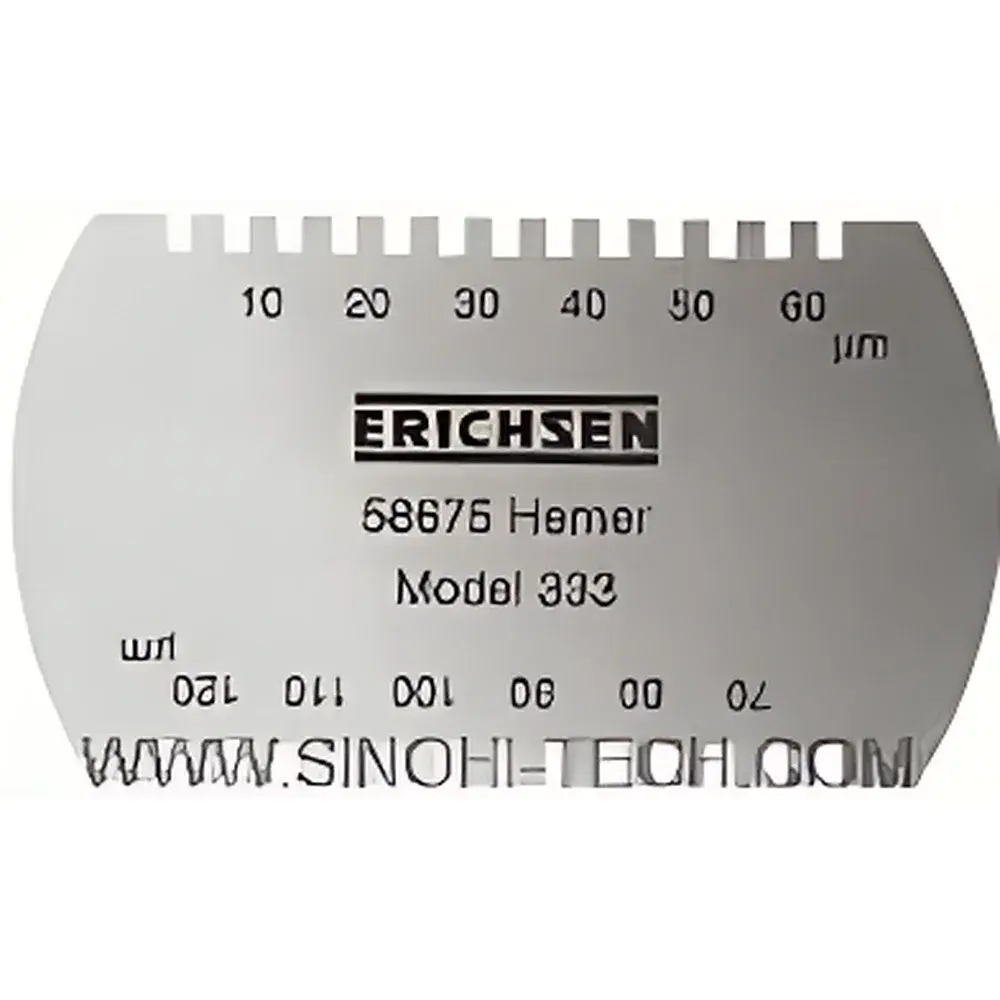
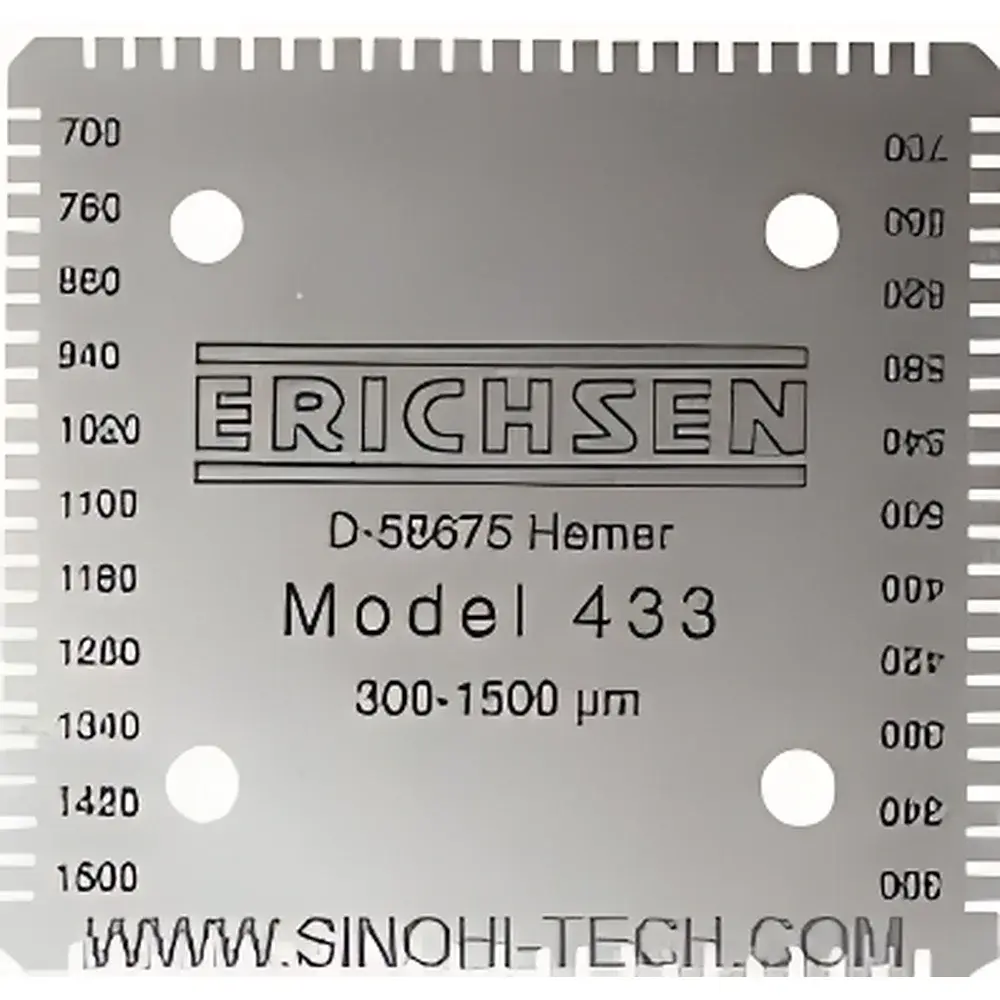
Erichsen #233 / #296 Mechanical Coating Thickness Gauge (Dry & Wet Film)
| Origin | Germany |
|---|---|
| Manufacturer Type | Authorized Distributor |
| Origin Category | Imported |
| Model | #233 / #296 |
| Pricing | Upon Request |
Overview
The Erichsen #233 and #296 mechanical coating thickness gauges are precision-engineered, hand-held instruments designed for direct, non-electronic measurement of dry and wet film thickness on flat substrates. Both models operate on the mechanical step-height principle—measuring the vertical displacement between the top surface of a coating and the underlying substrate. The #233 is dedicated to dry film thickness (DFT) assessment via controlled needle penetration into a precisely prepared bare-metal spot; the #296 extends this capability to wet film thickness (WFT) by incorporating an adjustable knurled thumb screw that enables calibrated needle descent through uncured coatings until contact with the substrate is achieved. These instruments comply fully with internationally recognized test standards including ISO 2808:2016, ASTM D1005–21, BS 3900-C5:2017, and Rossmann method specifications—making them suitable for use in quality control laboratories, paint manufacturing facilities, and third-party testing services operating under GLP or ISO/IEC 17025 frameworks.
Key Features
- Mechanically robust, all-metal chrome-plated housing with sealed dial mechanism for long-term dimensional stability and resistance to workshop environments.
- Interchangeable, hardened stainless-steel measuring needle with protective sleeve and integrated calibration slot for zero-point adjustment using supplied optical glass reference plate.
- Dual-foot support geometry ensures consistent contact pressure and minimizes substrate deformation during measurement—critical for soft or thermoplastic coatings.
- #296 model features a calibrated knurled thumb screw enabling precise needle positioning relative to the foot plane, supporting both upward (pre-set offset) and downward (contact-based) measurement modes.
- No batteries, software, or external power required—ideal for field use, hazardous locations (ATEX Zone 2 compatible), or audit-sensitive environments where electronic traceability is not mandated.
- Supplied with calibrated glass reference plate, protective storage box, and detailed multilingual operating manual compliant with EN 61000-6-2 EMC immunity requirements.
Sample Compatibility & Compliance
These gauges are validated for use on rigid, flat metallic, plastic, or wood substrates with surface roughness Ra ≤ 3.2 µm. Dry film measurements require localized substrate exposure (minimum 3 mm diameter) via controlled scraping per ISO 2808 Annex A. Wet film measurements assume Newtonian or mildly thixotropic behavior; highly viscous or rapidly skinning coatings may require procedural adaptation per ASTM D1212–20 guidance. All units are manufactured in accordance with DIN EN ISO 9001:2015 and bear CE marking under Directive 2014/30/EU (EMC) and 2014/32/EU (Measuring Instruments Directive). Calibration certificates traceable to PTB (Physikalisch-Technische Bundesanstalt) are available upon request for GMP-regulated applications.
Software & Data Management
As purely mechanical analog instruments, the #233 and #296 do not incorporate digital electronics, firmware, or data output interfaces. Measurement records must be manually transcribed into laboratory notebooks or LIMS-compatible spreadsheets. For regulated environments requiring audit trails (e.g., FDA 21 CFR Part 11), users are advised to implement documented SOPs covering instrument calibration frequency (recommended every 6 months or per 500 measurements), operator qualification, and raw-data recording procedures—including observer initials, date/time stamp, substrate ID, and environmental conditions (temperature/humidity per ISO 13823). Optional Erichsen-certified calibration kits (Art. No. 0091.02.00) include NIST-traceable step gauges and logbook templates aligned with ISO/IEC 17025 clause 6.5.
Applications
- QC verification of primer, intermediate, and topcoat layers in automotive OEM and refinish operations.
- In-process wet film monitoring during coil coating, can manufacturing, and industrial roll-to-roll applications.
- Third-party conformity assessment for ISO 12944 C2–C5 corrosion protection systems.
- Research and development of novel waterborne, high-solids, or UV-curable formulations where real-time WFT feedback informs cure schedule optimization.
- Field inspection of marine and infrastructure coatings where portability, intrinsic safety, and independence from charging infrastructure are operational imperatives.
FAQ
What standards does the #233 gauge comply with?
ISO 2808:2016, ASTM D1005–21, BS 3900-C5:2017, and Rossmann method specifications.
Can the #296 measure both wet and dry films?
Yes—the #296 performs dry film measurements identically to the #233, and adds calibrated wet film capability via its adjustable needle mechanism.
Is substrate preparation required for dry film measurement?
Yes—a 3 mm diameter area must be carefully scraped to expose bare substrate without gouging, per ISO 2808 Annex A.
What is the recommended calibration interval?
Every 6 months or after 500 measurements—whichever occurs first—using Erichsen-certified reference step gauges.
Are these instruments suitable for curved surfaces?
No—both models are strictly validated for flat substrates only; curvature introduces systematic error exceeding ±5 µm tolerance.