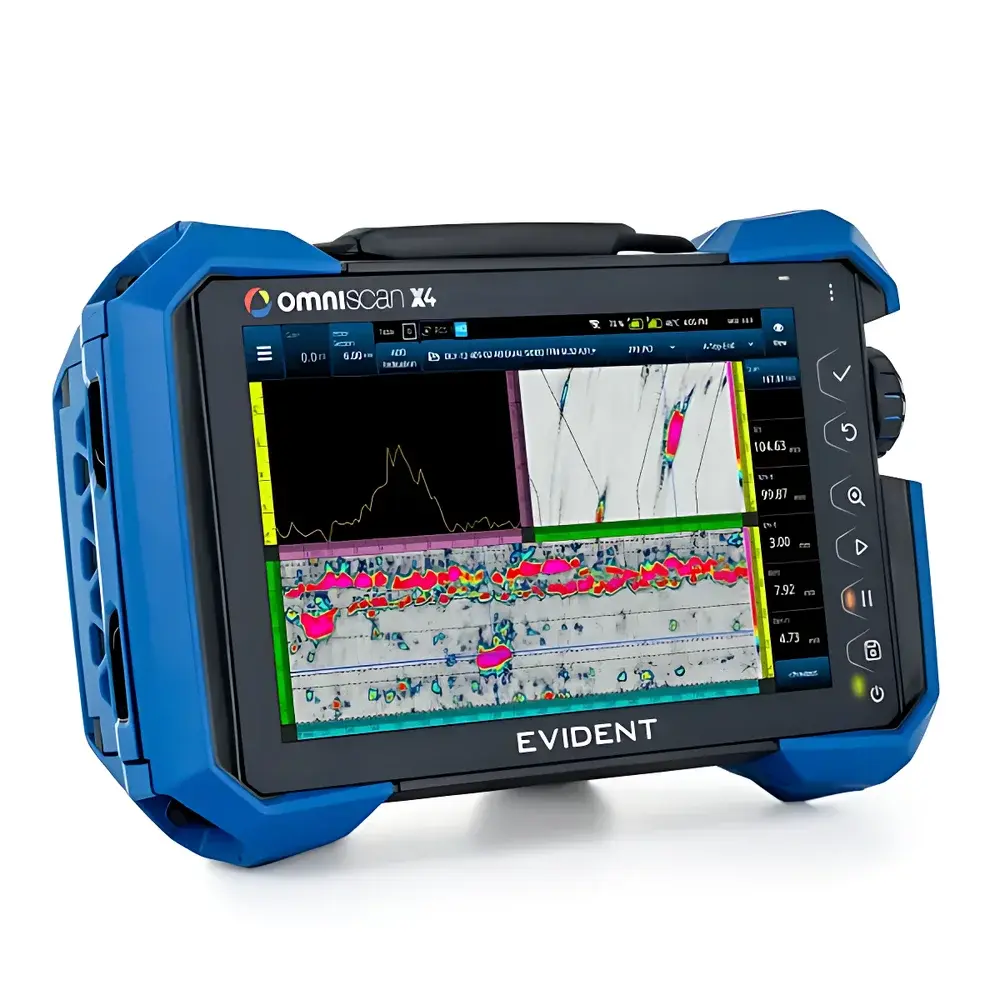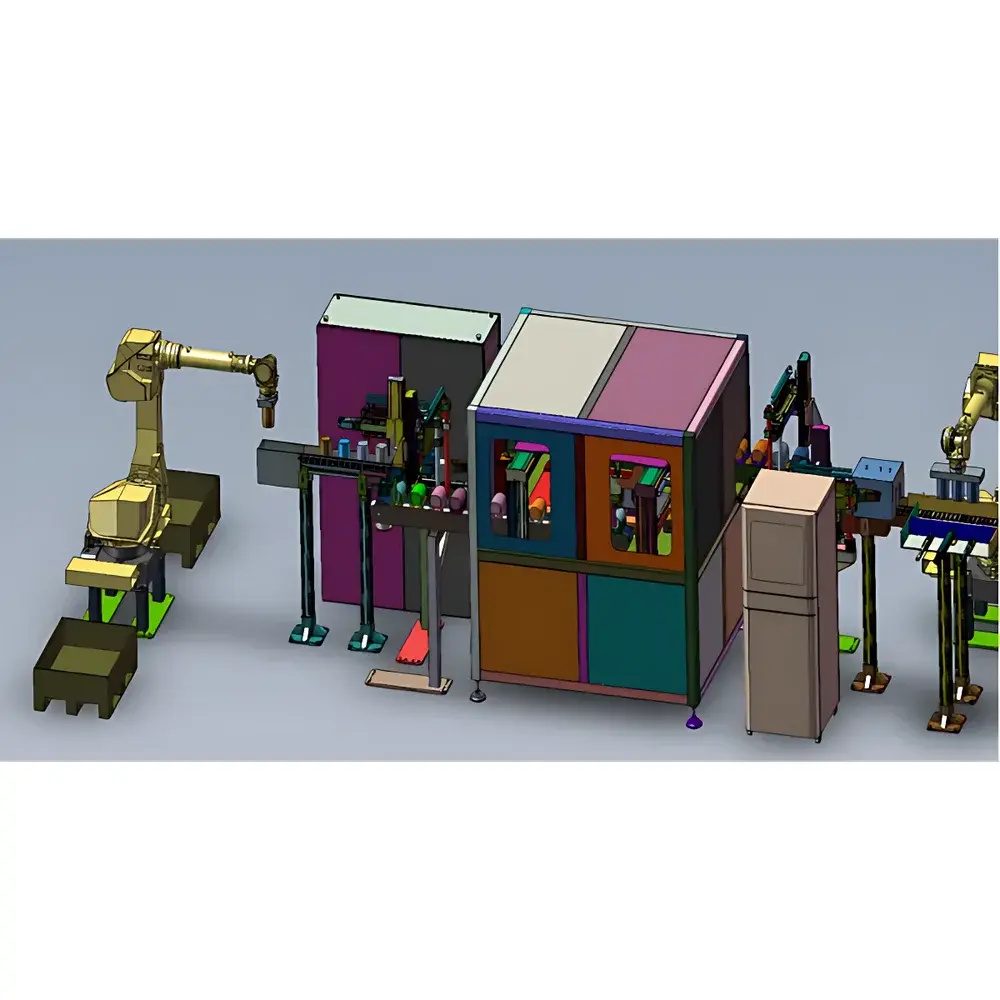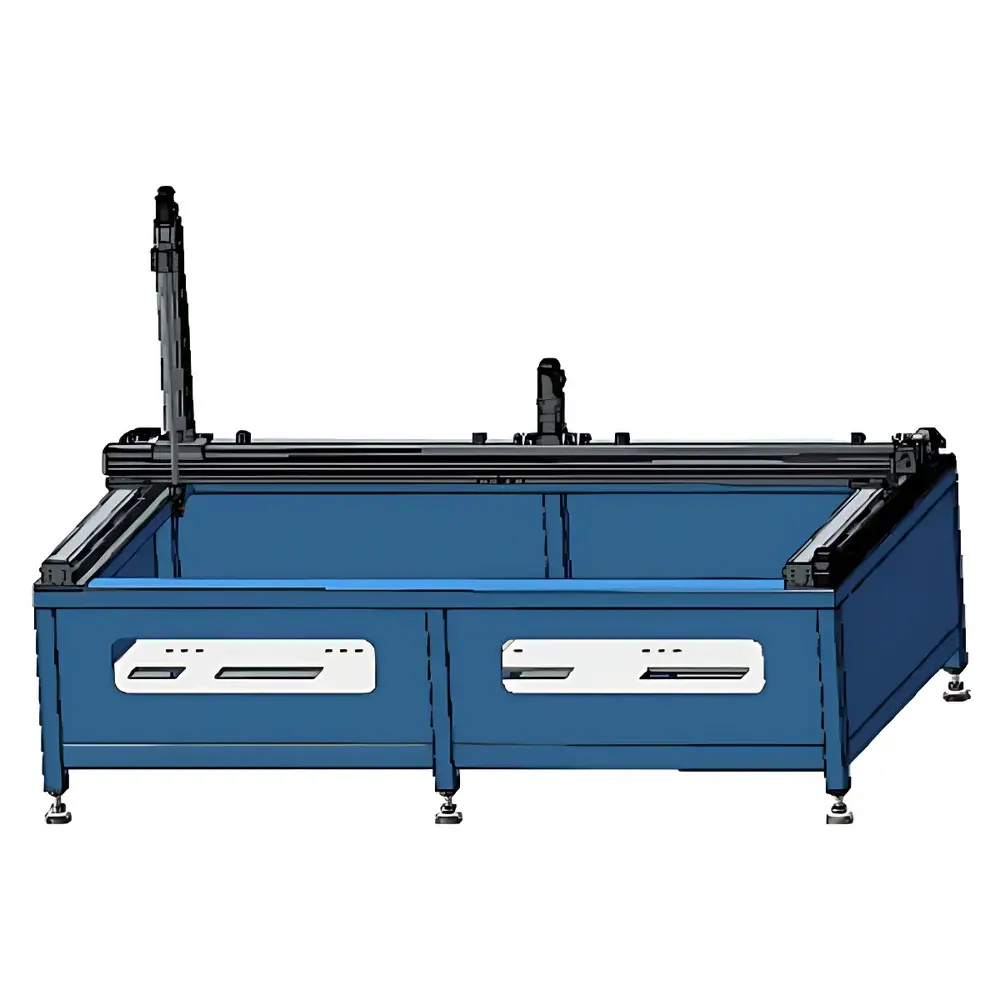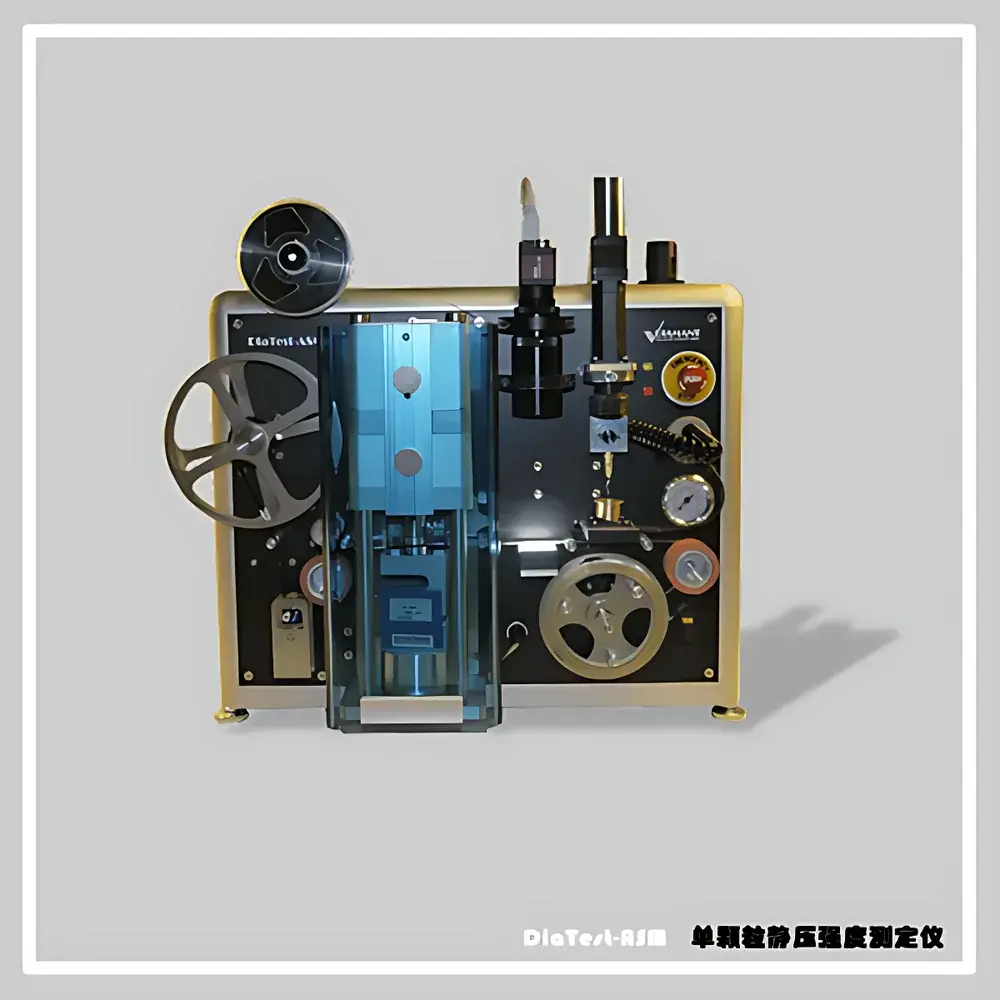
DiaTest-ASM Single-Particle Crushing Strength Tester by Volstaedt
| Brand | Volstaedt |
|---|---|
| Origin | Germany |
| Model | DiaTest-ASM |
| Power Supply | 100–230 V AC, 24 V DC/1.8 A (external switch) |
| Force Range | 0–2000 N (primary), 0–200 N (auxiliary) |
| Overload Capacity | 2300 N |
| Force Resolution | 3 N (system-wide), 0.3 N (sensor-level) |
| Force Measurement Error | ±20 N (±2 N per subcomponent) |
| Particle Size Range | 150 µm – 2 mm |
| Optical Resolution | 4.2 µm/pixel |
| Image Sensor | 1388 × 1038 pixels |
| Anvil Material | Polycrystalline Diamond (PCD) |
| Conveyor Medium | 12 mm transparent polycarbonate tape |
| Operating Pressure | 4.2–4.6 bar (adjustable), Input Pressure: 6–10 bar |
| Cycle Time | ~50 min per batch (500 particles) |
| PC Requirements | Windows 7 or XP (32-bit), 1× USB 2.0, 1× PCI or PCIe slot |
Overview
The DiaTest-ASM Single-Particle Crushing Strength Tester is a fully automated, high-precision instrument engineered for the quantitative mechanical characterization of individual solid particles under uniaxial quasi-static compression. Developed by Volstaedt (Germany), it implements a deterministic, contact-based crushing protocol grounded in classical Hertzian contact mechanics and calibrated force-displacement transduction. Unlike bulk compressibility testers or indirect hardness proxies, the DiaTest-ASM directly measures the critical failure load at particle fracture—enabling calculation of intrinsic crushing strength (σc = Fmax/Acontact) when combined with optically derived projected area or equivalent spherical diameter. Its integrated architecture couples real-time optical metrology with closed-loop pneumatic actuation, ensuring traceable, repeatable, and statistically robust single-particle data acquisition across pharmaceutical granules, catalyst pellets, ceramic agglomerates, and mineral powders.
Key Features
- Automated single-particle handling via vacuum pick-and-place system and precision-aligned polycarbonate carrier tape transport
- Synchronized dual-sensor measurement: high-stability load cell (0–2000 N, ±20 N accuracy) and linear displacement transducer for full force–displacement curve capture
- Integrated machine vision subsystem featuring 1388 × 1038 pixel CMOS sensor, calibrated 4.2 µm/pixel resolution, and coaxial LED illumination for consistent particle segmentation and morphometric analysis (size, circularity, aspect ratio, convexity)
- Adjustable pneumatic actuation system with regulated working pressure (4.2–4.6 bar) and input pressure range (6–10 bar), enabling precise control over loading rate and force ramp profile
- Hardened polycrystalline diamond (PCD) anvils ensuring long-term dimensional stability and minimal wear during repeated high-load compression cycles
- Modular hardware design compliant with industrial EMC and safety standards (IEC 61000, EN 61000-6-2/6-4), suitable for ISO Class 7 cleanroom-adjacent environments
Sample Compatibility & Compliance
The DiaTest-ASM accommodates free-flowing, dry, rigid to semi-rigid particles ranging from 150 µm to 2 mm in maximum dimension—including spherical, irregular, and porous geometries. Samples must be non-adhesive and mechanically stable under ambient conditions; hygroscopic or temperature-sensitive materials require controlled environmental staging prior to testing. The system supports regulatory workflows aligned with ICH Q5C, USP , and ASTM D6116-22 for particulate mechanical property assessment. Data integrity meets ALCOA+ principles: raw force/time/displacement traces, image metadata, and calculated parameters are timestamped, user-logged, and exported in audit-ready CSV/Excel formats. Optional configuration supports 21 CFR Part 11-compliant electronic signatures and audit trail generation when deployed with validated Windows OS and domain-authenticated user management.
Software & Data Management
Volstaedt’s proprietary DiaControl software (Windows 7/XP 32-bit) orchestrates hardware synchronization, real-time visualization of force–displacement curves, and automated particle classification based on optical features. Each test cycle generates a structured dataset containing: particle ID, centroid coordinates, bounding box dimensions, Feret diameters, solidity index, peak crushing force (N), onset displacement (µm), energy-to-fracture (mJ), and derived crushing strength (MPa). Statistical summaries—mean, median, standard deviation, Weibull modulus, and percentile distributions—are auto-generated per batch. Export options include Excel (.xlsx) with embedded charts, CSV for LIMS integration, and TIFF/PNG image archives tagged with measurement metadata. No cloud dependency: all processing occurs locally; raw binary sensor logs are retained for retrospective reanalysis.
Applications
- Pharmaceutical development: Correlating granule crushing strength with tablet tensile strength, friability, and dissolution performance
- Catalyst qualification: Screening extrudate or pellet mechanical integrity under handling, transportation, and reactor bed stress conditions
- Food powder engineering: Quantifying sugar crystal or starch granule resistance to compaction in dry blending and tableting
- Advanced ceramics: Evaluating green-body strength homogeneity and sintering-induced microstructural evolution
- Mineral processing: Assessing ore pellet durability during conveying, screening, and blast furnace charging
- Quality control: Establishing specification limits for crushing strength as a release criterion in GMP manufacturing
FAQ
What particle shapes can the DiaTest-ASM reliably test?
It handles convex, concave, angular, and near-spherical particles within the 150 µm–2 mm size envelope, provided they remain stable on the carrier tape and present a measurable contact interface between PCD anvils.
Is calibration traceable to national standards?
Yes—force transducers are factory-calibrated against DIN EN ISO 376 Class 0.5 reference standards; optical calibration uses NIST-traceable stage micrometers and certified resolution targets.
Can the system operate in a nitrogen-purged glovebox?
The core unit is not intrinsically rated for inert atmospheres; however, the tape feed and optical module may be externally isolated and interfaced via viewport-compatible couplings—custom engineering required.
How is particle positioning accuracy ensured before compression?
Vision-guided alignment corrects lateral offset to ±5 µm; vertical centering is enforced by tape tension control and dual-beam laser height sensing prior to anvil closure.
Does the software support custom statistical reporting?
Yes—users may define custom pass/fail thresholds, generate Weibull probability plots, overlay histograms across batches, and export templates compatible with JMP or Python pandas workflows.