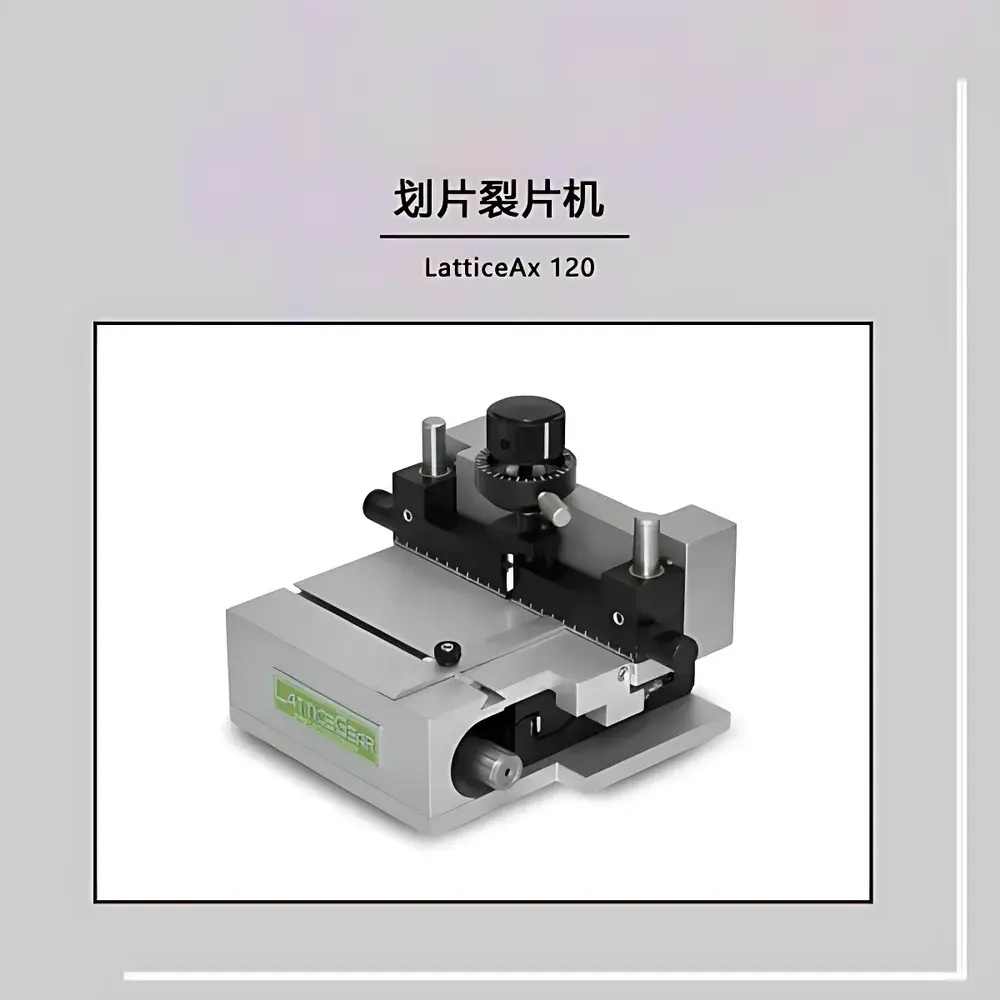
LatticeAx 120 Precision Scribe-and-Cleave System
| Origin | USA |
|---|---|
| Manufacturer Type | Authorized Distributor |
| Origin Category | Imported |
| Model | LatticeAx 120 |
| Price Range | USD $42,000 – $70,000 (FOB) |
| Maximum Scribing Speed | 200 mm/s |
| Application Scope | Biomedical Device Fabrication, MEMS, Photonics, and Semiconductor Substrate Dicing |
Overview
The LatticeAx 120 is a manually operated, mechanical scribe-and-cleave system engineered for high-precision, low-damage separation of brittle substrates in cleanroom-compatible environments. Unlike rotary dicing saws that rely on abrasive blade rotation and coolant delivery, the LatticeAx 120 employs controlled mechanical indentation followed by localized tensile stress application—leveraging the intrinsic cleavage planes of crystalline and amorphous materials. This non-thermal, dry process eliminates microcracking, chipping, and thermal distortion commonly associated with diamond-blade dicing or laser ablation. Designed around the proven LatticeAx® platform architecture, the system delivers deterministic fracture initiation and propagation across heterogeneous material stacks—including silicon wafers, GaAs and InP compound semiconductors, sapphire optical windows, fused silica, borosilicate glass, and rigid magnetic storage substrates. Its operation requires no electrical power, compressed air, or consumables beyond the diamond-tipped scribing stylus, making it ideal for Class 100–1000 cleanrooms and benchtop R&D labs where footprint, reliability, and process traceability are critical.
Key Features
- Compact, modular footprint (350 × 280 × 220 mm) enables integration into gloveboxes, laminar flow hoods, or shared fabrication bays without structural reinforcement.
- Purely mechanical actuation—no motors, solenoids, or pneumatic systems—ensures zero electromagnetic interference and intrinsic safety in sensitive instrumentation zones.
- Polished single-point diamond indenter (standard 100 µm radius, optional 25–500 µm) mounted on a micrometer-adjustable carriage with 5 µm resolution positional control.
- Analog dial gauge integrated into the scribing head for real-time indentation depth calibration—traceable to NIST-traceable reference standards.
- Vacuum chuck system with manual pneumatic valve actuation (supplied via external vacuum source ≥ −80 kPa) provides uniform substrate immobilization across flatness tolerances up to ±2 µm.
- Tool-free stylus replacement and alignment verification protocol compliant with ISO 9001 internal calibration procedures.
Sample Compatibility & Compliance
The LatticeAx 120 accommodates substrates ranging from 5 × 5 mm to 150 mm square, with thicknesses between 100 µm and 2.0 mm. Verified compatibility includes monocrystalline silicon (〈100〉, 〈111〉), GaAs (001), InP (100), c-plane sapphire, BK7 and Fused Silica optics, HDD platters (aluminum/Mg alloy substrates), and bioactive glass-ceramics used in implantable sensor packaging. All mechanical components conform to RoHS 2011/65/EU directives. The system supports GLP-compliant documentation workflows: indentation depth settings, operator ID, substrate lot number, and cleave date may be recorded manually in laboratory notebooks aligned with 21 CFR Part 11 Annex 11 principles for non-electronic records. While not a regulated medical device itself, its use in fabricating ISO 13485-certified biomedical microdevices has been validated per ASTM F3062–14 (Standard Practice for Cleaving Brittle Substrates in Microfabrication).
Software & Data Management
The LatticeAx 120 operates without embedded firmware or proprietary software. Process parameters—including scribe line spacing, indentation load sequence, and cleave direction—are defined manually and documented externally using facility-standard electronic lab notebooks (ELN) such as LabArchives or Benchling. For traceability, users may integrate digital calipers (e.g., Mitutoyo Absolute Series) and optical profilometers (e.g., Zygo NewView) to quantify edge roughness (Ra < 0.15 µm typical), kerf width (< 5 µm), and cleave angle deviation (±0.3°). Raw metrology data exports in CSV or ASCII formats support statistical process control (SPC) analysis per ISO/IEC 17025 requirements.
Applications
- Prototyping of photonic integrated circuits (PICs) on SOI and LiNbO₃ wafers prior to full-wafer dicing.
- Cleaving diced die for wafer-level packaging qualification under JEDEC J-STD-020 moisture sensitivity level (MSL) testing.
- Preparing mirror-finish facets on semiconductor laser bars for near-field characterization.
- Segmenting bio-MEMS cantilevers and microfluidic glass chips without introducing surface contamination or residual stress.
- Back-end-of-line (BEOL) trimming of RF filter substrates where metal layer integrity must remain unaltered by thermal or chemical exposure.
FAQ
Does the LatticeAx 120 require electrical power or compressed air?
No. It is entirely manual-mechanical; only an external vacuum source is needed for sample hold-down.
Can it process wafers thicker than 1 mm?
Yes—up to 2.0 mm, provided substrate flatness remains within ±2 µm and material fracture toughness does not exceed 2.5 MPa·m1/2.
Is diamond stylus calibration traceable to national standards?
Yes—the included analog dial indicator is factory-calibrated against NIST-traceable gage blocks; user recalibration follows ASTM E1158 guidelines.
What maintenance is required?
None beyond periodic stylus inspection (recommended every 500 cleaves) and vacuum line filter cleaning per facility SOP.
How is edge quality verified post-cleave?
Via white-light interferometry or SEM cross-section imaging; typical edge chipping height is < 0.8 µm, and sidewall roughness (Sa) averages 12–18 nm RMS.
Related Products