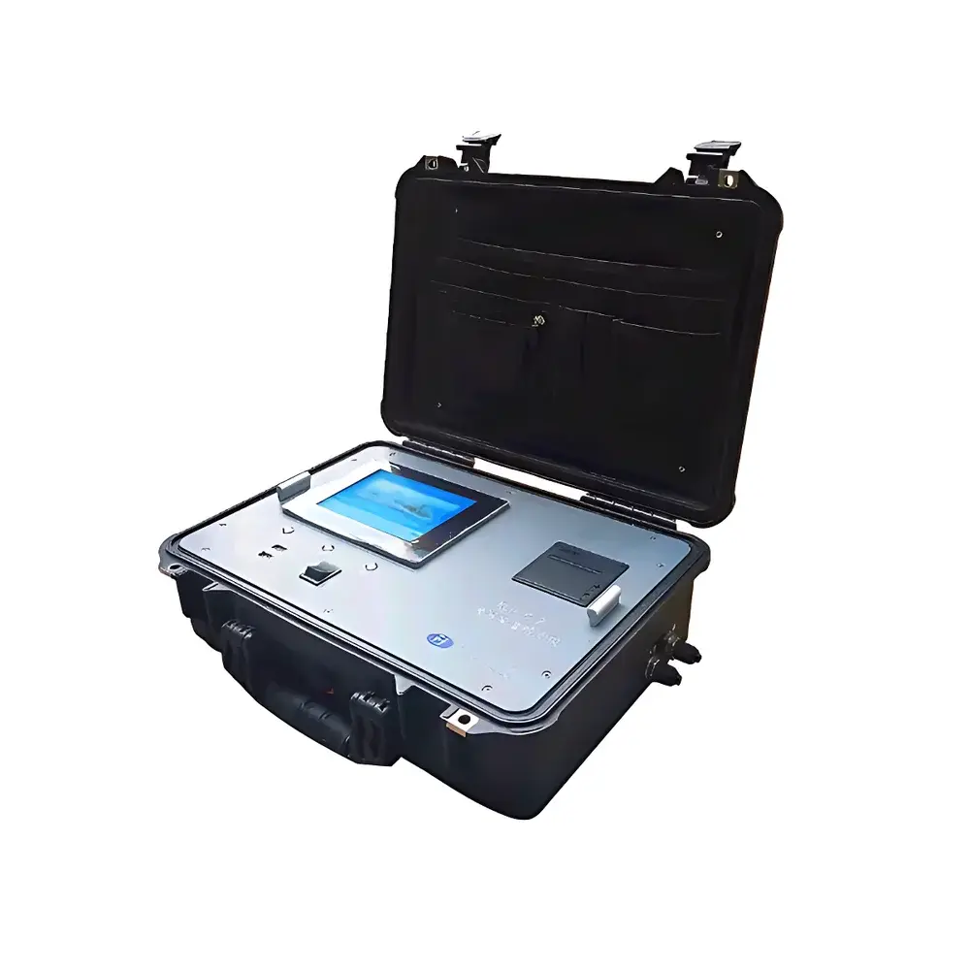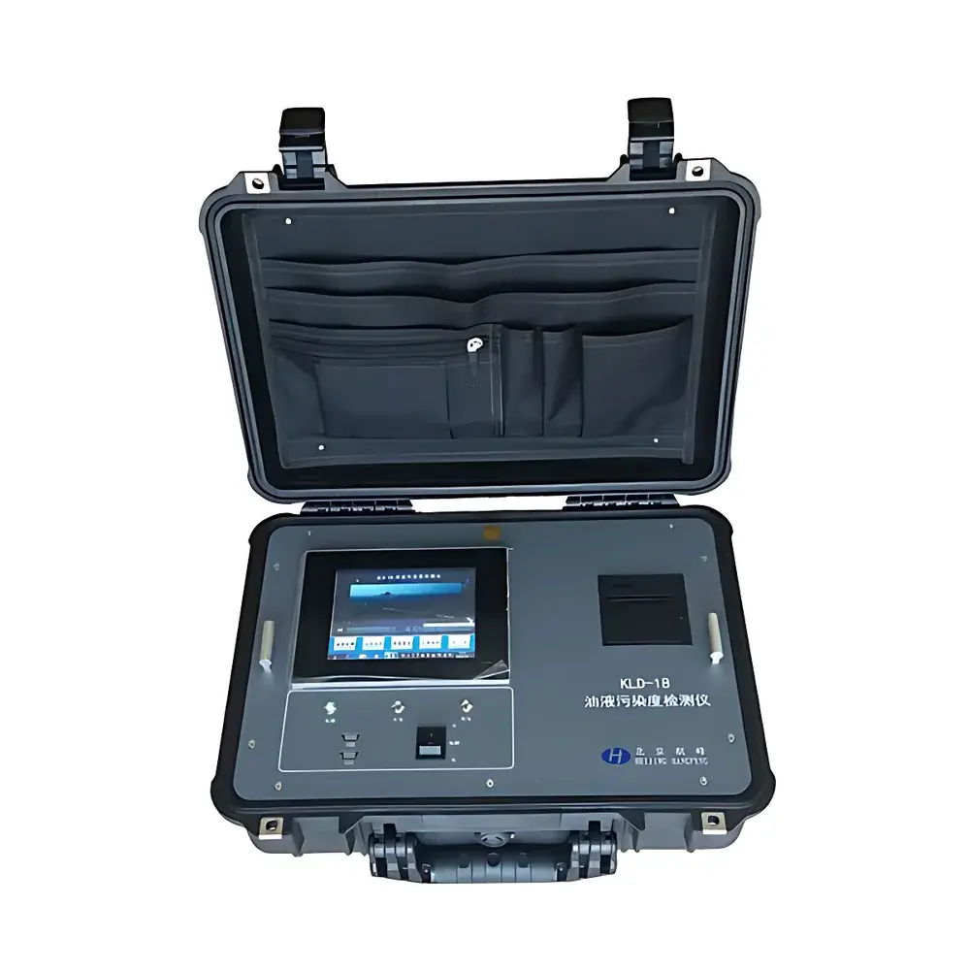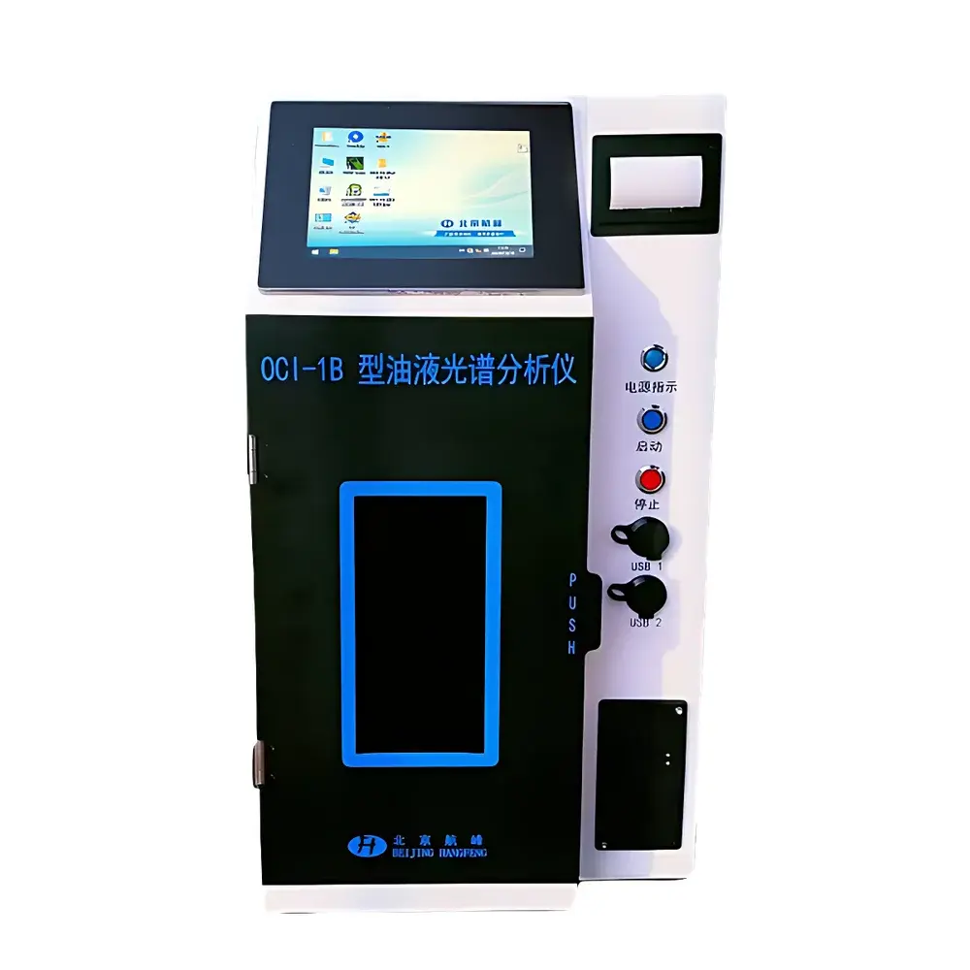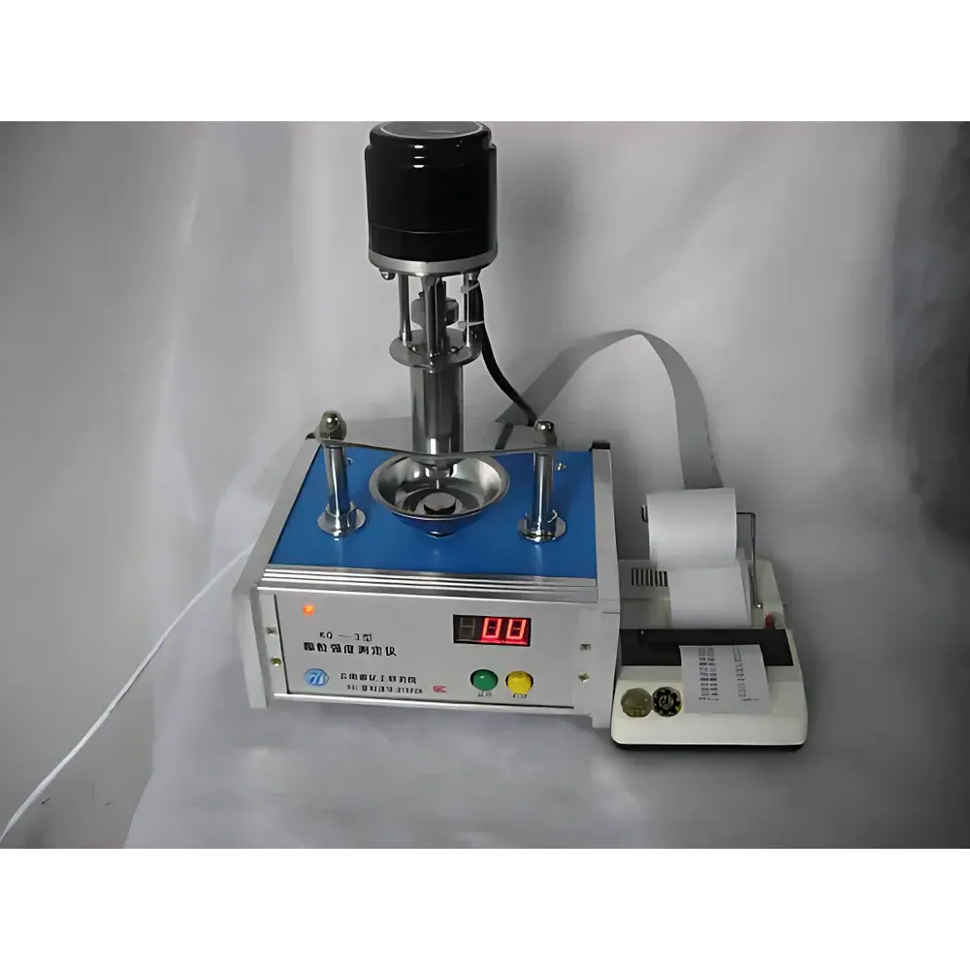
Yunnan Chemical Industry Research Institute KQ-3 Microcomputer-Controlled Manual Granule Strength Tester
| Key | Measurement Range: 0.01–4 N (selectable full-scale ranges: 8 N / 0.01 N |
|---|---|
| Particle Diameter Compatibility | 1–15 mm (up to 25 mm) |
| Resolution | 0.01 N (4-digit LED display) |
| Accuracy | ±0.5% FS |
| Load Cell Precision | 0.0001 N |
| Operating Temperature | Room Temp–50 °C |
| Relative Humidity | <85% RH |
| Power Supply | AC 220 V ±10% |
| Dimensions | 180 × 260 × 350 mm |
| Sensitivity Adjustment | 19-step digital gain control (default: steps 17–18) |
| Data Output | Sequential numeric printout with auto-calculation of mean (n ≥ 10), outlier rejection (>60% deviation from mean), and dual-language (EN/CN) display & print support |
Overview
The Yunnan Chemical Industry Research Institute KQ-3 Microcomputer-Controlled Manual Granule Strength Tester is a precision mechanical testing instrument engineered for the quantitative determination of crushing force—defined as the maximum normal load required to fracture individual granules under uniaxial compression. It operates on the fundamental principle of controlled quasi-static axial loading, where a manually actuated screw-driven platen applies compressive force to a single particle positioned between parallel platens. Force transduction is performed via high-stability strain-gauge-based load cells, digitized in real time and processed by an embedded microcontroller. The system delivers traceable, repeatable strength values in newtons (N), supporting quality control, formulation development, and regulatory documentation in catalyst, pharmaceutical, fertilizer, and adsorbent manufacturing environments.
Key Features
- Multi-range modular force sensing architecture: User-selectable full-scale configurations (8 N, 80 N, 150 N, 240 N, 300 N) accommodate diverse granular materials—from fragile zeolite beads to dense metal-oxide catalyst pellets—without hardware modification.
- Digital sensitivity calibration (19-step gain adjustment): Enables fine-tuning of response dynamics to match material brittleness; higher settings improve detection of subtle yield points in low-strength granules, while lower settings suppress noise during high-force tests.
- Automated statistical processing: Calculates arithmetic mean after ≥10 sequential measurements per batch; automatically excludes outliers exceeding ±60% deviation from the running mean—a robust filtering method aligned with ASTM D6176 and ISO 4700 guidelines for particulate mechanical property reporting.
- Integrated overload protection: Audible buzzer activation upon approach to 105% of selected range prevents sensor saturation and ensures long-term metrological integrity.
- GLP-compliant data handling: All measurements are timestamped, stored in non-volatile memory, and printed sequentially with unique test identifiers; firmware supports dual-language (English/Chinese) interface and report generation for multinational R&D and QA teams.
Sample Compatibility & Compliance
The KQ-3 accepts cylindrical, spherical, or irregularly shaped granules with diameters ranging from 1.0 mm to 25.0 mm. Its adjustable platen spacing and low-inertia loading mechanism ensure uniform stress distribution across heterogeneous morphologies. The instrument complies with core mechanical testing conventions referenced in ISO 13320 (particle size and shape analysis context), ASTM D4179 (standard test method for crush strength of catalysts and catalyst carriers), and USP <1042> (mechanical testing of pharmaceutical dosage forms). While not certified to IEC 61000-6-3 or CE for standalone EU market placement, its electrical design meets GB/T 14710 (Chinese industrial equipment environmental adaptability standard) and includes reinforced insulation and EMI-suppressed power conditioning for stable operation in laboratory and pilot-plant settings.
Software & Data Management
The KQ-3 embeds deterministic real-time firmware—no external PC dependency required. All operational parameters (range selection, sensitivity, language, print mode) are configured via front-panel membrane keys and retained in EEPROM. Measurement data are stored in a circular buffer (capacity: 999 records), accessible for review or bulk printout. Print output includes: test sequence number, individual force value (N), cumulative count, mean value (labeled “AVR”), and outlier flag (“88” suffix). For integration into LIMS or ELN workflows, optional RS-232 serial output (TTL-level) enables ASCII-formatted data streaming compatible with LabVIEW, MATLAB, or custom Python acquisition scripts. Audit trail functionality—while not Part 11 compliant out-of-the-box—can be extended via third-party middleware implementing electronic signature and change-control logging.
Applications
- Quality assurance of extruded catalyst pellets in petrochemical refining units
- Batch release testing of sustained-release pharmaceutical granules per ICH Q5C stability protocols
- Evaluation of binder efficacy in fertilizer granulation processes (e.g., urea-phosphate blends)
- Comparative mechanical screening of MOF-based adsorbents under varying humidity preconditioning
- Validation of granule integrity following fluid-bed drying, coating, or storage under accelerated aging conditions
FAQ
What calibration standards are recommended for routine verification?
NIST-traceable deadweight calibration kits (Class M1 or better) matching the selected full-scale range are required biannually or per SOP-defined intervals. Internal zero-point drift compensation is performed automatically at power-on.
Can the KQ-3 measure tensile strength or impact resistance?
No. It is strictly configured for uniaxial compressive fracture testing. Tensile or impact characterization requires dedicated instrumentation (e.g., universal testing machines or drop-weight testers).
Is firmware upgrade supported in-field?
Yes—via UART bootloader interface using manufacturer-provided hex files and terminal emulation software; no soldering or hardware replacement is needed.
How does sensitivity setting affect measurement repeatability?
Higher sensitivity amplifies signal-to-noise ratio but increases susceptibility to mechanical vibration; optimal settings (typically 17–18) balance resolution and robustness across typical lab environments with ambient floor vibration <0.5 µm RMS.
Does the instrument meet FDA 21 CFR Part 11 requirements?
Out-of-the-box operation lacks electronic signatures, audit trails, and role-based access control. However, its deterministic data output and timestamped print logs serve as foundational evidence for hybrid paper-electronic systems validated under GMP Annex 11 or ISO 13485 frameworks.