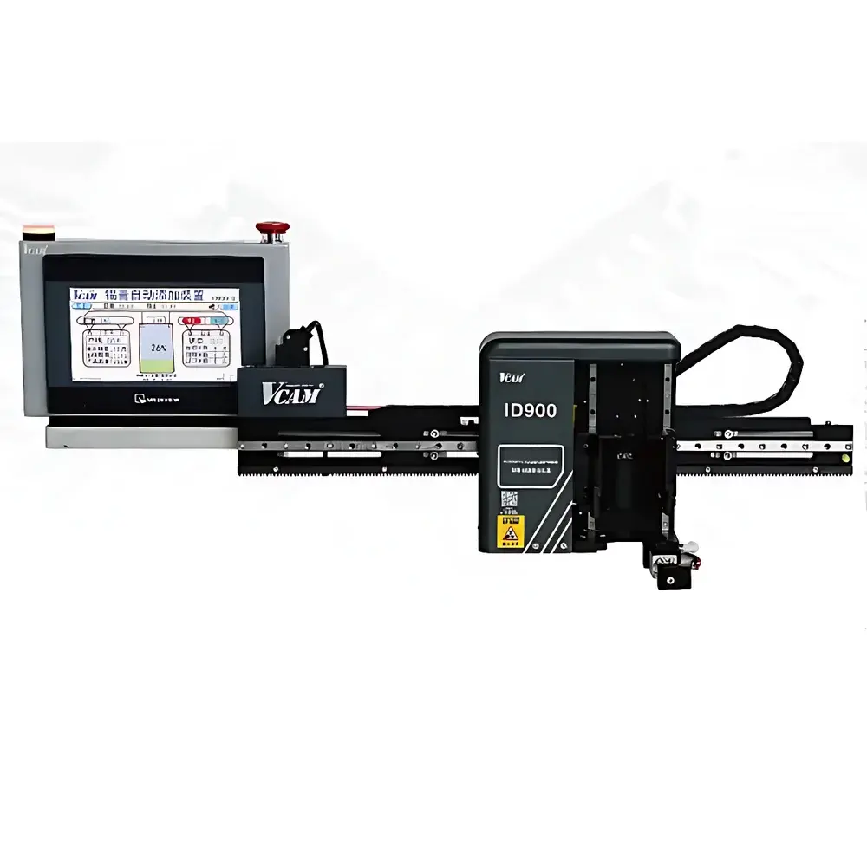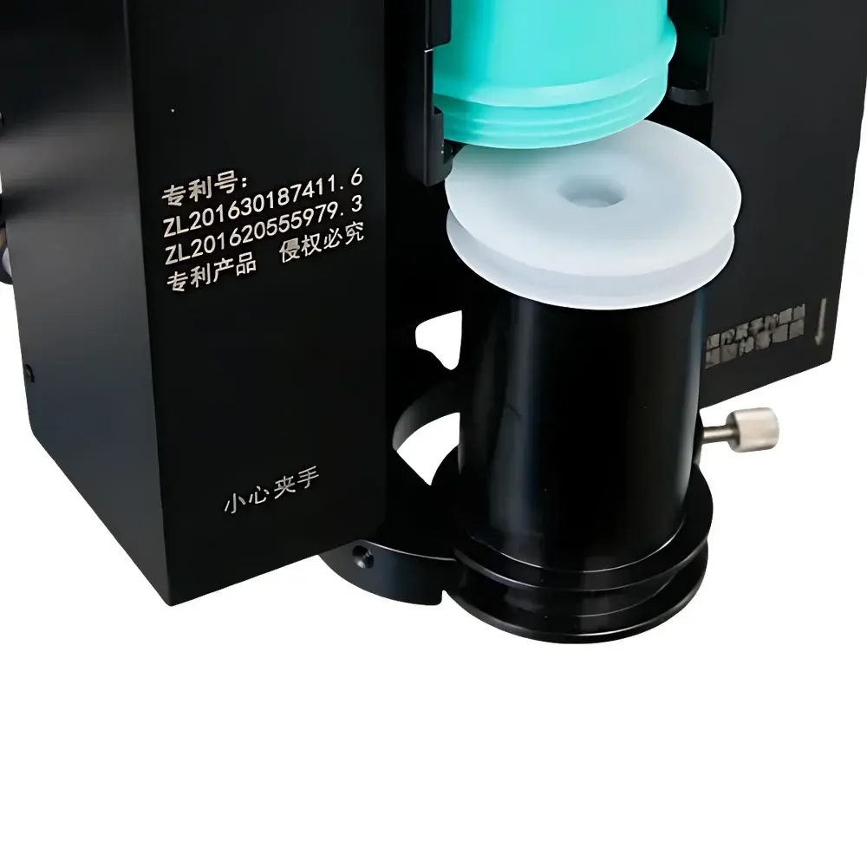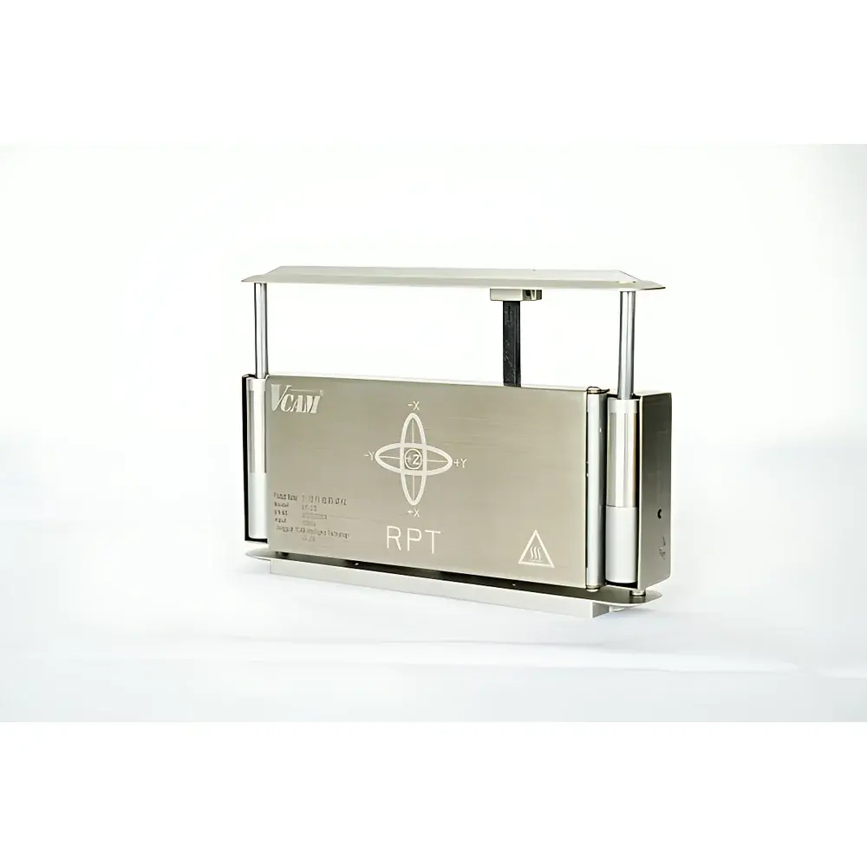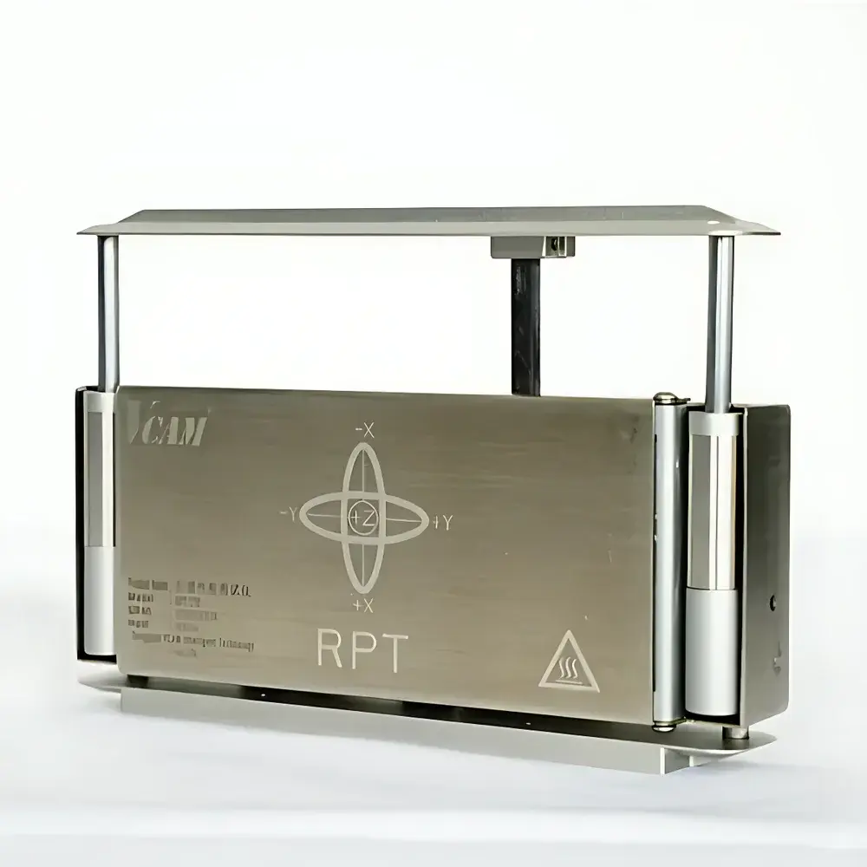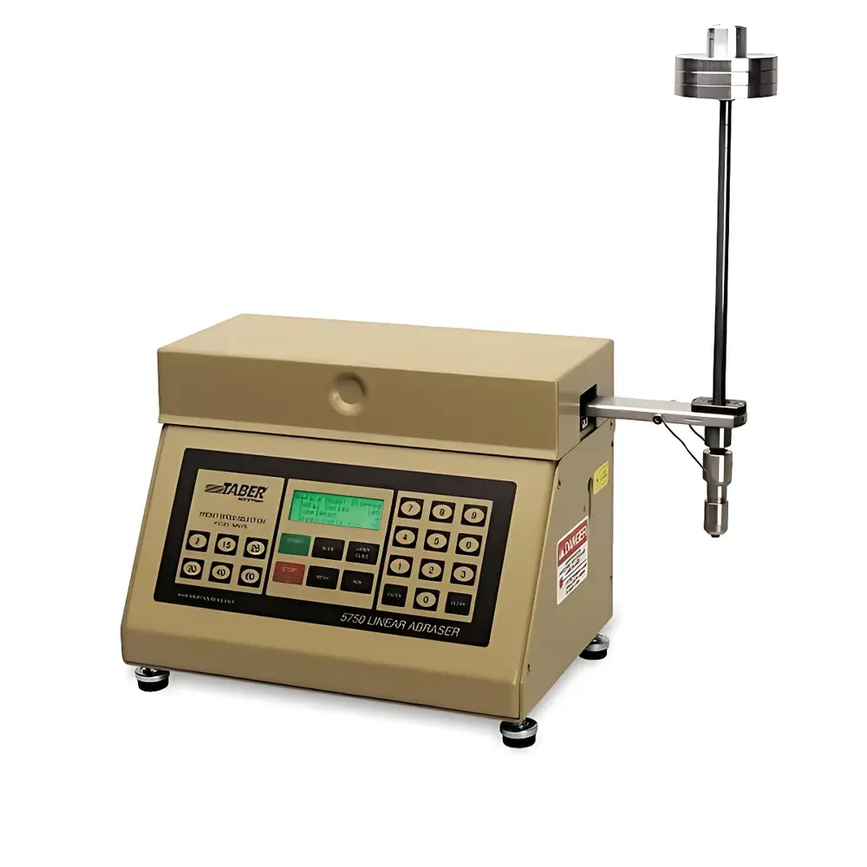
Taber 5750 Linear Abraser
| Brand | Taber Industries (USA) |
|---|---|
| Origin | USA |
| Model | TABER 5750 |
| Operating Speed Range | 2–75 rpm |
| Stroke Length Options | 11 settings from 0.2 in to 4.0 in (5.1–101.6 mm) |
| Base Load | 350 g (test head + splined shaft + weight platform) |
| Adjustable Load Range | 60 g – 2100 g (with optional weights and low-load accessories) |
| Maximum Cycles | 999,999 |
| Standard Abrading Tips | CS-10 & H-18 |
| Included Accessories | Three 250 g weights |
| Optional Low-Load Kit | 150 mm aluminum splined shaft + plastic holder (enables 60 g minimum load) |
| Alignment Aid | Integrated infrared centering system |
| Sample Geometry Support | Flat and contoured surfaces |
Overview
The Taber 5750 Linear Abraser is an electromechanically driven linear reciprocating abrasion tester engineered for precise, repeatable evaluation of surface wear resistance across flat and three-dimensional substrates. Unlike rotary abraders that impose fixed-radius motion, the 5750 employs a horizontally oscillating test arm with vertically compliant splined shaft architecture—enabling dynamic conformity to sample topography during abrasion. This design adheres to the fundamental principle of linear wear testing: controlled tangential contact under defined normal force, stroke length, and frequency, as specified in ASTM D3884 (Standard Test Method for Abrasion Resistance of Textile Fabrics), ASTM D4060 (Abrasion Resistance of Organic Coatings), and ISO 5470-1 (Rubber — Determination of Abrasion Resistance). The instrument’s mechanical architecture ensures consistent kinematic coupling between actuator, load train, and abrading tip—minimizing parasitic torque and lateral deflection that compromise measurement fidelity in non-planar testing.
Key Features
- Horizontally reciprocating test arm with precision-ground linear bearing guides for low-friction, high-reproducibility motion
- Vertically floating splined shaft assembly enabling automatic vertical compliance to surface contours—critical for curved or molded parts without manual repositioning
- Infrared optical alignment system for rapid, operator-independent specimen centering relative to the abrading path
- Six pre-programmed speed buttons (2–75 rpm) with fine-tuning capability via digital encoder feedback
- 11 discrete stroke length settings (0.2–4.0 in / 5.1–101.6 mm), each calibrated to ±0.005 in tolerance
- Modular load system: base mass of 350 g (test head + shaft + platform); expandable with standard 250 g weights or fine-step optional masses (10–250 g)
- Low-load configuration option: 150 mm aluminum splined shaft paired with polymer holder reduces minimum effective load to 60 g—suitable for thin films, soft elastomers, or delicate coatings
- Digital cycle counter with 6-digit display and auto-hold function upon completion or interruption
Sample Compatibility & Compliance
The Taber 5750 accommodates specimens up to 12 in × 12 in (305 mm × 305 mm) in footprint and accepts thicknesses from 0.02 in to 3.0 in (0.5–76 mm), including injection-molded components, automotive trim, coated metal panels, textile laminates, and medical device housings. Its adaptive loading and contour-following mechanism satisfies requirements for testing non-planar geometries per ASTM D6686 (Standard Practice for Evaluating Wear Resistance of Nonplanar Surfaces) and ISO 20808 (Footwear — Test Methods for Sole and Heel Wear Resistance). The instrument supports GLP-compliant operation when integrated with Taber’s optional data logging software, providing audit-trail-capable event timestamps, parameter lockout, and user-access-level controls aligned with FDA 21 CFR Part 11 expectations for regulated environments.
Software & Data Management
While the 5750 operates as a stand-alone unit with intuitive front-panel controls, it is fully compatible with Taber’s WinTest™ software suite (sold separately). WinTest enables remote parameter configuration, real-time cycle monitoring, automated pass/fail threshold reporting, and export of time-stamped CSV datasets—including cumulative cycles, elapsed time, speed deviation logs, and manual intervention flags. All software-generated reports include embedded instrument ID, calibration status metadata, and operator authentication stamps—facilitating traceability in quality control laboratories operating under ISO/IEC 17025 or IATF 16949 frameworks.
Applications
- Automotive interior materials: evaluating scuff resistance of instrument panel overlays, door trims, and center console surfaces under simulated key or fingernail contact
- Consumer electronics: quantifying abrasion durability of touch-screen overlays, bezels, and protective films using CS-10 or H-18 tips
- Medical device packaging: validating seal integrity and surface degradation of thermoformed trays subjected to handling abrasion
- Architectural finishes: assessing wear performance of powder-coated aluminum extrusions and laminated wood composites per AAMA 2604/2605
- Textile and nonwovens: measuring pilling propensity and fiber migration in upholstery fabrics under linear shear stress profiles
FAQ
What abrading tips are included with the TABER 5750?
The instrument ships with two standardized abrading tips: CS-10 (a medium-hardness abrasive rubber compound) and H-18 (a harder, more aggressive formulation), both manufactured to ASTM D3884 dimensional tolerances and material specifications.
Can the 5750 perform wet abrasion testing?
Yes—optional liquid containment fixtures and drip-feed adapters are available to maintain controlled fluid film thickness between tip and specimen during testing, supporting ASTM D5963 (Wet Abrasion Resistance of Rubber) protocols.
Is calibration documentation provided with the instrument?
Each unit includes a factory calibration certificate verifying stroke length accuracy, speed stability, and load train mass—traceable to NIST standards via Taber’s ISO/IEC 17025-accredited metrology lab.
How is test repeatability ensured across multiple operators?
The infrared centering system eliminates subjective placement error, while password-protected parameter presets prevent inadvertent changes to speed, stroke, or load—ensuring method consistency across shifts and personnel.