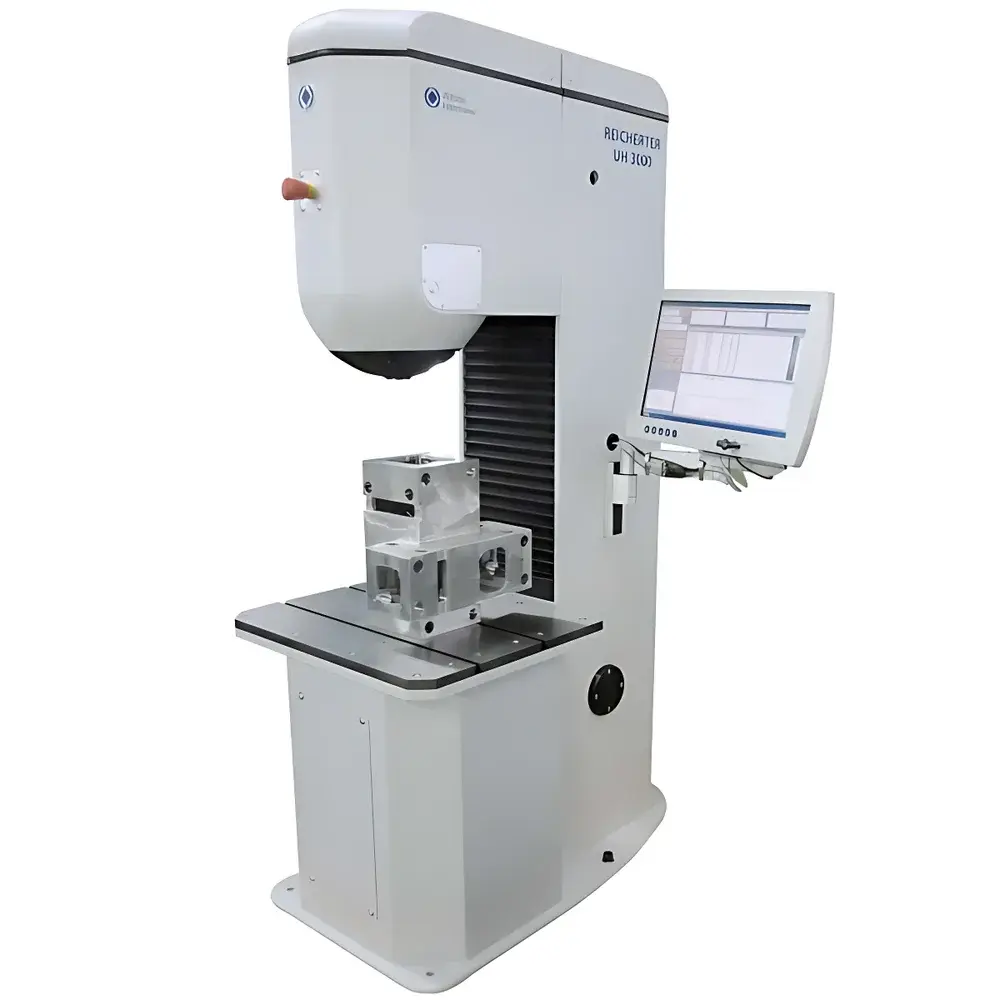
Wilson Reicherter UH750/3000 Universal Hardness Tester (Discontinued)
| Brand | Wilson Hardness |
|---|---|
| Origin | USA |
| Manufacturer Type | Authorized Distributor |
| Origin Category | Imported |
| Model | Reicherter UH750/3000 |
| Price Range | USD 26,000 – 65,000 |
| Instrument Type | Universal Hardness Tester |
| Maximum Test Force | 750 kgf (UH750) / 3000 kgf (UH3000) |
| Hardness Scales | Brinell (HB), Vickers (HV), Rockwell (HR), Brinell Depth Method |
| Force Range | 3–750 kgf (29.4–7355 N) / 20–3000 kgf (196–29420 N) |
| Force Control | Closed-loop electro-mechanical sensor feedback system |
| Dwell Time | 0.1–255 s |
| Imaging System | 5 MP digital camera with motorized zoom and auto-focus |
| Turret | 8-position programmable turret (configurable for up to 7 indenters + 1 objective, or 5 indenters + 3 objectives) |
| Objectives | 2× (FOV 0.48–6.0 mm), 5× (FOV 0.19–3.0 mm), 10× (FOV 0.10–1.5 mm) |
| Indenters | Brinell tungsten carbide balls (2.5 mm, 5.0 mm, 10.0 mm) |
| Measurement Mode | Manual or fully automated image-based analysis |
| Test Platform | 500 × 515 mm |
| Max Specimen Height | 500 mm |
| Max Specimen Depth | 300 mm |
| Z-axis Drive | Manual lead screw or optional motorized lift |
| Operating Temperature | 10–38 °C (50–100 °F) |
| Humidity | 10–80 % RH (non-condensing) |
| Dimensions (W×D×H) | 1030 × 600 × 1810 mm (40.6 × 23.6 × 79.1 in) |
| Weight | 1000 kg |
| Compliance | ASTM E10, E18, E384, ISO 6506, ISO 6507, ISO 6508, EN ISO 1463, USP <1054>, FDA 21 CFR Part 11 (with audit trail enabled) |
Overview
The Wilson Reicherter UH750/3000 Universal Hardness Tester represents a mature-generation electromechanical hardness testing platform engineered for high-reproducibility macro- and micro-hardness evaluation across metallurgical, aerospace, automotive, and heavy manufacturing QA/QC laboratories. Designed and originally manufactured in the United States under Wilson Hardness engineering standards, this discontinued but widely deployed instrument integrates Brinell, Vickers, Rockwell, and Brinell depth measurement methodologies into a single robust mechanical architecture. Its closed-loop force actuation system—based on real-time load-cell feedback—ensures traceable, repeatable indentation force application across the full dynamic range (3–750 kgf for UH750; 20–3000 kgf for UH3000), eliminating hydraulic drift and mechanical hysteresis common in legacy systems. The machine’s structural rigidity, reinforced cast-iron frame, and vibration-damped base enable stable operation even in non-climate-controlled production-floor environments—making it suitable for both lab-grade metrology and shop-floor validation per ASTM E10, E18, and ISO 6506–6508 requirements.
Key Features
- Electro-mechanical closed-loop force control with ±0.5% full-scale accuracy across all test loads, compliant with ISO 6506-2 and ASTM E10 Annex A3
- Programmable 8-position automatic turret supporting mixed configurations: up to seven interchangeable indenters (including Brinell WC balls, Vickers pyramids, and Rockwell cones) and three objective lenses (2×, 5×, 10×), enabling seamless multi-scale, multi-method testing without manual intervention
- 5-megapixel high-resolution imaging system with motorized zoom optics and adaptive auto-focus algorithm—optimized for consistent indentation boundary detection under variable lighting and surface finish conditions
- WIN-CONTROL operating software with embedded calibration traceability, multi-user access control, and configurable test protocols aligned with GLP/GMP workflows
- Large-format test stage (500 × 515 mm) accommodating oversized components such as turbine discs, forging billets, and welded joints—compatible with custom fixturing and clamping solutions
- Dual Z-axis options: precision ground manual lead screw for tactile control or motorized linear actuator for programmable height sequencing and automated stack-up testing
Sample Compatibility & Compliance
The UH750/3000 accommodates specimens ranging from thin sheet metal (≥1 mm thickness for Rockwell superficial scales) to massive castings exceeding 300 mm in depth and 500 mm in height. Surface preparation requirements follow ISO 1463 and ASTM E384 guidelines: ground, polished, or etched surfaces are acceptable provided flatness deviation remains within ±0.02 mm over the indentation zone. The system supports standardized test methods across international regulatory frameworks—including ASTM E10 (Brinell), E18 (Rockwell), E384 (Vickers microhardness), ISO 6506 (Brinell), ISO 6507 (Vickers), ISO 6508 (Rockwell), and EN ISO 1463 (coating thickness/hardness correlation). When configured with WIN-CONTROL’s audit trail module, the system satisfies FDA 21 CFR Part 11 electronic record and signature requirements for pharmaceutical and medical device manufacturing environments.
Software & Data Management
WIN-CONTROL serves as the integrated firmware and application layer, providing intuitive touchscreen navigation, method-driven test sequencing, and real-time statistical process monitoring (SPC). All measurements are timestamped, user-logged, and stored with full metadata—including indenter ID, objective magnification, dwell time, applied load, environmental readings, and raw image files. Export formats include PDF reports (with embedded calibration certificates), Excel (.xlsx) datasets compatible with Minitab and JMP, and ASCII-delimited text for legacy MES integration. Database archiving supports SQL Server or SQLite backends, with optional network deployment for centralized fleet management. Software updates were historically distributed via Wilson’s secure customer portal and required hardware authentication keys—no cloud connectivity was embedded in the original firmware architecture.
Applications
This universal hardness tester is routinely deployed in applications demanding cross-method correlation and long-term repeatability: heat treatment verification of alloy steels (e.g., AISI 4140 quench-and-temper validation using HV30 and HRC), weld integrity assessment (HAZ hardness mapping per AWS D1.1), bearing raceway qualification (surface and subsurface Rockwell C and superficial N/T scale profiling), and cast iron grade verification (Brinell HBW 10/3000 for gray iron matrix homogeneity). Its 3000 kgf capacity makes it particularly suited for large-section forgings used in power generation and offshore drilling equipment, where indentation stability at maximum load must be maintained over extended dwell periods without frame deflection.
FAQ
Is the UH750/3000 still supported by Wilson Hardness?
Wilson Hardness discontinued technical support and spare parts distribution for the Reicherter UH series in 2021. Limited third-party service and calibration are available through certified metrology partners under contractual agreement.
Can the system be upgraded to meet current ISO/ASTM revision requirements?
While firmware updates are no longer issued, mechanical recalibration and sensor revalidation per ISO 6506-2:2023 and ASTM E10-22 can be performed by accredited calibration laboratories—provided original documentation and traceable standards are available.
What is the typical uncertainty budget for Brinell measurements on this platform?
At 750 kgf with a 10 mm WC ball, combined standard uncertainty is typically ≤1.8% k=2 when operated within specified environmental limits and following ISO 6506-3 verification procedures.
Does the 8-position turret support simultaneous use of Brinell and Vickers indenters?
Yes—the turret allows pre-loading of Brinell balls (2.5/5/10 mm), Vickers pyramids, and Rockwell cones in any combination, enabling rapid switching between test methods without operator reconfiguration.
Is remote diagnostics or network connectivity possible?
The original hardware lacks Ethernet or Wi-Fi interfaces; however, optional RS-232-to-Ethernet gateways may be installed for limited data export—no remote control or firmware access is supported.