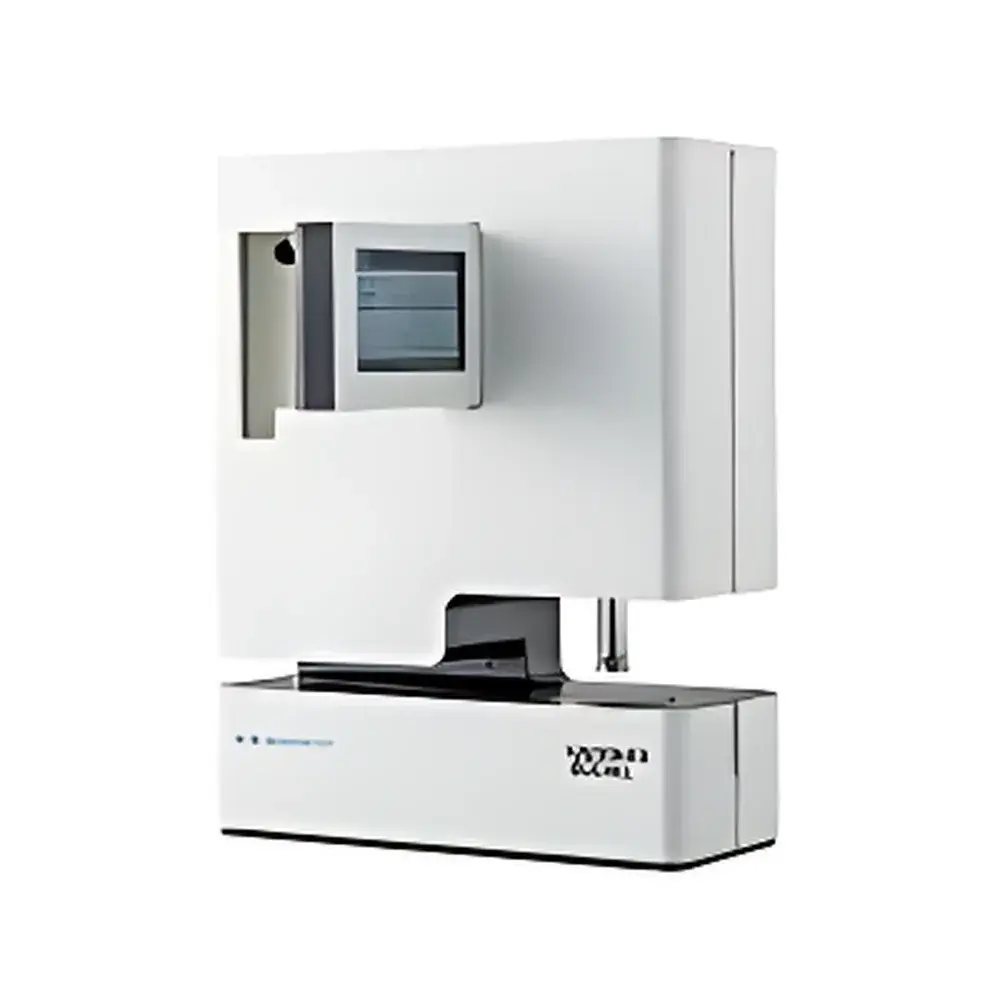
Changsha Lichen 49-56 Precision Thickness Gauge
| Origin | Guangdong, China |
|---|---|
| Manufacturer Type | Authorized Distributor |
| Origin Category | Domestic (China) |
| Model | 49-56 |
| Quotation | Upon Request |
| Measurement Units | µm, mm, mil |
| Range | 0–10 mm (0–10,000 µm |
| Accuracy | ±0.001 mm (±0.00004 in.) or ±1% of reading, whichever is greater |
| Test Head Diameter | Interchangeable (standard options: 2 mm, 5 mm, 10 mm) |
| Contact Pressure | Adjustable (0.5–100 kPa, compliant with ASTM D374 and ISO 534) |
| Descending Speed | 0.8–5.9 mm/sec |
| Display Resolution | 0.1 µm |
| Power Supply | 90–230 V AC, 50/60 Hz |
| Dimensions (L×W×H) | 265 × 110 × 335 mm (10.4 × 4.3 × 13.2 in) |
| Weight | ~13 kg (28.6 lbs) |
| Interface | RS-232 serial port, optional parallel printer port |
| Software | Graph Master v3.2 (Windows-compatible, GLP-compliant data logging) |
| Optional Accessories | Motorized auto-feeder, foot switch, sample holder kits, calibration standards traceable to NIM (National Institute of Metrology, China) |
Overview
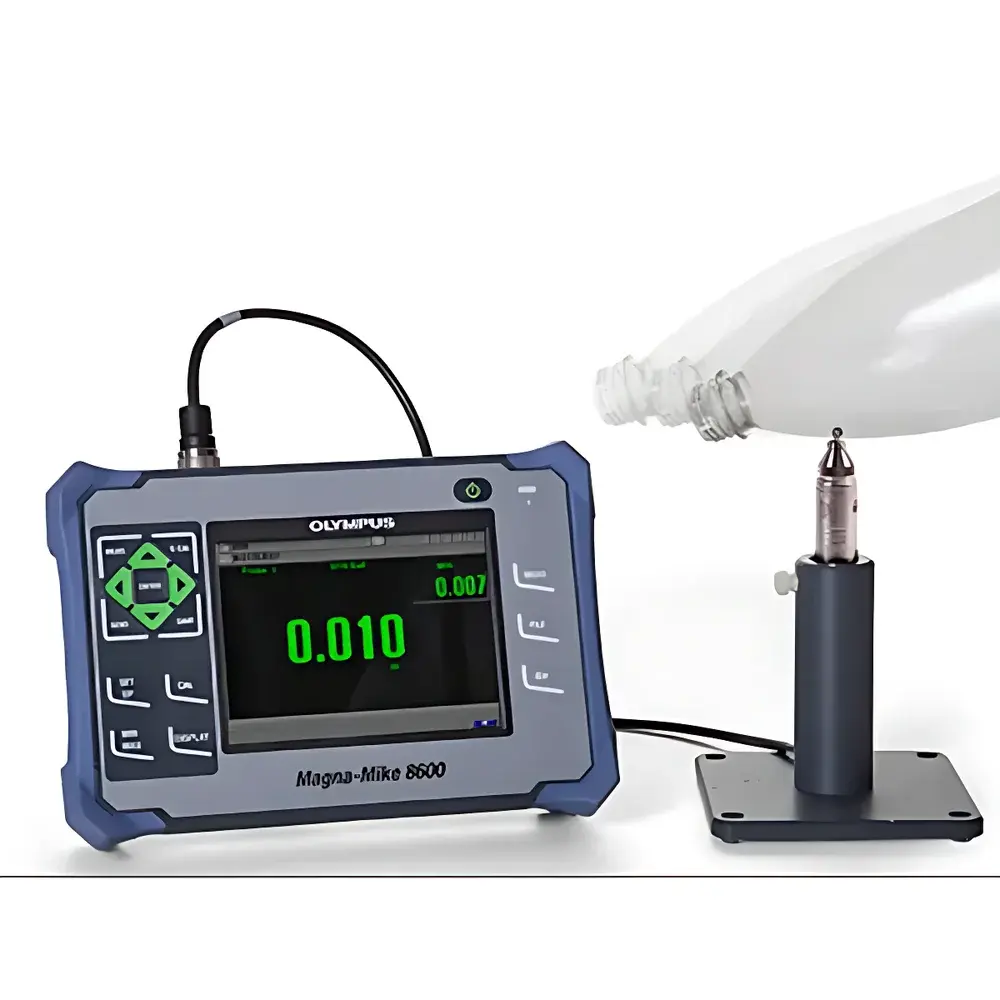
The Changsha Lichen 49-56 Precision Thickness Gauge is a mechanically robust, manually operated micrometer-based thickness measurement system engineered for high-resolution, low-force contact profiling of flexible and compressible sheet materials. It operates on the principle of controlled axial displacement sensing using a precision-ground anvil and interchangeable test heads, delivering repeatable measurements under standardized loading conditions defined by international thickness metrology protocols. Designed for routine QC laboratories and R&D environments where compliance with standardized test methods is mandatory, the instrument applies calibrated, non-destructive contact pressure to minimize material deformation while ensuring traceable dimensional quantification. Its modular architecture supports rapid adaptation across diverse material classes—from ultra-thin polymer films to bulky nonwovens—without recalibration, making it suitable for both production floor verification and accredited testing laboratories operating under ISO/IEC 17025 requirements.
Key Features
- Sub-micron resolution (0.1 µm) with dual-scale digital display (µm/mm/mil) and real-time statistical output (single-value + running average per test cycle)
- Adjustable contact pressure (0.5–100 kPa) with pre-set profiles aligned to ASTM D374 (electrical insulating materials), ISO 534 (paper and board), and EDANA 30.4 (nonwovens)
- Interchangeable test head diameters (2 mm, 5 mm, 10 mm) enabling geometry-specific compliance with method-defined foot area requirements
- Programmable descent speed (0.8–5.9 mm/sec) to control loading rate and mitigate viscoelastic creep effects during measurement
- GLP-compliant Graph Master software (v3.2) supporting audit-trail-enabled data export (CSV, PDF), user access control, and electronic signature capability per FDA 21 CFR Part 11
- RS-232 interface for integration into LIMS environments; optional parallel printer port for hard-copy reporting
Sample Compatibility & Compliance
The 49-56 gauge accommodates flat, flexible specimens up to 10 mm thick and 300 mm wide, including paperboard, biaxially oriented polypropylene (BOPP), lithium-ion battery separators, needle-punched felt, synthetic leather, and meltblown nonwovens. Its mechanical design satisfies the physical constraints of over 20 internationally recognized standards—including ASTM D1777 (textiles), ISO 9073-2 (nonwovens), TAPPI T 411 om-17 (paper), GB/T 24218.2 (Chinese textile standard), and WSP 120.6 (wet-laid nonwovens)—all of which specify maximum allowable pressure, dwell time, and foot geometry. Calibration is performed using certified thickness standards traceable to China’s National Institute of Metrology (NIM), ensuring metrological equivalence with NIST SRMs and PTB reference artifacts.
Software & Data Management
Graph Master software provides full instrument control, automated data capture, and statistical analysis (mean, SD, CV%, min/max, trend charts). Each measurement record includes timestamp, operator ID, sample ID, test head configuration, applied pressure, and environmental metadata (optional temperature/humidity input). All data modifications are logged with immutable timestamps and user attribution. Export formats comply with laboratory accreditation requirements: raw CSV for statistical reprocessing, PDF reports with embedded digital signatures, and XML for LIMS ingestion. The software supports configurable pass/fail limits per material grade and generates automatic non-conformance alerts when thresholds are exceeded.
Applications
- Quality assurance of battery separator thickness uniformity (critical for dendrite suppression and ionic conductivity)
- Process validation of calendered film extrusion lines (e.g., PET, PE, PVDC)
- Conformance testing of medical-grade nonwovens per ISO 13485 and EN 13795
- Thickness mapping of coated papers for printability assessment (TAPPI T 411)
- R&D evaluation of compressibility behavior in acoustic insulation felts (DIN 53370)
- Regulatory submission support for FDA 510(k) dossiers requiring dimensional stability data
FAQ
Is the 49-56 gauge suitable for measuring ultra-thin (<10 µm) metallic foils?
No. While its resolution is 0.1 µm, the minimum measurable thickness is constrained by mechanical stability and surface contact fidelity; recommended lower limit is 25 µm for consistent repeatability.
Does the instrument meet FDA 21 CFR Part 11 requirements for electronic records?
Yes—when used with Graph Master v3.2 and configured with password-protected user roles, audit trail logging, and digital signature enforcement.
Can the gauge be integrated into an automated production line?
Yes—via RS-232 command protocol and optional motorized auto-feeder; custom PLC interface scripts available upon request.
What calibration documentation is supplied?
A factory calibration certificate traceable to NIM standards is included; optional ISO/IEC 17025-accredited calibration with uncertainty budget is available.
Is training provided for operators and QA personnel?
Yes—on-site or remote installation qualification (IQ) and operational qualification (OQ) support, including SOP development and GLP documentation templates.