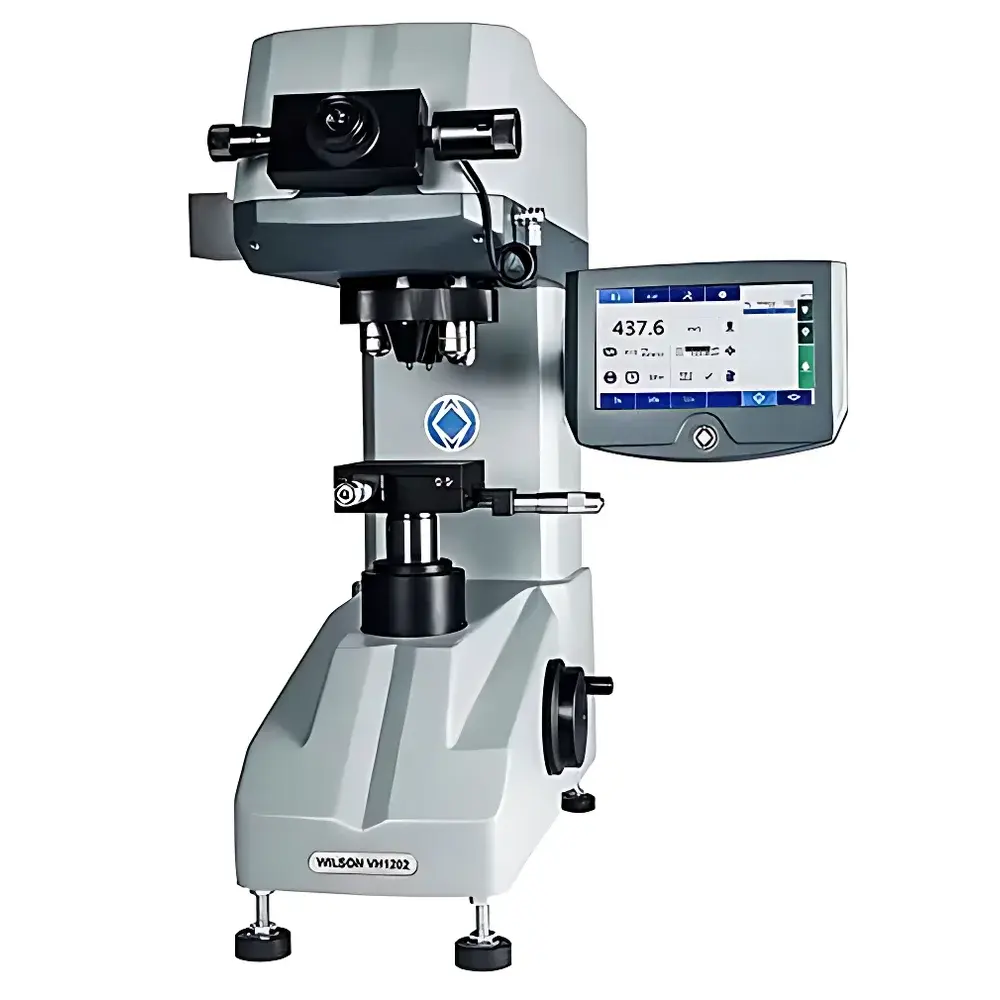
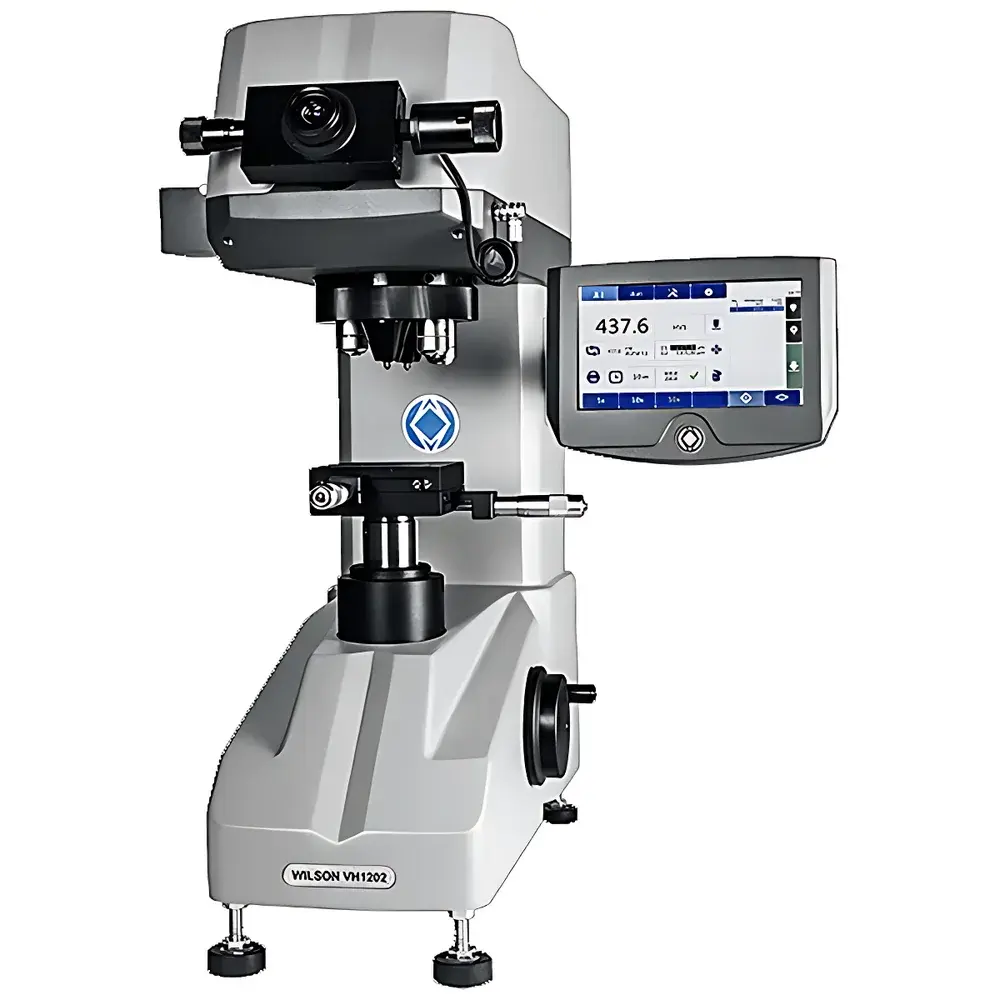
Wilson VH1102 & VH1202 Vickers/Knoop Hardness Tester
| Brand | Wilson Hardness |
|---|---|
| Origin | USA |
| Manufacturer Type | Authorized Distributor |
| Product Category | Imported Instrument |
| Model | VH1102 & VH1202 |
| Hardness Scale | Vickers (HV) and Knoop (HK) |
| Measurement Range | 10–100 HV/HK |
| Total Test Force | 0.01–2 kgf |
| Testing Height Clearance | 95 mm (H) × 175 mm (D) |
| Turret Configuration | 4-position or 6-position motorized turret |
| Indenter Stations | Up to 2 (Vickers + Knoop) |
| Objective Positions | 4 selectable magnification levels |
| Display | 7-inch full-color LCD touchscreen |
| Data Export | USB 2.0 interface for CSV-formatted test reports and statistical summaries |
Overview
The Wilson VH1102 and VH1202 are fully automated microhardness testers engineered for precision Vickers and Knoop hardness measurements in metallurgical laboratories, quality control environments, and R&D facilities. These instruments operate on the principle of optical indentation metrology: a precisely calibrated diamond indenter (either square-based pyramidal for Vickers or rhombic-based for Knoop) is applied to the specimen surface under controlled static load; following unloading, the diagonal lengths of the residual impression are measured via high-resolution optical microscopy and converted into hardness values using standardized ISO 6507-1 and ASTM E384 algorithms. Designed for reproducibility across low-load regimes (0.01–2 kgf), the VH1102/VH1202 series supports both routine production verification and advanced material characterization—particularly for thin films, case-hardened layers, brittle ceramics, and small-scale components where conventional Rockwell testing is unsuitable.
Key Features
- Fully motorized force application cycle: automatic loading, dwell, and unloading without manual intervention—eliminating operator-induced variability and ensuring compliance with ISO 6507-2 timing requirements.
- Intelligent turret system: programmable 4- or 6-position motorized turret accommodates up to two indenters (e.g., Vickers and Knoop) and four objective lenses (e.g., 10×, 20×, 40×, 60×) for seamless transition between test modes and magnifications.
- Touchscreen-driven interface: 7-inch high-brightness color LCD with intuitive, context-sensitive menu navigation—only essential parameters displayed during testing; secondary settings accessible via transparent overlay menus to minimize cognitive load.
- Quiet, high-precision electromechanical actuation: brushless DC motor drive ensures repeatable force delivery and eliminates mechanical backlash associated with legacy solenoid or cam-based systems.
- Integrated optical measurement engine: real-time image capture, automatic diagonal detection (with manual override), and sub-pixel edge localization for enhanced measurement resolution and reduced inter-operator variance.
Sample Compatibility & Compliance
The VH1102/VH1202 accommodates specimens up to 95 mm in height and 175 mm in depth—compatible with standard metallographic mounts, wafer fragments, coated substrates, and miniature mechanical parts. The instrument meets essential regulatory and industry standards including ISO 6507 (Vickers), ISO 4545 (Knoop), ASTM E384 (microindentation hardness), and ASTM E10 (macrohardness reference compatibility). Its architecture supports GLP/GMP-aligned workflows through audit-trail-enabled software logging (user ID, timestamp, test parameters, raw image metadata) and optional 21 CFR Part 11-compliant electronic signature modules for regulated pharmaceutical or aerospace applications.
Software & Data Management
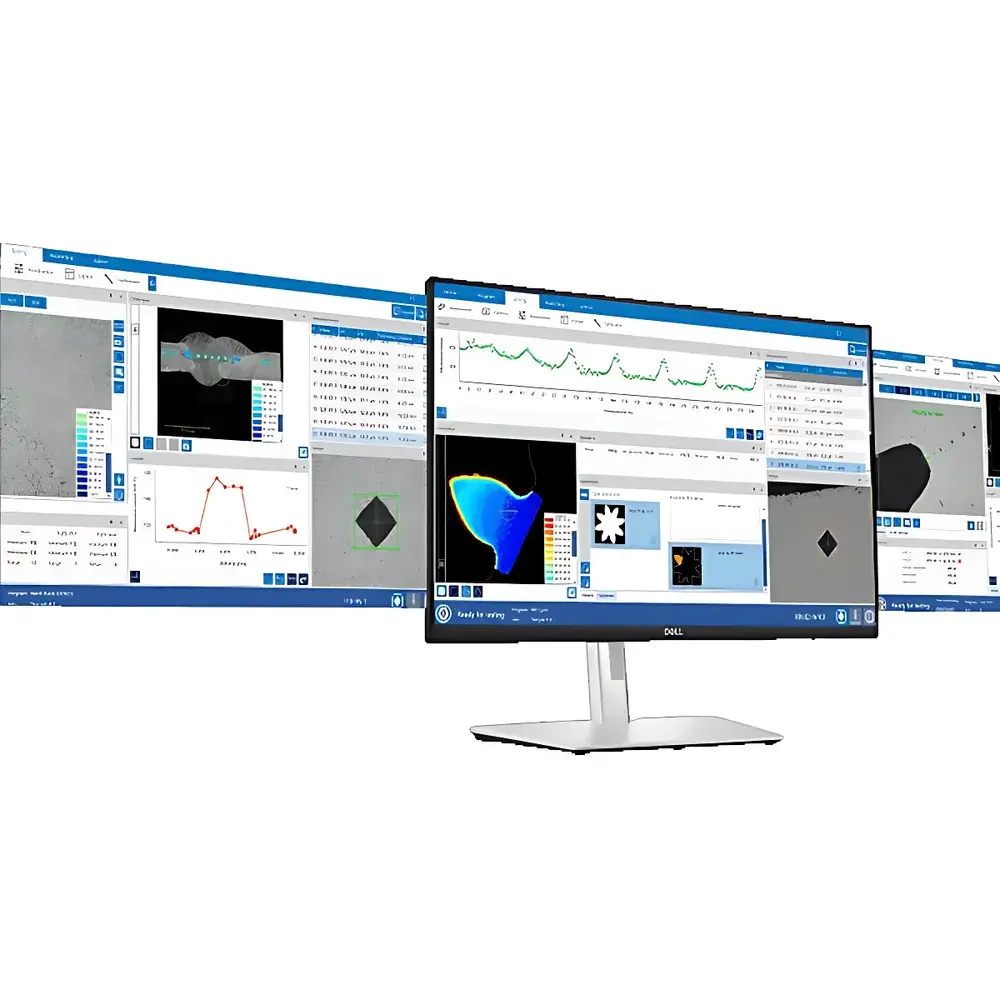
Control and analysis are performed via Wilson’s proprietary Hardness Suite software—installed on an embedded industrial PC or compatible Windows workstation. The software enables method-based test sequencing (e.g., multi-point grid mapping, cross-sectional hardness profiling), statistical reporting (mean, SD, CV%, min/max, histogram), and customizable report templates exportable as PDF or Excel-compatible CSV files. All results—including annotated micrographs, indentation coordinates, and calibration logs—are stored directly onto user-supplied USB flash drives with no proprietary file locking. Data integrity is preserved through write-once metadata tagging and SHA-256 checksum validation upon export.
Applications
- Case depth evaluation of carburized, nitrided, or induction-hardened steel components.
- Mechanical property mapping of thin-film coatings (e.g., TiN, DLC, Al₂O₃) on semiconductor wafers or medical implants.
- Quality assurance of sintered carbides, ceramic matrix composites, and brittle intermetallics.
- Failure analysis labs requiring correlation between microstructure (via SEM/EBSD) and localized mechanical response.
- Academic research in solid-state physics, where hardness gradients reflect dislocation density, phase transformation, or irradiation damage profiles.
FAQ
What standards does the VH1102/VH1202 comply with for calibration and verification?
ISO 6507-2 (Vickers), ISO 4545-2 (Knoop), ASTM E92 (historical reference), and ASTM E10 for macro/micro hardness traceability via certified reference blocks.
Can the instrument perform automated hardness profiling across a defined grid?
Yes—the software supports XY-stage integration (optional) and enables programmable multi-point indentation sequences with user-defined spacing, dwell time, and force ramping.
Is remote diagnostics or firmware update capability available?
Firmware updates are performed via secure USB media; remote diagnostic access requires prior network configuration and is supported under Wilson’s enterprise service agreement.
How is measurement uncertainty managed in low-force testing (e.g., 0.01 kgf)?
The system employs dynamic load-cell feedback control, thermal drift compensation, and automated focus stabilization to maintain ≤±1.5% repeatability at 0.01 kgf per ISO 6507-2 Annex B guidelines.
Does the VH1102/VH1202 support third-party LIMS or MES integration?
Yes—via configurable ASCII/CSV output protocols and optional OPC UA server module for bi-directional communication with laboratory information management systems.