TQC SP1830 Conical Mandrel Bend Tester
| Brand | TQC |
|---|---|
| Origin | Netherlands |
| Manufacturer Type | Authorized Distributor |
| Origin Category | Imported Instrument |
| Model | SP1830 |
| Price Range | USD 2,700 – 4,100 |
Overview
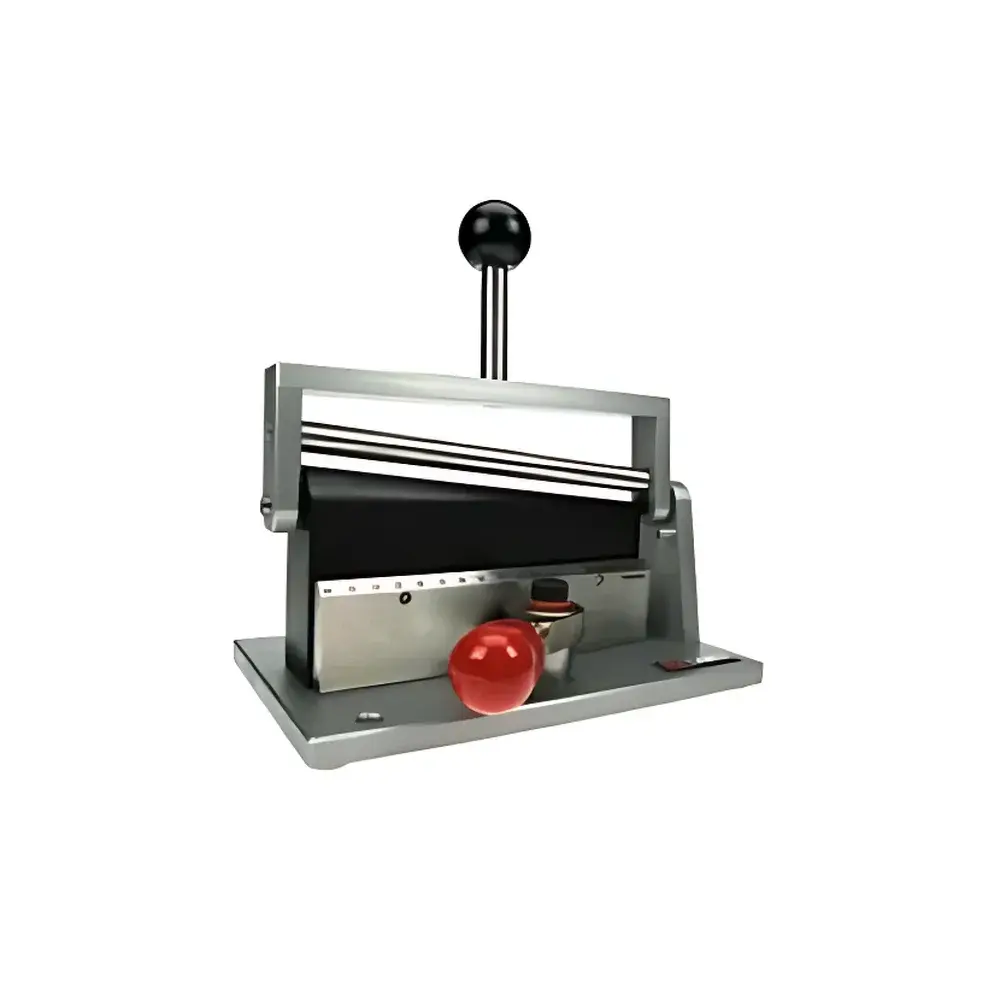
The TQC SP1830 Conical Mandrel Bend Tester is a precision-engineered laboratory instrument designed to evaluate the flexibility, adhesion, and resistance to cracking or delamination of organic coatings—such as paints, varnishes, and lacquers—applied on metallic substrates. It operates on the principle of controlled mechanical deformation: a coated test panel is bent around a conically tapered mandrel under standardized loading conditions, inducing progressively increasing strain from the larger to the smaller diameter end. This gradient strain profile enables simultaneous assessment of coating performance across a continuous range of curvature radii, making it especially valuable for comparative evaluation of formulation robustness and substrate-coating interfacial integrity. The instrument complies strictly with internationally recognized test standards, including ISO 6860 (Paints and varnishes — Determination of resistance to bending — Conical mandrel method) and ASTM D522 (Standard Test Methods for Mandrel Bend Test of Attached Organic Coatings), ensuring data compatibility across global R&D, QC, and regulatory laboratories.
Key Features
- Robust construction using anodized aluminum alloy frame and stainless-steel mandrel assembly, providing long-term dimensional stability and corrosion resistance in humid or solvent-rich lab environments.
- Ergonomically optimized sample clamping mechanism with dual-point lateral alignment, minimizing operator-induced variability and ensuring repeatable positioning of the coated panel relative to the mandrel axis.
- Large-diameter ergonomic handle with low-friction pivot linkage, enabling smooth, consistent manual bending motion without jerking or torsional misalignment—critical for preserving test validity and operator fatigue reduction during high-throughput testing.
- Integrated scale reference markings along the mandrel surface (in mm and inch increments), facilitating precise identification of failure onset location (e.g., crack initiation at 2.5 mm radius) per ISO 6860 reporting conventions.
- Compact benchtop footprint (W × D × H: 240 × 180 × 160 mm) with non-slip rubber feet, suitable for integration into ISO/IEC 17025-accredited testing laboratories and industrial QC labs with space constraints.
Sample Compatibility & Compliance
The SP1830 accommodates standard test panels conforming to ISO 1514 and ASTM D609 dimensions (typically 100 × 200 × 0.25–1.0 mm cold-rolled steel or aluminum). It supports both single-layer and multi-layer coating systems, including waterborne, solventborne, and high-solids formulations. All mechanical components are traceably manufactured to CE marking requirements and meet EN ISO 12780-1 (Mechanical testing machines — Verification of static force measuring systems) for structural integrity. Test reports generated using this instrument satisfy documentation requirements for ISO 9001, IATF 16949 (automotive supply chain), and EU REACH Annex XVII compliance verification workflows. When used within validated SOPs, results are admissible in GLP-regulated environments where ASTM D522 and ISO 6860 serve as acceptance criteria for coating qualification dossiers.
Software & Data Management
The SP1830 is a manually operated mechanical tester and does not incorporate embedded electronics or digital output interfaces. However, it is fully compatible with external digital documentation systems. Laboratories routinely integrate its use into LIMS (Laboratory Information Management Systems) or ELN (Electronic Lab Notebook) platforms via structured observation templates. Standardized test records—including panel ID, coating batch number, cure conditions, observed failure mode (cracking, flaking, edge lifting), and failure radius—can be captured using compliant forms aligned with 21 CFR Part 11 audit trail requirements when paired with validated electronic signature workflows. TQC provides a downloadable PDF-based test report template compliant with ISO/IEC 17025 clause 7.8.2 for result recording and archival.
Applications
- Automotive OEM and Tier-1 supplier labs evaluating topcoat flexibility on electrocoated steel body panels.
- Pigment and resin manufacturers conducting formulation screening for improved ductility in coil coating systems.
- Independent testing laboratories performing third-party certification per ISO 12944 (Corrosion protection of steel structures) Part 5 Annex C.
- Quality assurance departments validating batch-to-batch consistency of industrial maintenance coatings applied on offshore platform structures.
- Academic research groups studying interfacial fracture mechanics of polymer/metal interfaces under biaxial strain gradients.
FAQ
Does the SP1830 require calibration certification?
Yes—while no periodic recalibration of the mandrel geometry is required due to its solid metal construction, initial verification of mandrel taper tolerance (±0.02 mm over 100 mm length) and clamping force repeatability (±3 N) must be documented per ISO/IEC 17025 clause 6.4. A calibration certificate is provided with each unit.
Can the SP1830 be used for plastic substrates?
It is primarily validated for rigid metallic panels per ISO 6860. Use on thermoplastic substrates is possible but requires method validation to account for substrate creep and thermal recovery effects; such applications fall outside standard compliance scope.
Is replacement mandrels available?
Yes—TQC supplies certified replacement conical mandrels (part number SP1830-MANDREL) with individual metrology reports traceable to NMI Netherlands.
What safety precautions apply during operation?
Operators must wear ANSI Z87.1-compliant safety glasses and cut-resistant gloves when handling sharp-edged test panels post-bending; the instrument itself poses no electrical or pneumatic hazards.
How is compliance with ASTM D522 verified?
Verification relies on adherence to specified mandrel geometry (taper ratio 1:10), panel thickness tolerance (±0.05 mm), and bending speed (1–3 seconds per full stroke), all of which are physically enforced by the SP1830’s mechanical design and included user manual instructions.