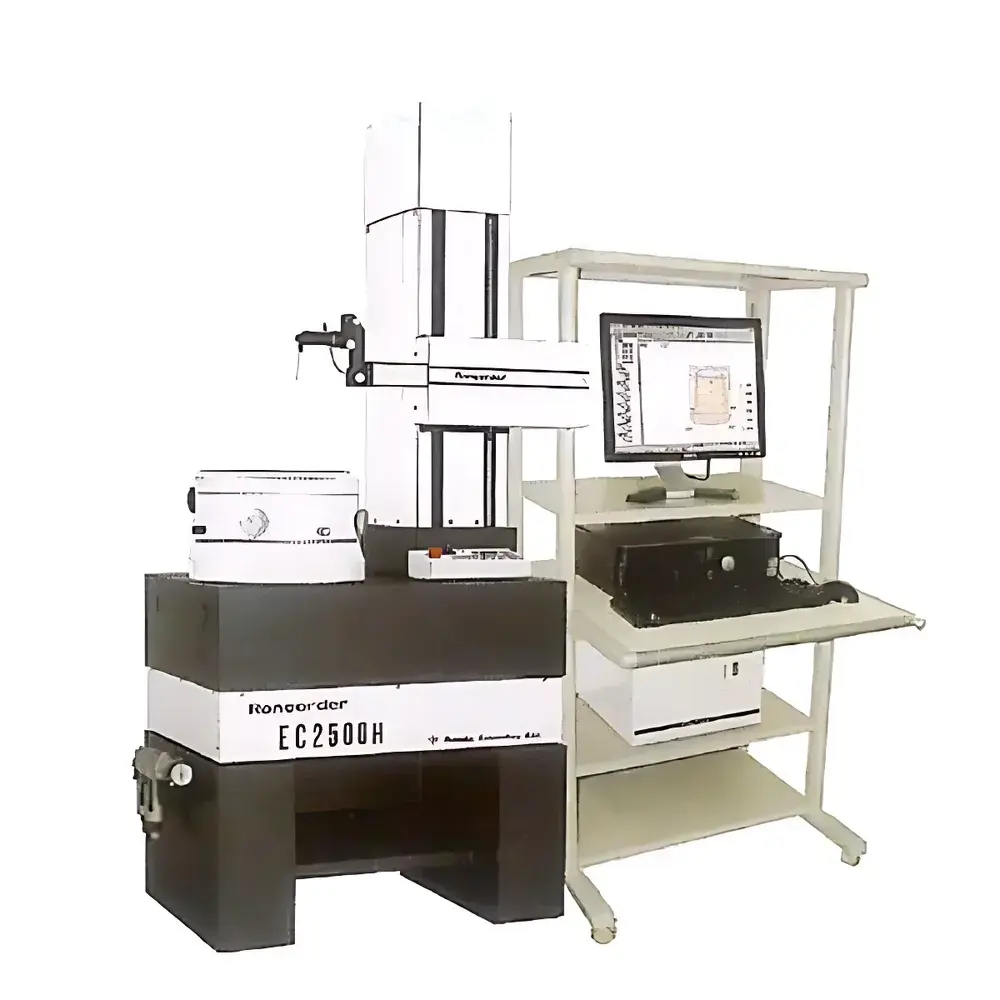
Kosaka Laboratory EC2500H / EC2700H High-Precision Roundness and Cylindricity Measuring System
| Brand | Kosaka Laboratory |
|---|---|
| Origin | Japan |
| Model | EC2500H / EC2700H |
| Spindle Bearing Type | Porous Air Bearing |
| Radial Spindle Error (EC2500H) | (0.02 + 0.0003H) µm |
| Radial Spindle Error (EC2700H) | (0.015 + 0.0003H) µm |
| H | Height from Table Surface (mm) |
| Max. Measurable Diameter | Φ450 mm (OD/ID) |
| Max. OD Height | 570 mm |
| Max. ID Height | 420 mm |
| Max. Workpiece Diameter / Load Capacity | Φ600 mm / 60 kg |
| Vertical Stroke | 400 mm (with B-type stylus arm) |
| Parallelism Between Rotational Axis & Vertical Axis | 0.4 µm / 200 mm |
| Auto Centering & Tilt Compensation | Standard |
| Safety-Interlocked Stylus Probe | Standard |
Overview
The Kosaka Laboratory EC2500H and EC2700H are high-accuracy, fully automated roundness and cylindricity measuring systems engineered for metrology laboratories, precision manufacturing quality control departments, and R&D facilities requiring traceable geometric form evaluation. These instruments operate on the principle of high-stability rotational measurement using a precision air-bearing spindle, where the workpiece rotates while a diamond-tipped stylus traces its surface in radial and axial directions. The system captures profile deviations relative to a mathematically fitted reference circle (for roundness) or cylinder (for cylindricity), enabling quantitative assessment per ISO 1101, ISO 12181 (roundness), and ISO 12180 (cylindricity). The EC2700H features an enhanced vertical axis with improved motion fidelity—critical for evaluating tall or slender components such as bearing races, hydraulic spools, and aerospace shafts—while both models maintain strict adherence to Abbe error minimization through coaxial alignment of the rotation and vertical axes.
Key Features
- Porous air-bearing spindle delivering ultra-low radial runout: (0.02 + 0.0003H) µm for EC2500H and (0.015 + 0.0003H) µm for EC2700H—ensuring measurement uncertainty remains within certified limits across variable workpiece heights.
- Integrated safety-interlocked stylus probe with automatic retraction upon contact detection, preventing damage to both stylus tip and delicate part surfaces during setup or program execution.
- Full-axis auto-centering and tilt compensation algorithm executed prior to each measurement cycle—eliminating manual iterative adjustment and reducing operator dependency.
- Modular vertical column design supporting optional height extension kits, accommodating workpieces up to 570 mm in external height without sacrificing spindle stability or parallelism.
- B-type stylus arm configuration enabling 400 mm vertical stroke—optimized for deep cavity inspection, stepped shafts, and multi-diameter cylindrical parts.
- Parallelism between rotational and vertical axes maintained at ≤ 0.4 µm over 200 mm—verified via laser interferometric calibration and essential for accurate cylindricity decomposition into straightness, taper, and roundness components.
Sample Compatibility & Compliance
The EC2500H/EC2700H accommodates a broad range of rotational symmetric components, including but not limited to bearing rings, piston pins, valve guides, optical lens mounts, turbine blades (root sections), and medical implant sleeves. Maximum workpiece dimensions are Φ600 mm diameter and 60 kg mass, with internal and external diameters up to Φ450 mm. Internal measurements support depths up to 420 mm; external profiles extend to 570 mm height. All mechanical and software subsystems comply with IEC 61000-6-2 (EMC immunity) and IEC 61000-6-4 (EMC emissions). Measurement algorithms conform to ISO/IEC 17025 requirements for accredited calibration labs, and raw data output supports audit trails required under FDA 21 CFR Part 11 when paired with validated software environments.
Software & Data Management
Kosaka’s proprietary analysis software provides full ISO-compliant evaluation of roundness (RONt, RONp, RONv), cylindricity (CYL), straightness (STR), concentricity (CONC), and coaxiality (COAX). Harmonic analysis (up to 50th order) isolates manufacturing-induced periodic errors—e.g., chucking harmonics or lathe tool vibration signatures. Data export is supported in CSV, DXF, and proprietary .KMD formats, with optional integration into enterprise MES/QMS platforms via OPC UA or TCP/IP API. Audit logging records all user actions, parameter changes, and calibration events with timestamps and operator IDs—meeting GLP and GMP documentation integrity standards.
Applications
These systems serve critical roles in supplier qualification audits for automotive Tier-1 suppliers (e.g., verifying camshaft journal roundness per GM 1927 specification), aerospace component certification (e.g., NADCAP-accredited evaluation of turbine disk bores), and medical device manufacturing (e.g., ISO 13485-compliant inspection of orthopedic stem geometry). They are routinely deployed to validate CNC turning process capability (Cpk ≥ 1.67), diagnose machine tool wear through trend analysis of harmonic spectra, and support failure analysis by correlating form deviation maps with fatigue crack initiation sites.
FAQ
What standards does the EC2700H comply with for roundness and cylindricity evaluation?
ISO 12181-1 (roundness), ISO 12180-1 (cylindricity), and ASME Y14.5–2018 for GD&T interpretation.
Is thermal drift compensated during long-duration measurements?
Yes—the system includes real-time temperature monitoring at critical mechanical interfaces (spindle housing, column base), and correction coefficients are applied dynamically based on pre-characterized thermal expansion models.
Can the system measure non-metallic or soft-material components without deformation?
Absolutely—the low-force stylus (adjustable down to 5 mN) and air-bearing spindle eliminate mechanical loading effects, making it suitable for ceramics, polymers, and sintered metals.
Does Kosaka provide traceable calibration certificates?
Yes—each instrument ships with a factory calibration certificate traceable to NMIJ (National Metrology Institute of Japan) standards, including spindle error mapping and vertical axis linearity verification.
Is remote diagnostics supported?
Yes—via secure TLS-encrypted connection, authorized service engineers can perform health checks, firmware updates, and diagnostic log review without on-site intervention.