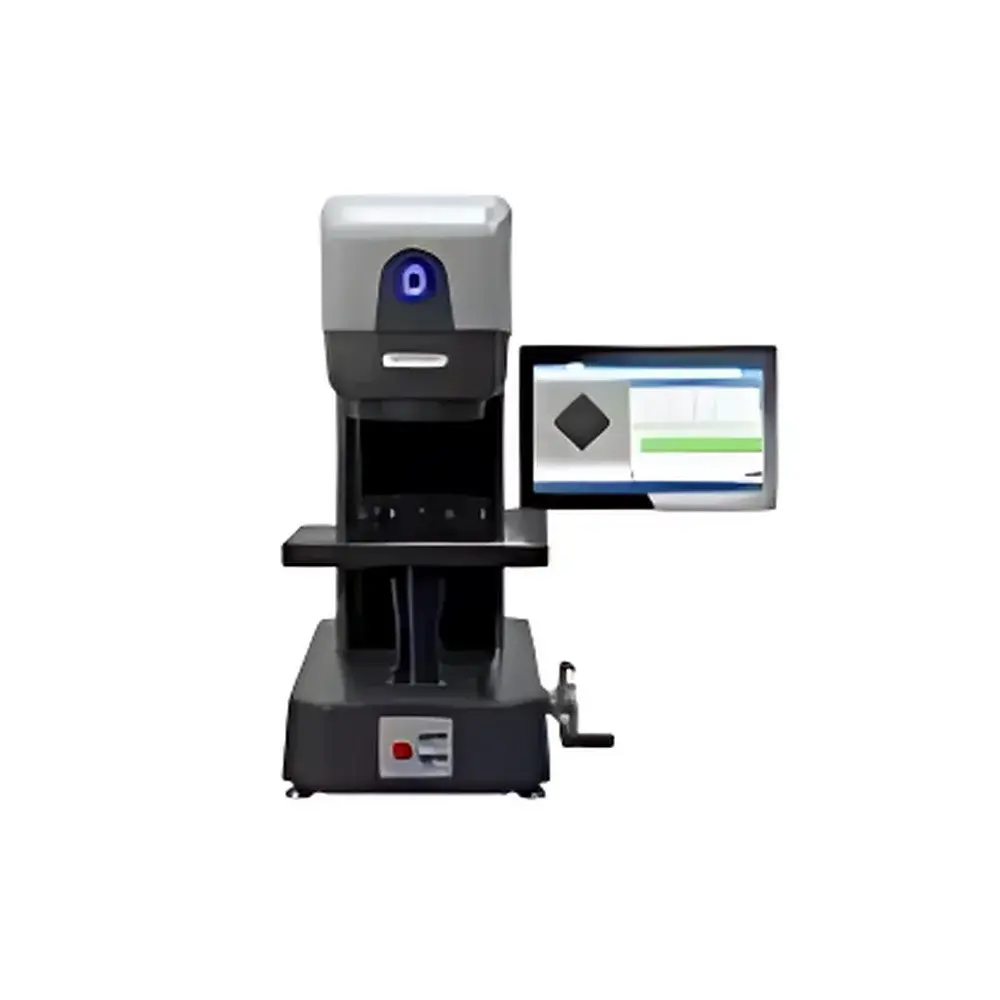
Wilson Hardness UH4000 Multi-Function Hardness Tester
| Brand | Wilson Hardness |
|---|---|
| Origin | USA |
| Model | UH4000 |
| Hardness Test Method | Rockwell |
| Load Range | > 5 kgf |
| Turret Capacity | 8-position |
| Test Table Dimensions | 300 mm × 400 mm (11.8 in × 15.7 in) |
| T-Slot Depth | 12 mm |
| Frame Construction | Reinforced Steel Castings |
| Force Measurement | Closed-Loop Load Cell |
| Z-Axis Motion | Motorized and Manual |
| Illumination | Integrated Work Area LED Lighting |
Overview
The Wilson Hardness UH4000 Multi-Function Hardness Tester is an industrial-grade Rockwell hardness testing system engineered for high-throughput environments—including production laboratories, quality control floors, and manufacturing workshops. Built upon Wilson’s legacy of metrological rigor and mechanical robustness, the UH4000 implements ASTM E18-compliant Rockwell hardness measurement principles using closed-loop load cell force feedback and precision-machined indenter positioning. Its dual-configuration platform—comprising the UH4250 and UH4750 variants—supports standardized Rockwell scales (e.g., HRA, HRB, HRC, HRF, HRG, HRK, HRL, HRM, HRR) across medium-to-high test loads (≥5 kgf), with full compliance to ISO 6508-1 and JIS Z 2245. The instrument’s structural architecture integrates a massive steel-cast frame and vibration-damped base, ensuring long-term dimensional stability and resistance to shop-floor mechanical disturbances.
Key Features
- 8-position automated turret with integrated indenter and objective lens selection—enables seamless switching between Rockwell scales without manual intervention or recalibration.
- Reinforced steel cast frame with protective turret shroud—minimizes risk of impact damage to optical and mechanical components during high-volume operation.
- Large-format T-slot test table (300 mm × 400 mm; 11.8 in × 15.7 in) featuring 12 mm deep T-grooves—accommodates heavy, irregular, or oversized components while enabling rapid fixture integration via standard clamping hardware.
- Closed-loop load cell technology—delivers traceable force application with ≤±0.5% load accuracy across the full operational range, satisfying requirements for GLP/GMP audit readiness and ISO/IEC 17025 accredited testing.
- Dual-mode Z-axis actuation—supports both motorized auto-focusing for repeatable indentation depth control and manual fine adjustment for operator-led setup and verification.
- Integrated LED work area illumination—provides uniform, shadow-free lighting optimized for visual verification of indentation geometry and surface condition prior to and after testing.
Sample Compatibility & Compliance
The UH4000 accommodates a broad spectrum of metallic and alloyed materials—including hardened steels, tool steels, aluminum alloys, copper-based alloys, and case-hardened components—within standard Rockwell test specimen thickness and surface finish specifications per ASTM E18 §6.2. Specimen support is optimized for flat, cylindrical, and contoured geometries up to 250 kg (550 lb) mass. All mechanical and electronic subsystems comply with CE marking directives (2014/30/EU EMC, 2014/35/EU LVD), UL 61010-1 safety standards, and RoHS 2011/65/EU material restrictions. Calibration documentation includes NIST-traceable certificates for load cell and depth measurement subsystems.
Software & Data Management
The UH4000 operates with Wilson’s proprietary HardnessSuite™ v4.x software, supporting Windows 10/11 (64-bit) platforms. The interface enables full method configuration (scale, load, dwell time), real-time load-depth curve visualization, statistical reporting (mean, SD, Cp/Cpk), and export to CSV, PDF, or XML formats. Audit trail functionality meets FDA 21 CFR Part 11 requirements, including user authentication, electronic signatures, and immutable event logging for all test parameter changes, result modifications, and calibration actions. Data can be routed directly to enterprise MES or LIMS systems via OPC UA or TCP/IP protocols.
Applications
- Final inspection of heat-treated automotive transmission gears and crankshafts
- In-process verification of surface hardness on aerospace turbine blades and landing gear components
- Batch release testing of cold-formed fasteners and stamped metal brackets
- Supplier qualification audits requiring multi-scale Rockwell correlation (e.g., HRC ↔ HRB)
- Failure analysis labs performing comparative hardness profiling across weld zones and heat-affected regions
- Tooling maintenance programs monitoring die wear progression via periodic HRA/HRC trending
FAQ
Does the UH4000 support non-Rockwell hardness methods such as Brinell or Vickers?
No—the UH4000 is a dedicated Rockwell hardness tester. For multi-method capability including Brinell and Vickers, consider Wilson’s BH series or the TriStar platform.
Is external calibration required annually?
Yes—per ISO/IEC 17025 and ASTM E18 §9.3, annual third-party calibration is recommended. Internal verification using certified reference blocks should be performed daily or per shift.
Can the UH4000 be integrated into a factory automation line?
Yes—via optional PLC interface module (digital I/O + Ethernet/IP), enabling start/stop commands, pass/fail signal output, and real-time result streaming to SCADA systems.
What is the maximum specimen height clearance under the indenter?
The working distance from the test table surface to the lowest point of the indenter carriage is 320 mm (12.6 in), accommodating most large forgings and castings without modification.
Is remote diagnostics supported?
Yes—HardnessSuite™ includes secure remote access mode (TLS 1.2 encrypted), allowing Wilson-certified service engineers to perform firmware updates, sensor diagnostics, and motion system calibration validation.
Related Products