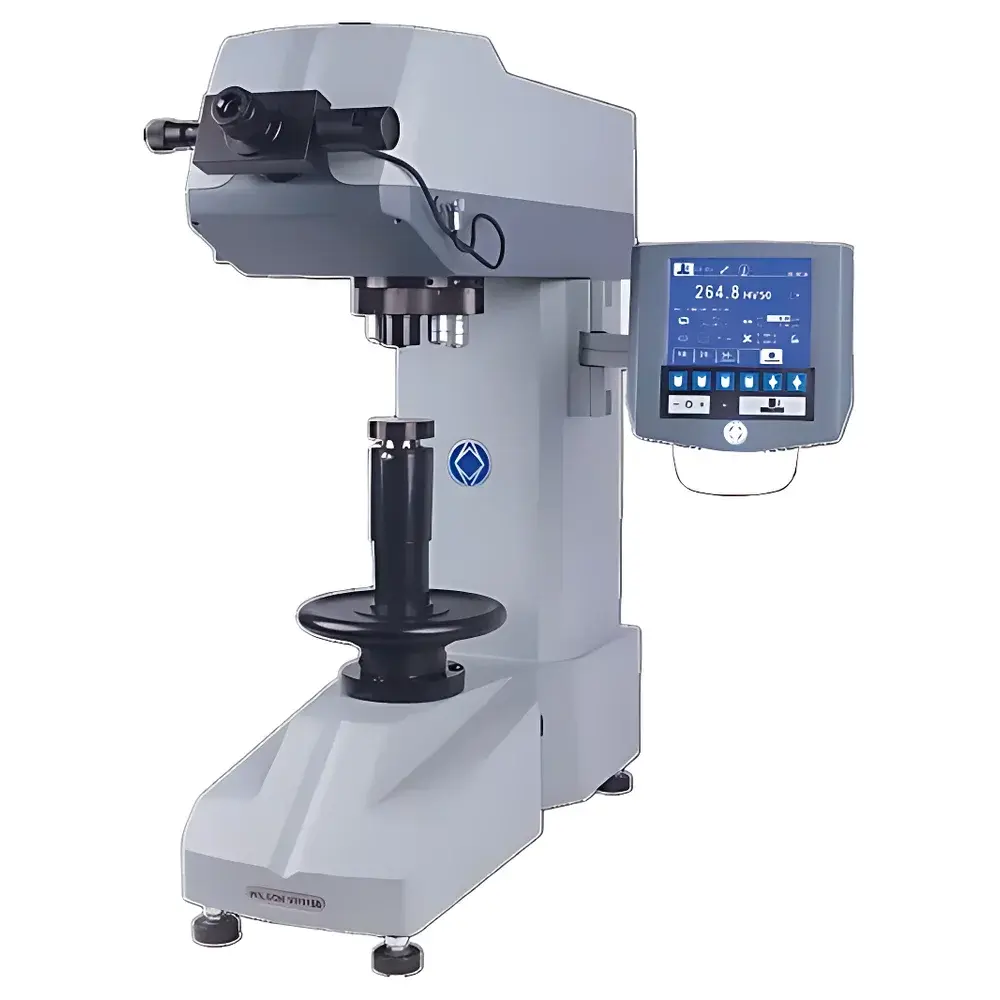
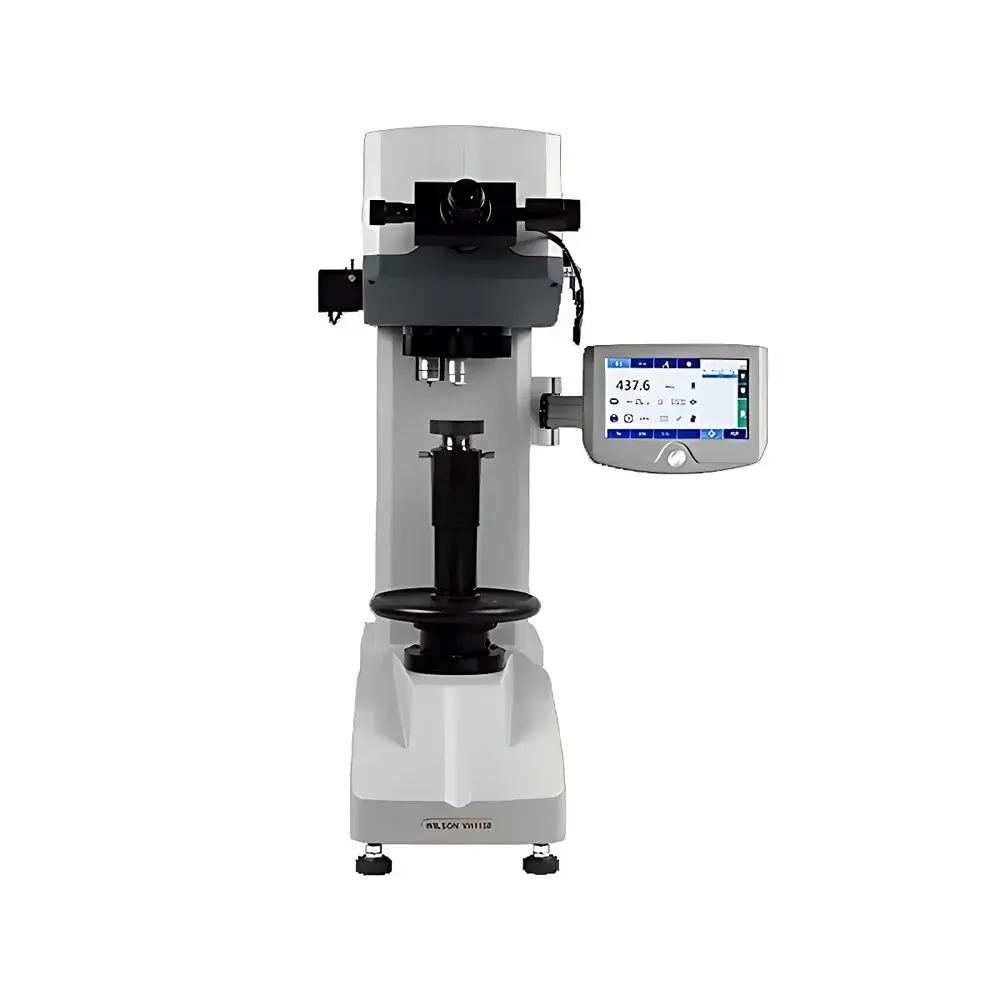
Wilson VH1150 Vickers Hardness Tester
| Brand | Wilson Hardness |
|---|---|
| Origin | USA |
| Manufacturer Type | Authorized Distributor |
| Product Category | Imported Instrument |
| Model | VH1150 |
| Instrument Type | Vickers Hardness Tester |
| Total Test Force Range | 300 gf to 50 kgf |
| Test Load Accuracy | ±1.5% for loads < 200 gf, ±1% for loads > 200 gf |
| Dwell Time | 1–99 s |
| Turret | 5-Position Automatic |
| Standard Objectives | 10×, 20× |
| Optional Objectives | 5×, 40×, 50×, 100× |
| Indentation Measurement Resolution | 0.01 µm at 200× magnification |
| Illumination | LED |
| Operating Temperature | 10–38 °C |
| Operating Humidity | 10–90% RH (non-condensing) |
| Power Supply | 100–240 VAC, 50/60 Hz, 65 W |
| Compliance | ASTM E384, ASTM E92, ISO 6507-1, ISO 9385, ISO 4546 |
| Hardness Scales | HV, HK |
| Hardness Conversion | ASTM E140, ISO 18265 |
| Data Export | USB port, CSV format |
| Ergonomic Interface | 7-inch capacitive touchscreen, tactile mechanical buttons for critical functions |
| Optional Integrated Digital Camera | Internal mounting, dust-protected, alignment-stable |
Overview
The Wilson VH1150 Vickers Hardness Tester is a precision-engineered, fully automated micro/macro-hardness testing system designed for laboratories requiring high reproducibility, traceable compliance, and ergonomic operational integrity. Based on the classical Vickers indentation principle—where a diamond pyramid indenter (136° included angle) is applied under controlled load to produce a geometrically defined impression—the VH1150 delivers quantitative hardness values (HV or HK) derived from optical measurement of diagonal lengths. Its extended test force range (300 gf to 50 kgf) bridges microhardness and macrohardness applications, enabling consistent evaluation across thin films, case-hardened layers, bulk metals, ceramics, and composites. The system integrates motorized force application, closed-loop dwell time control, and patented optical path stabilization—ensuring minimal thermal drift and mechanical hysteresis. Designed and assembled in the United States, the VH1150 meets stringent international metrological requirements for calibration traceability and is routinely deployed in R&D labs, quality control environments, and third-party testing facilities operating under ISO/IEC 17025, ASTM, and GLP frameworks.
Key Features
- 5-Position Fully Automatic Turret: Precision-machined turret enables silent, repeatable positioning of indenters and objectives; includes four objective stations (expandable to five), supporting 5× (wide-field acquisition), 10×, 20× (standard), 40×, 50×, and 100× objectives for total magnifications up to 1000×.
- Motorized Load Application & Dwell Control: Eliminates manual lever operation; touch-screen selection of test force (300 gf–50 kgf) and dwell time (1–99 s) reduces operator-induced variability and supports unattended batch testing.
- Patented Optical Imaging System: High-NA optics, parfocal design, and integrated LED illumination deliver diffraction-limited resolution and contrast stability; optional internal digital camera (mounted within sealed optical housing) ensures long-term alignment fidelity and eliminates contamination risk.
- Ergonomic Smart UI: 7-inch capacitive touchscreen with tab-based navigation (Test, Statistics, Setup, Calibration); dedicated mechanical buttons for critical actions (indent, turret rotation, brightness)—engineered for >1 million actuations and reduced maintenance cost.
- Advanced Measurement Capabilities: Automatic indentation detection with shape correction algorithms for convex and concave surfaces; sub-micron measurement resolution (0.01 µm at 200×); real-time diagonal averaging and outlier rejection per ASTM E384 Annex A3.
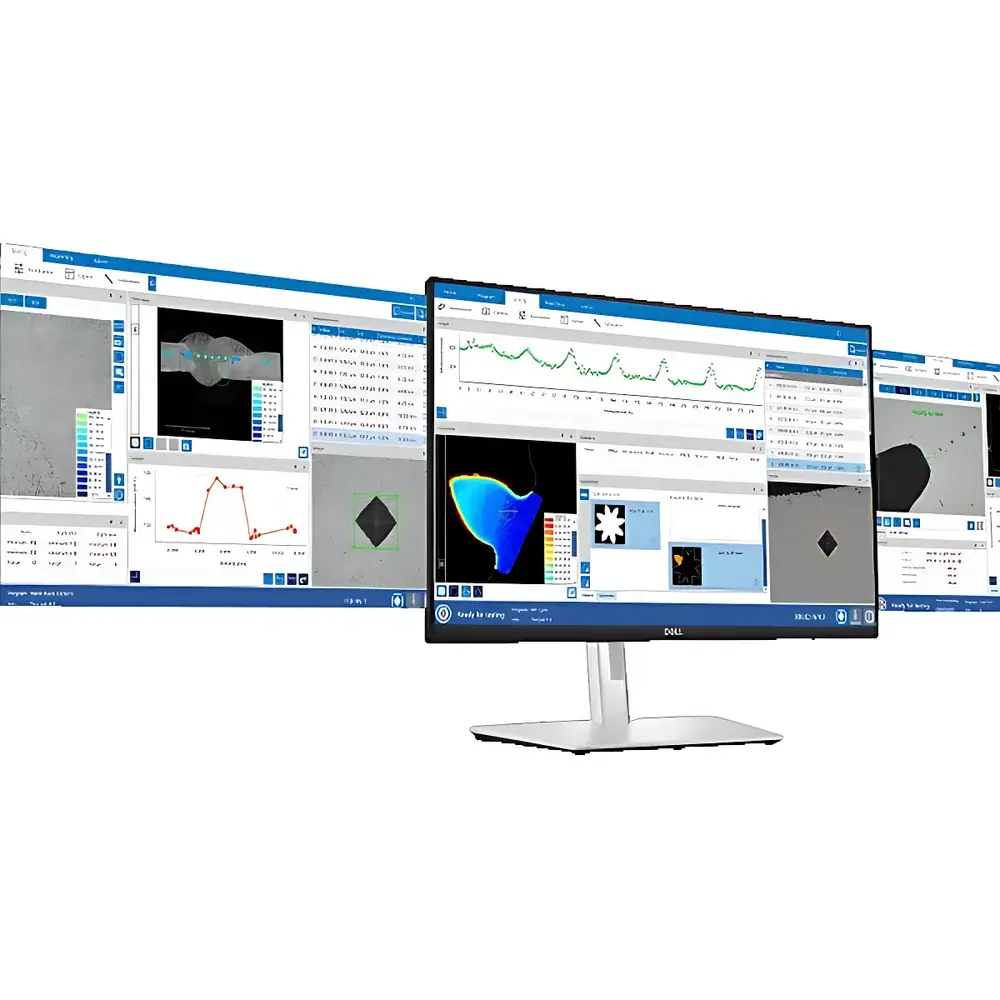
- Compliance-Ready Data Management: Built-in statistical engine computes mean, standard deviation, min/max, and range; automatic pass/fail flagging against user-defined tolerances; audit-trail enabled data export via USB to CSV (compatible with Excel, Minitab, JMP).
Sample Compatibility & Compliance
The VH1150 accommodates specimens up to 200 mm in height and 300 mm in depth, with optional XY motorized stage support for serial mapping. Its adjustable specimen stage features tilt compensation and fine Z-height control—critical for testing curved components (e.g., turbine blades, bearing races) and layered structures (e.g., PVD coatings, nitrided steels). All hardness measurements comply with ASTM E92 (macrohardness), ASTM E384 (microhardness), ISO 6507-1 (Vickers), ISO 9385 (HK scale), and ISO 4546 (instrument verification). Hardness conversions to Rockwell (HRB, HRC), Brinell (HBW), and tensile strength follow ASTM E140 and ISO 18265, with uncertainty budgets documented per ISO/IEC 17025 Clause 7.6. The system supports periodic verification using certified reference blocks (NIST-traceable, e.g., Wilson SRM series) and is compatible with external calibration services accredited to ISO/IEC 17025.
Software & Data Management
Firmware v3.2+ provides native support for FDA 21 CFR Part 11-compliant user authentication (role-based access), electronic signatures, and immutable audit trails—including timestamped records of all parameter changes, test executions, and calibration events. Data files include embedded metadata (operator ID, instrument SN, environmental logs, load curve timestamps). USB export generates UTF-8 encoded CSV files with headers compliant with ASTM E1300 data exchange conventions. Optional connectivity modules enable integration into LIMS (e.g., Thermo Fisher SampleManager, LabVantage) via HL7 or RESTful API. No cloud storage or remote vendor access is enabled by default—data sovereignty remains fully under lab control.
Applications
- Metallographic analysis of heat-treated alloys (case depth profiling, carburized layers)
- Thin-film hardness validation for semiconductor interconnects and MEMS devices
- Quality assurance of additive-manufactured parts (porosity correlation, build-layer consistency)
- Ceramic and cemented carbide R&D (fracture toughness estimation via crack length analysis)
- Aerospace component certification (turbine disk rims, landing gear steel)
- Medical device material qualification (stainless steel implants, CoCr alloys)
- Academic materials science research requiring NIST-traceable indentation metrology
FAQ
What standards does the VH1150 comply with for calibration and verification?
ASTM E92, ASTM E384, ISO 6507-1, ISO 9385, ISO 4546, and NIST Handbook 150-2G for hardness instrument accreditation.
Can the VH1150 perform hardness mapping on irregular geometries?
Yes—via optional motorized XY stage and curvature compensation algorithms; supports spherical, cylindrical, and toroidal surface correction per ISO 20427 Annex B.
Is the internal digital camera required for automated measurement?
No—it is optional but recommended for full automation; manual measurement remains possible using the eyepiece graticule or digital overlay.
How is traceability maintained for test force accuracy?
Motor-driven loading system is factory-calibrated against deadweight standards; annual verification uses Class 0.5 reference weights per ISO 6506-2.
Does the VH1150 support multi-user environments with audit logging?
Yes—role-based login, electronic signature capture, and tamper-evident audit trail generation are enabled by default in firmware v3.2+.