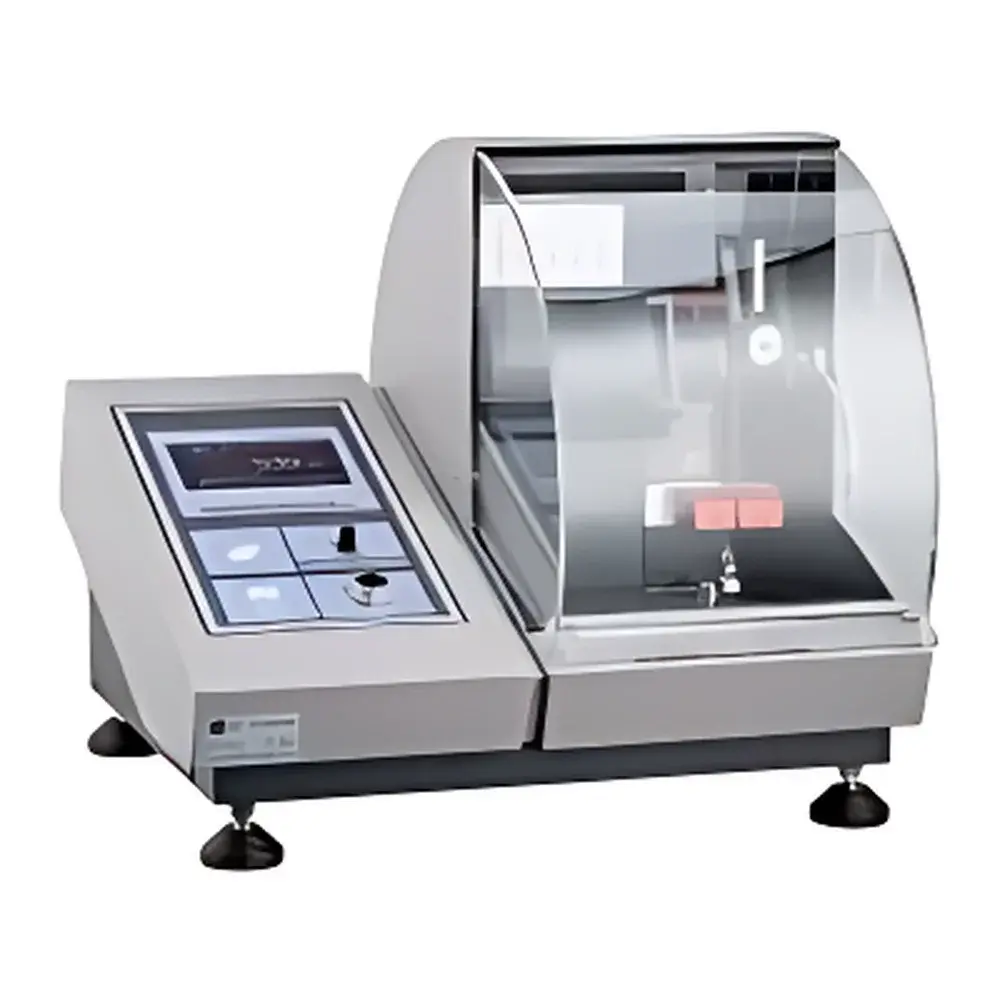
Elmendorf 83-2X Tear Tester
| Origin | Guangdong, China |
|---|---|
| Manufacturer Type | Authorized Distributor |
| Origin Category | Domestic (China) |
| Model | 83-2X |
| Quotation | Upon Request |
| Pendulum Mass Range | 400, 800, 1600, 3200, 6400 g (Model 83-20) |
| Accuracy | ±1.0% of full-scale pendulum range |
| Calibration Weights | 20%, 50%, and 90% of selected pendulum mass |
| Measurement Principle | Elmendorf tear resistance (pendulum-type, constant-mass impact method) |
| Data Output | RS-232 serial interface |
| Power Supply | 110 V / 60 Hz or 220 V / 50 Hz |
| Pneumatic Pressure Requirement | 600–700 kPa |
| Net Weight | 52 kg (115 lbs) |
| Dimensions (W × D × H) | 54 × 50 × 50 cm (21.3 × 19.7 × 19.7 in) |
| Compliance Standards | ISO 13937-1, ISO 6383-2, ASTM D1424, ASTM D1922, NF G 07-149, NF T 54-141, GB/T 16578.2–2009, M&S P-29 |
Overview
The Elmendorf 83-2X Tear Tester is a precision-engineered pendulum-type instrument designed for the quantitative determination of tear resistance in flexible sheet materials—including paper, board, plastic films, textiles, nonwovens, and laminates—according to internationally recognized mechanical testing standards. Based on the classical Elmendorf principle, the device measures the energy required to propagate a pre-cut slit under controlled impact loading. A calibrated pendulum swings through a fixed arc, delivering consistent kinetic energy to initiate and extend tearing; the angular displacement after tearing is converted into tear force via high-resolution digital encoder feedback. This method ensures high reproducibility across laboratories and aligns with fundamental mechanics of fracture propagation in thin, anisotropic materials. The 83-2X integrates a transparent safety interlock guard that initiates measurement automatically upon closure and returns the pendulum to its rest position post-test—minimizing operator intervention while maintaining strict adherence to standardized test sequences defined in ISO and ASTM protocols.
Key Features
- Interlocked transparent safety shield with automatic test initiation and pendulum reset sequence
- Pneumatically actuated mechanical clamping system delivering consistent, adjustable clamping pressure—eliminating specimen slippage and enhancing repeatability
- Dual-model configuration: 83-20 supports five standard pendulum masses (400–6400 g); 83-21 extends upper range to 10,000 g for high-strength substrates
- High-accuracy digital optical encoder with resolution sufficient to resolve <0.1° angular displacement—enabling precise energy-to-force conversion per ISO 13937-1 Annex A
- RS-232 serial interface for direct connection to external data acquisition systems or LIMS environments
- Comprehensive calibration traceability supported by certified weights at 20%, 50%, and 90% of each pendulum’s full-scale value
- Robust cast-iron base and vibration-damped housing ensuring mechanical stability during high-energy swing cycles
Sample Compatibility & Compliance
The 83-2X accommodates specimens up to 75 mm wide and 100 mm long, with thicknesses ranging from 0.02 mm (e.g., metallized PET) to 1.2 mm (e.g., corrugated board liners). Its universal sample holder geometry complies with specimen preparation requirements specified in ISO 6383-2 (plastics), ISO 13937-1 (textiles), and ASTM D1922 (films). All mechanical components—including knife alignment fixtures, clamping jaws, and pendulum pivot bearings—are manufactured to dimensional tolerances referenced in ASTM E4—ensuring long-term metrological integrity. The instrument satisfies regulatory expectations for routine QC testing in GMP-aligned environments: its deterministic mechanical operation, absence of software-controlled actuation in core measurement, and documented calibration procedures support audit readiness under FDA 21 CFR Part 11 (when paired with compliant data logging software) and ISO/IEC 17025 accreditation frameworks.
Software & Data Management
While the 83-2X operates as a standalone electromechanical instrument, optional Graph Master data collection software enables automated result capture, statistical analysis, and report generation. Graph Master logs individual tear values—including minimum, maximum, mean, standard deviation, coefficient of variation, and tear index (mN·m²/g)—and exports structured CSV or PDF files compatible with enterprise quality management systems (QMS). Audit trails record operator ID, timestamp, pendulum selection, calibration status, and environmental conditions (if integrated with external hygrothermograph). All software modules undergo functional verification per IEC 62304 Class B requirements, and raw encoder output remains accessible for independent algorithmic validation—supporting method equivalence assessments during laboratory transfers or multi-site harmonization projects.
Applications
This tester serves critical roles across R&D, production QA, and regulatory submission workflows. In paper mills, it quantifies tear strength retention after coating or recycling processes per TAPPI T 414. Packaging engineers use it to compare seal integrity of heat-sealed pouches (ASTM F88) and evaluate delamination resistance in multilayer laminates. Textile labs apply it to assess durability of technical fabrics used in protective apparel (EN 343), geotextiles (ISO 10319), and medical gowns (ASTM F1670). Film manufacturers rely on its consistency for qualifying barrier films destined for pharmaceutical blister packaging—where tear resistance correlates directly with child-resistant opening performance per ISO 8317.
FAQ
What standards does the 83-2X comply with?
It meets ISO 13937-1, ISO 6383-2, ASTM D1424, ASTM D1922, NF G 07-149, NF T 54-141, GB/T 16578.2–2009, and M&S P-29.
Is operator training required to achieve repeatable results?
Yes—consistent specimen conditioning (per ISO 187), precise notch alignment using the included cutting jig, and correct pendulum mass selection per material stiffness are essential for inter-laboratory comparability.
Can the 83-2X be integrated into a fully automated testing line?
Not natively—but its RS-232 output and discrete I/O signals (via optional interface module) allow integration with PLC-controlled material handling systems for unattended batch testing.
How often must the pendulum be recalibrated?
Annual calibration against NIST-traceable weights is recommended; however, daily verification using the supplied 20%/50%/90% check weights is required per ISO/IEC 17025 Clause 6.5.2.
Does the instrument support tear index calculation?
Yes—tear index (mN·m²/g) is computed automatically when basis weight (g/m²) is entered manually or imported via Graph Master.