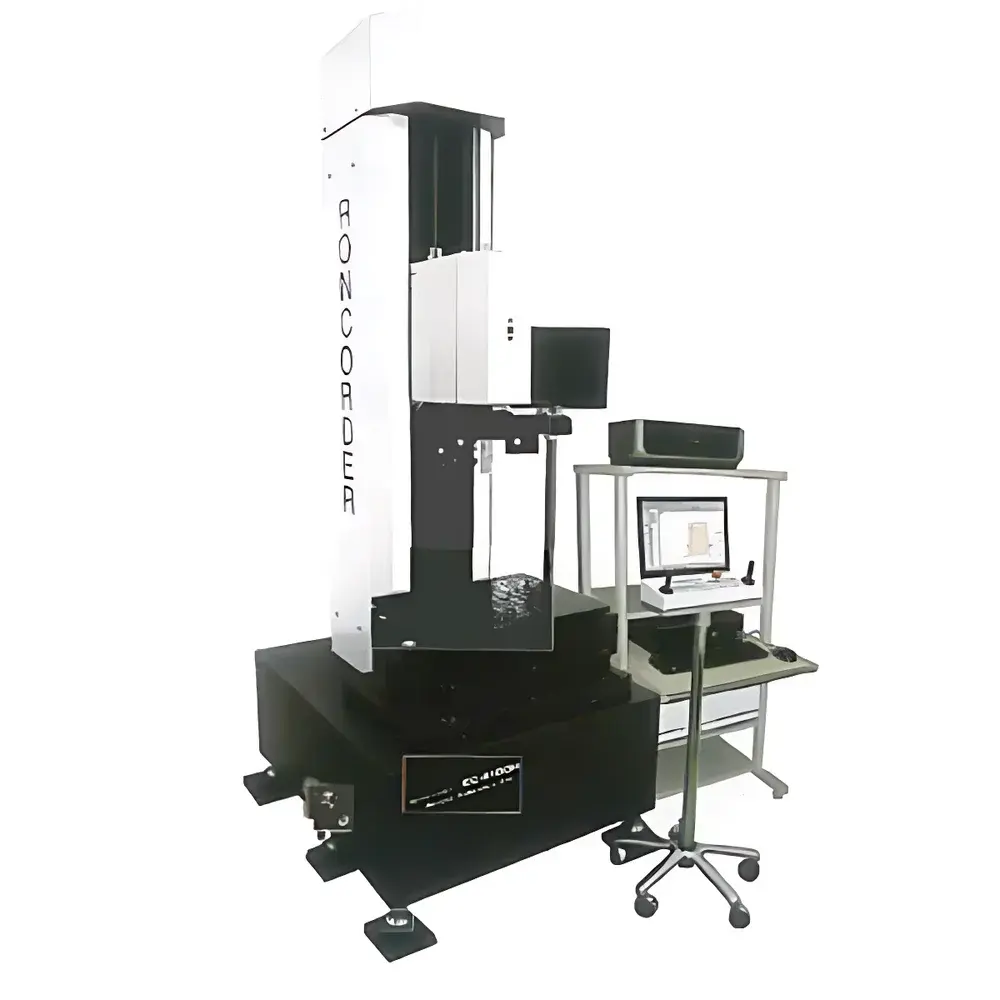
KOSAKA EC4100H Advanced Roundness and Cylindricity Measuring Instrument
| Brand | KOSAKA |
|---|---|
| Origin | Japan |
| Model | EC4100H |
| Bearing Type | Porous Air Bearing |
| Radial Spindle Accuracy | (0.015 + 0.0003H) µm (H = height in mm from turntable surface) |
| Max Measurable Diameter | Ø450 mm (ID/OD) |
| Max Measurable Height | 570 mm (OD), 420 mm (ID) |
| Max Workpiece Diameter & Load Capacity | Ø600 mm / 60 kg |
| Vertical Travel | 400 mm (with B-type stylus arm) |
| Coaxiality Between Rotation Axis and Z-Axis | ≤0.4 µm / 200 mm |
Overview
The KOSAKA EC4100H is a high-precision, fully automated roundness and cylindricity measuring instrument engineered for metrology laboratories and precision manufacturing environments requiring traceable geometric form analysis. It operates on the principle of radial deviation measurement using a high-stability porous air bearing spindle—ensuring minimal friction, thermal drift, and mechanical hysteresis during rotation. The instrument captures profile data via a calibrated contact stylus mounted on a motorized vertical column, enabling synchronous acquisition of roundness, cylindricity, concentricity, straightness, taper, and runout parameters in accordance with ISO 1101, ISO 12181 (roundness), and ISO 12180 (cylindricity) standards. Its modular architecture supports both benchtop and extended-column configurations, accommodating workpieces up to Ø600 mm in diameter and 60 kg in mass while maintaining sub-micron repeatability across full-axis traverses.
Key Features
- Precision porous air bearing spindle delivering radial accuracy of (0.015 + 0.0003H) µm—where H is height above the turntable—enabling reliable evaluation of tight-tolerance components such as bearing races, hydraulic spools, and optical lens mounts.
- Integrated collision-avoidance probe system with real-time force feedback and automatic retraction, eliminating risk of stylus or workpiece damage during setup or unattended operation.
- Motorized auto-centering and tilt compensation algorithms that execute multi-point radial sampling to determine optimal rotational axis alignment prior to measurement—reducing operator dependency and improving inter-lab reproducibility.
- Vertical Z-axis travel of 400 mm (with B-type stylus arm), compatible with extended-column variants for tall cylindrical parts such as turbine shafts or valve bodies.
- Coaxiality between the rotary axis and vertical translation axis maintained at ≤0.4 µm per 200 mm—critical for accurate assessment of straightness and parallelism in conjunction with roundness profiles.
- Optional automatic ID/OD mode switching functionality, allowing seamless transition between internal and external surface evaluation without manual stylus reconfiguration or software recalibration.
Sample Compatibility & Compliance
The EC4100H accommodates a broad range of metallic, ceramic, and polymer components used in aerospace, automotive, medical device, and precision optics industries. Maximum specimen dimensions—Ø450 mm diameter (ID/OD), up to 570 mm OD height or 420 mm ID depth—support evaluation of bearing housings, piston pins, injector nozzles, and surgical instrument shafts. All measurements comply with international geometric dimensioning and tolerancing (GD&T) standards including ISO 1101, ASME Y14.5, and JIS B 0021. The system’s mechanical stability and environmental insensitivity meet requirements for GLP-compliant calibration laboratories and support audit readiness under ISO/IEC 17025 accreditation frameworks.
Software & Data Management
KOSAKA’s proprietary measurement software provides intuitive workflow navigation, real-time waveform visualization, and automated report generation in PDF, CSV, and XML formats. Each measurement record includes full metadata: timestamp, operator ID, calibration certificate reference, environmental conditions (optional sensor integration), and full audit trail compliant with FDA 21 CFR Part 11 requirements—including electronic signatures, user access controls, and immutable data logging. Raw profile data is stored in vendor-neutral ASCII format for third-party analysis in MATLAB, Python (NumPy/Pandas), or metrology-specific platforms such as PolyWorks or Metrolog X4.
Applications
- Verification of roundness and cylindricity tolerances on rotating machinery components—including crankshafts, camshafts, and gear blanks—prior to heat treatment or finishing operations.
- Quantitative assessment of machining-induced distortion in thin-walled cylinders and bearing rings after grinding or honing.
- Validation of form deviations in additive-manufactured metal parts where internal geometry fidelity directly impacts fluid dynamics or sealing performance.
- Root-cause analysis of vibration-related failures by correlating harmonic content in roundness spectra (up to 50th harmonic) with dynamic balancing data.
- Support for PPAP submissions in Tier-1 automotive supply chains, with full traceability to NMIJ (National Metrology Institute of Japan) certified artifacts.
FAQ
What is the maximum allowable workpiece weight and diameter?
The EC4100H supports specimens up to Ø600 mm in diameter and 60 kg in mass, with optional heavy-duty turntable kits available for higher load applications.
Does the system support both internal and external surface measurement?
Yes—standard configuration enables external diameter (OD) measurement; internal diameter (ID) capability is available with dedicated stylus arms and is optionally enhanced with automatic ID/OD switching firmware.
Is thermal drift compensated during long-duration measurements?
The air-bearing spindle and granite base are thermally stabilized; optional ambient temperature monitoring sensors can trigger adaptive correction routines within the software based on real-time thermal expansion models.
Can measurement data be integrated into enterprise quality management systems (QMS)?
Yes—the system exports structured data via OPC UA and RESTful API interfaces, supporting direct ingestion into Siemens Opcenter, PTC Windchill QMS, or custom MES platforms.
What calibration standards are recommended for routine verification?
KOSAKA recommends annual verification using NIST-traceable hemispherical master artifacts (e.g., Ø25 mm, Ø100 mm, Ø200 mm) and cylindrical step gauges with certified cylindricity values per ISO 5725-2.