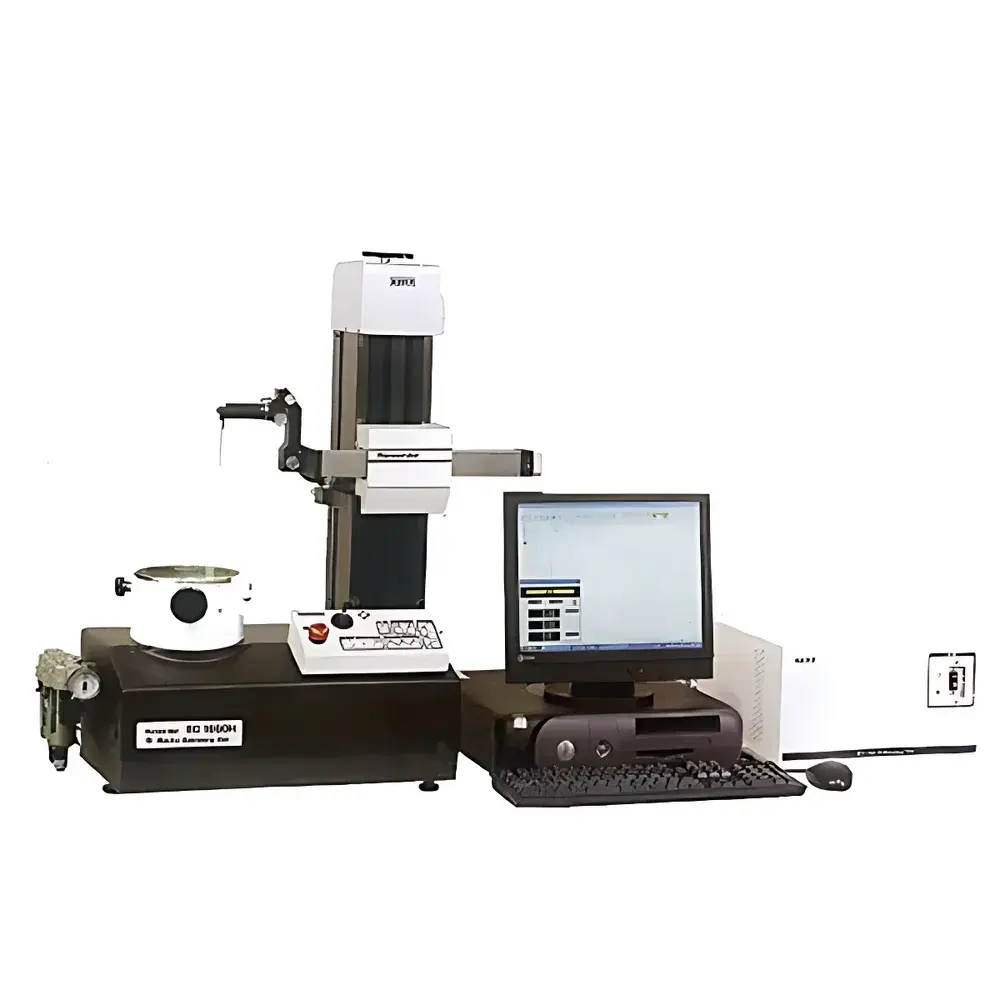
Kosaka EC1550H Advanced Roundness and Cylindricity Measuring Instrument
| Brand | Kosaka |
|---|---|
| Origin | Japan |
| Model | EC1550H |
| Bearing Type | Porous Air Hydrostatic Bearing |
| Radial Spindle Accuracy | (0.02 + 0.0004H) µm (H = height in mm from table surface) |
| Max Measuring Diameter | 368 mm |
| Max External Diameter | 420 mm |
| Max Internal Diameter | 270 mm |
| Max Table Load | 25 kg / Φ450 mm |
| Vertical Travel (with B-type stylus arm) | 250 mm |
| Table Diameter | 160 mm |
| Filter Types | 2CR Standard, 2CR Phase-Compensated, Gaussian Phase-Compensated |
| Sensor Adjustment | One-Touch Multi-Axis Stylus Holder |
| Auto-Stop Function | R- and Z-axis Servo-Controlled Position Detection |
| Compliance | ISO 1101, ISO 12181, ISO 12180, ASME Y14.5, JIS B 0621 |
Overview
The Kosaka EC1550H is a high-precision, air-bearing-based roundness and cylindricity measuring instrument engineered for metrology laboratories, precision manufacturing QA/QC departments, and R&D facilities requiring traceable geometric form analysis. It operates on the principle of high-stability rotational axis measurement, where the workpiece rotates on a porous hydrostatic air bearing spindle while a contact stylus traces its surface profile in radial (R) and axial (Z) directions. The system captures full 360° contour data at user-defined cross-sections and generates comprehensive form deviation maps—including roundness, cylindricity, concentricity, parallelism, flatness, and runout—based on ISO 1101, ISO 12180 (cylindricity), and ISO 12181 (roundness) standards. Its design emphasizes mechanical stability, thermal drift mitigation, and repeatable sub-micron resolution—critical for validating tight-tolerance components in aerospace, medical device, and high-end bearing manufacturing.
Key Features
- Porous Hydrostatic Air Bearing Spindle: Engineered with uniform pressure distribution across the bearing surface, delivering exceptional radial accuracy of (0.02 + 0.0004H) µm and superior resistance to external vibration and off-center loading. Air consumption is reduced to one-third of conventional systems, enhancing long-term operational stability and energy efficiency.
- One-Touch Multi-Axis Stylus Holder: A patented sensor adjustment mechanism enabling rapid, tool-free repositioning of the stylus in pitch, yaw, and tilt axes. This allows seamless access to deep bores, inclined surfaces, internal/external diameters, and stepped features—without stylus or holder replacement—reducing setup time and operator dependency.
- R/Z-Axis Automatic Stop Function: Servo-controlled detection identifies optimal probe contact position automatically in both radial and vertical directions. Eliminates manual fine-adjustment, improves measurement repeatability, and minimizes stylus crash risk during initial approach.
- Multi-Filter Signal Processing: Supports three standardized filtering algorithms—2CR (standard), 2CR phase-compensated, and Gaussian phase-compensated—ensuring compliance with ISO 12085 for profile evaluation and enabling accurate separation of form, waviness, and roughness components.
- Integrated Programming & Error Mapping: Measurement sequences—including multi-section cylindricity, face-to-face parallelism, and plane flatness—are programmable via intuitive software. Defect regions can be directly designated on linearized profile plots, bypassing iterative manual cursor alignment.
Sample Compatibility & Compliance
The EC1550H accommodates workpieces up to 420 mm in external diameter and 270 mm in internal diameter, with a maximum height of 368 mm and table load capacity of 25 kg on a 160 mm-diameter granite table. Its 250 mm vertical travel (with B-type stylus arm) supports tall shafts and deep cavities. All geometric evaluations adhere to international standards including ISO 1101 (geometrical tolerancing), ISO 12180-1/-2 (cylindricity), ISO 12181-1/-2 (roundness), ASME Y14.5 (dimensioning and tolerancing), and JIS B 0621 (Japanese industrial standard for roundness). The system’s calibration protocol aligns with ISO/IEC 17025 requirements for accredited metrology labs.
Software & Data Management
The proprietary Kosaka measurement software provides full GLP-compliant operation: audit trails log all user actions, parameter changes, and calibration events; electronic signatures support 21 CFR Part 11 readiness where required. Data export includes ASCII, CSV, and DXF formats for integration into SPC platforms or CAD-based tolerance analysis workflows. Real-time deviation color mapping, statistical summary reports (Cp/Cpk, Pp/Ppk), and GD&T-compliant annotation tools ensure traceability from raw profile to final certification. Software updates are delivered via secure firmware channels with version-controlled release notes.
Applications
The EC1550H serves critical dimensional verification tasks across regulated and high-precision sectors: verification of turbine blade root profiles and journal diameters in aerospace; concentricity and cylindricity validation of orthopedic implant stems and dental abutments; roundness assessment of precision bearing races and hydraulic spool valves; flatness analysis of semiconductor wafer chucks and optical mount interfaces; and GD&T validation of automotive transmission gears and fuel injector nozzles. Its capability to measure multiple form parameters in a single setup reduces throughput time and inter-instrument variability.
FAQ
What standards does the EC1550H comply with for roundness and cylindricity evaluation?
It fully supports ISO 12181-1/-2 (roundness), ISO 12180-1/-2 (cylindricity), ISO 1101 (geometric tolerancing), and ASME Y14.5.
Can the system measure both internal and external surfaces without changing the stylus?
Yes—the One-Touch multi-axis stylus holder enables rapid reorientation for bore, OD, face, and shoulder measurements without hardware substitution.
Is the air bearing spindle suitable for high-volume production metrology environments?
Yes—its low air consumption, high load capacity (25 kg), and vibration-damping architecture ensure stable performance in factory-floor settings with ambient temperature fluctuations.
Does the software support automated report generation for quality audits?
Yes—customizable PDF/Excel reports include measurement history, uncertainty budgets, pass/fail flags, and digital signature fields compliant with ISO/IEC 17025 and FDA 21 CFR Part 11.
What is the typical recalibration interval for the EC1550H?
Kosaka recommends annual traceable calibration using NIST-traceable master artifacts; interval may be adjusted per internal quality procedures based on usage frequency and environmental conditions.