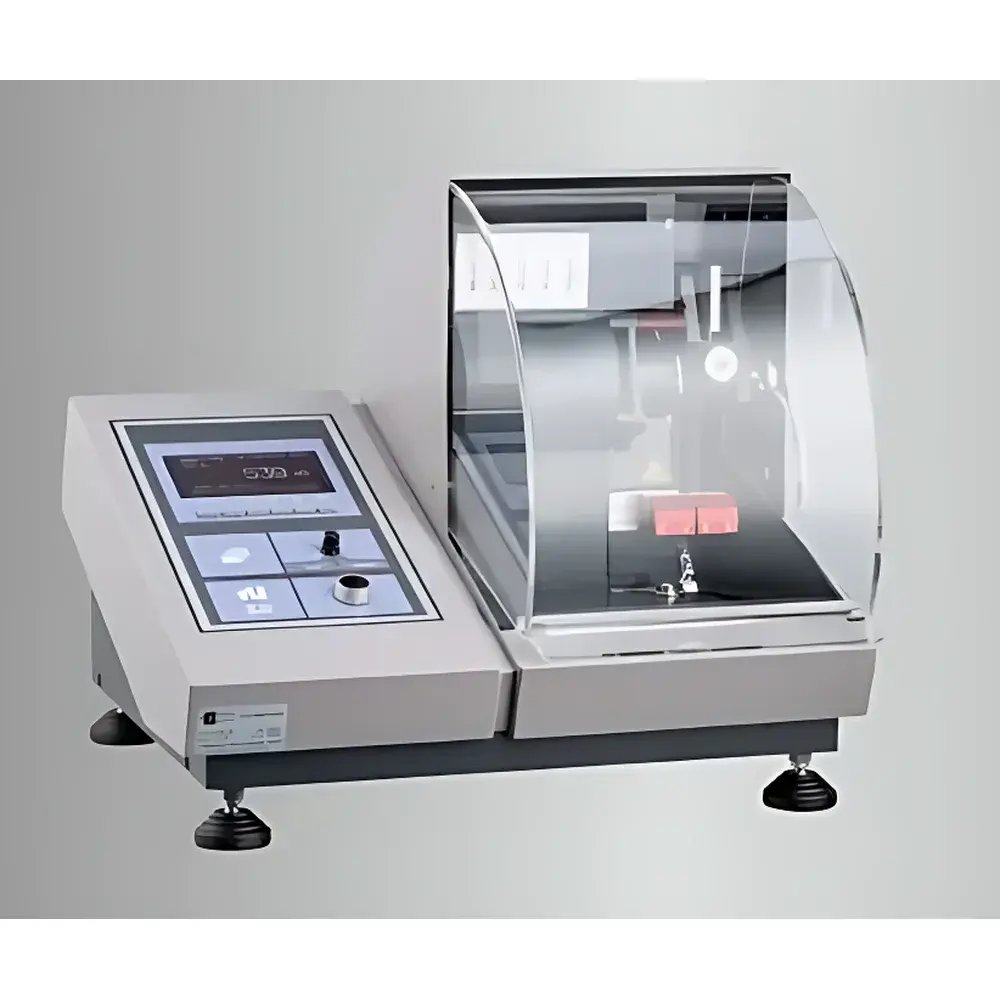
Buchel BV 83-2X Elmendorf-Type Tear Resistance Tester
| Brand | Buchel BV |
|---|---|
| Origin | Netherlands |
| Model | 83-2X |
| Pendulum Mass Range | 400–6400 g (83-20) |
| Accuracy | ±1.0% of full-scale pendulum range |
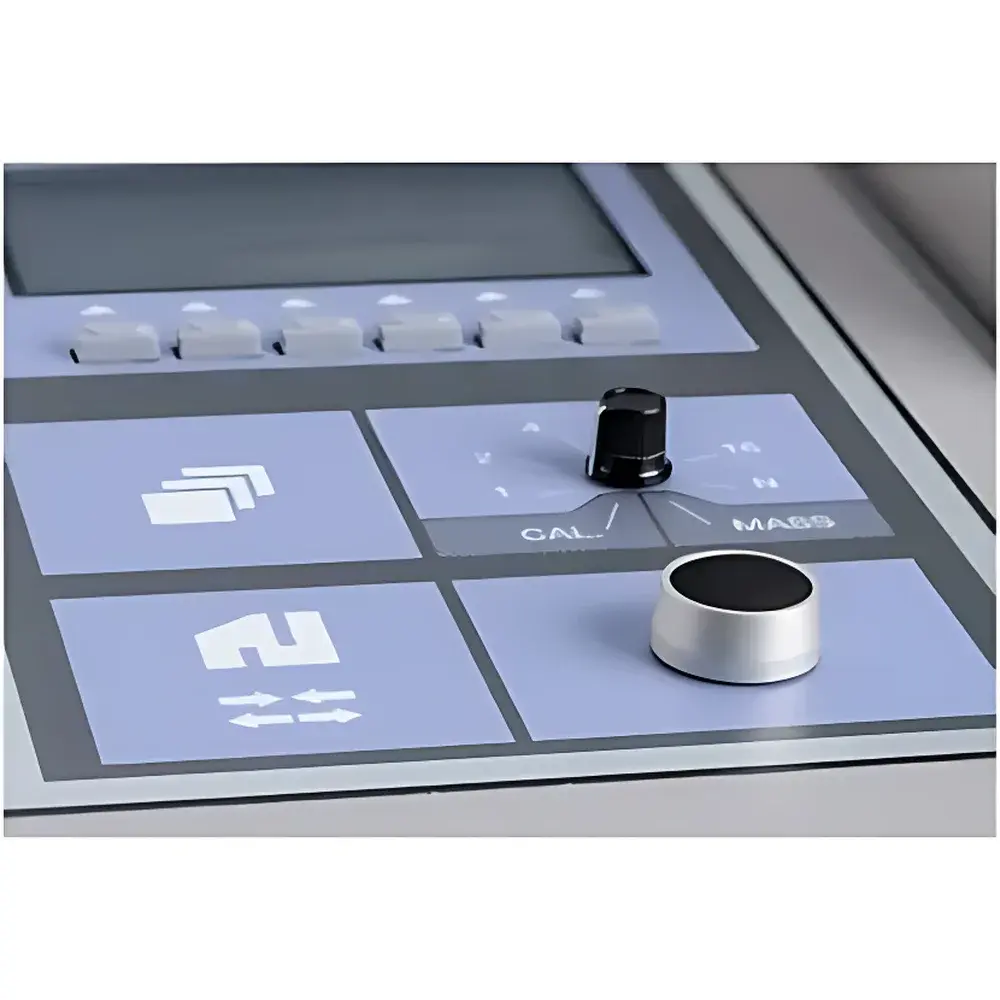
| Calibration Weights | 20%, 50%, and 90% of nominal pendulum mass |
| Measurement Principle | Elmendorf tear method per ISO 1974, ASTM D1922, TAPPI T414 |
| Resolution | High-resolution digital encoder |
| Statistical Output | Min, Max, Mean, Standard Deviation, Coefficient of Variation, Tear Index |
| Interface | RS-232 serial port |
| Power Supply | 110 V/60 Hz or 220 V/50 Hz |
| Pneumatic Pressure Requirement | 600–700 kPa |
| Net Weight | 52 kg (115 lbs) |
| Dimensions (W×D×H) | 54 × 50 × 50 cm (21.3 × 19.7 × 19.7 in) |
| Optional Accessories | Graph Master data acquisition software, calibration verification weights, precision notching knife |
Overview
The Buchel BV 83-2X is a precision-engineered Elmendorf-type tear resistance tester designed for rigorous quality control and R&D applications in packaging, paper, board, nonwovens, and thin-film manufacturing environments. It operates on the fundamental principle of the Elmendorf tear test—measuring the average force required to propagate a pre-cut slit in a conditioned specimen under controlled pendulum impact. This gravimetric energy-based method delivers repeatable, traceable tear resistance values expressed in millinewtons (mN) or gram-force (gf), fully compliant with internationally recognized standards including ISO 1974, ASTM D1922, and TAPPI T414. The instrument’s robust mechanical architecture, combined with high-resolution digital angular position sensing via optical encoder technology, ensures minimal mechanical hysteresis and eliminates operator-induced variability inherent in analog scale-read systems. Its dual-model configuration (83-20 and 83-21) accommodates a broad dynamic range—from lightweight tissue and label stock up to heavy-duty corrugated liners and industrial geotextiles—without requiring recalibration or hardware modification.
Key Features
- Two interchangeable pendulum configurations: Model 83-20 supports 400 g to 6400 g nominal masses; Model 83-21 extends upper capacity to 10,000 g for high-strength materials.
- ±1.0% accuracy across full pendulum range, verified using NIST-traceable calibration weights at 20%, 50%, and 90% of nominal mass.
- Digital encoder-based angular displacement measurement replaces traditional pointer-and-scale readouts, eliminating parallax error and enabling automated data capture.
- Integrated pneumatic clamping system (600–700 kPa) ensures consistent specimen fixation without manual torque variation, critical for inter-laboratory reproducibility.
- RS-232 serial interface enables direct connection to laboratory PCs for real-time data streaming, batch logging, and integration into LIMS or QA documentation workflows.
- Compact footprint (54 × 50 × 50 cm) and modular design support installation in constrained QC labs or mobile testing stations.
Sample Compatibility & Compliance
The 83-2X accepts standard test specimens conforming to ISO 1974 and ASTM D1922 dimensions: 75 mm × 63 mm rectangular strips with a 20 mm initial cut. It is validated for use with paperboard, kraft linerboard, coated and uncoated printing papers, metallized films, laminated pouches, medical packaging substrates, and synthetic nonwovens. All mechanical components—including pendulum shaft bearings, knife alignment fixtures, and specimen clamps—are manufactured to ISO 2768-mK general tolerances and undergo factory verification against EN ISO/IEC 17025-accredited procedures. The system supports GLP-compliant operation when paired with Graph Master software, providing full audit trails, user access controls, and electronic signature capability aligned with FDA 21 CFR Part 11 requirements.
Software & Data Management
Graph Master—a dedicated Windows-based data acquisition and analysis suite—is available as an optional add-on. It captures raw encoder pulse counts, computes tear energy in mJ, converts results to standardized tear force units (mN), and automatically calculates statistical descriptors: minimum, maximum, arithmetic mean, standard deviation, coefficient of variation (%CV), and tear index (mN·m²/g). Reports are exportable in CSV, PDF, and XML formats, supporting structured metadata tagging (operator ID, sample ID, environmental conditions, calibration date). Audit logs record all parameter changes, test initiations, and result modifications with timestamp and user attribution—essential for internal audits and regulatory submissions under ISO 9001, IATF 16949, or pharmaceutical packaging validation protocols.
Applications
- Quality assurance of folding cartons and retail packaging for tear propagation resistance during filling, stacking, and distribution.
- Validation of barrier film integrity in sterile medical device packaging per ISO 11607-1.
- Comparative evaluation of fiber orientation effects in recycled paperboard grades.
- Process optimization of wet-end additives and refining intensity in pulp mills.
- Supplier qualification testing for flexible laminates used in food pouches subject to EU Regulation 10/2011 compliance.
- Research into nanocellulose-reinforced composites where conventional tensile metrics fail to predict edge-initiated failure modes.
FAQ
What standards does the 83-2X comply with?
ISO 1974, ASTM D1922, TAPPI T414, DIN 53859, JIS P8129, and GB/T 455.
Is operator training required to achieve ISO/IEC 17025-compliant results?
Yes—users must complete documented competency assessment covering specimen conditioning (23°C/50% RH per ISO 187), notch alignment verification, pendulum zeroing protocol, and statistical interpretation of %CV thresholds per ISO 5725-2.
Can the 83-2X be integrated into an automated production line?
Not as a standalone unit; however, its RS-232 output supports integration with PLC-controlled test cells via Modbus RTU gateways when deployed in inline QC stations.
How often must calibration weights be certified?
Annually by an ISO/IEC 17025-accredited metrology laboratory, with interim verification using the included 20%/50%/90% check weights before each test session.
Does the system support multi-language UI?
Graph Master software provides English, German, French, Spanish, and simplified Chinese language packs; instrument firmware remains English-only per CE marking requirements.