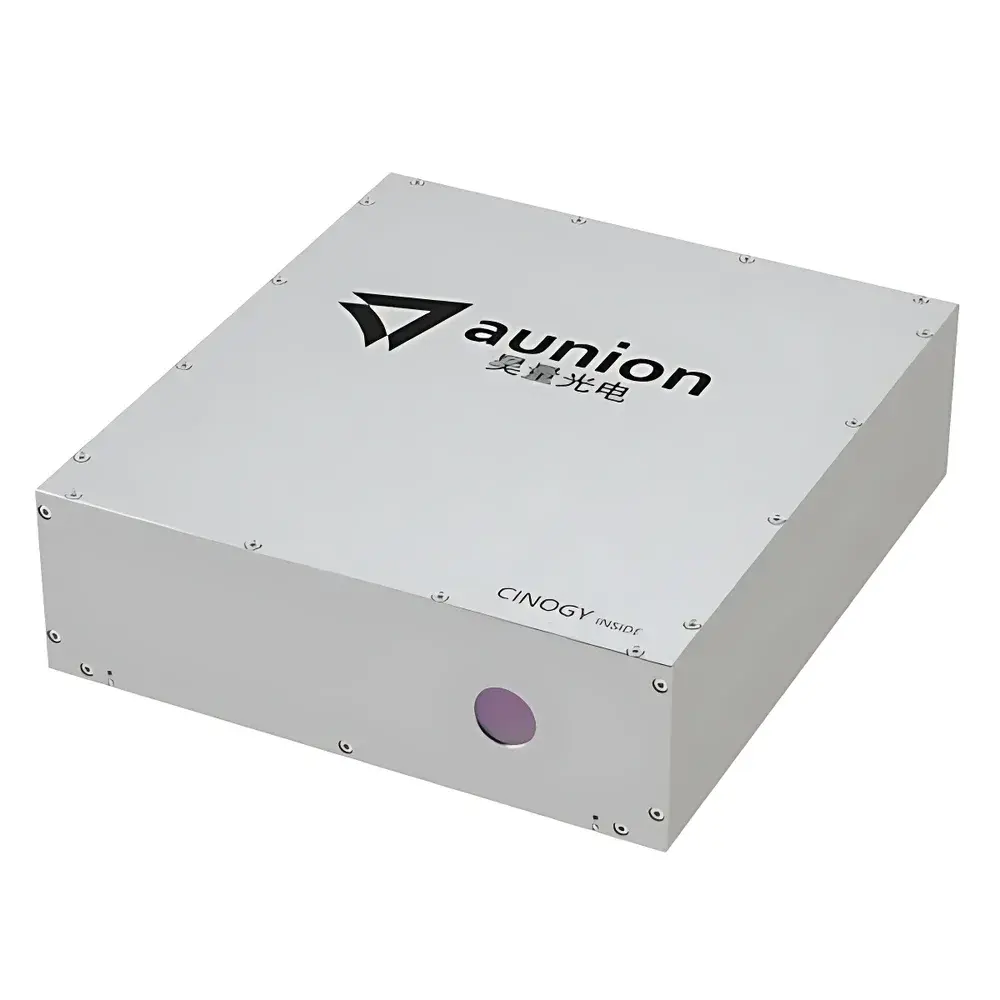
Cinogy NanoSight NS Series Near-Field & Focus Laser Beam Profiler
| Brand | Cinogy |
|---|---|
| Origin | Germany |
| Model | NanoSight NS Series |
| Wavelength Range | 200–1600 nm |
| Minimum Measurable Spot Diameter | >1 µm |
| Maximum Numerical Aperture | >0.65 |
| Maximum Power Handling | 500 W |
| Detector | High-Performance CinCam Camera |
| Software | RayCi Beam Analysis Suite |
| Cooling Options | Air-Cooled & Water-Cooled |
| Interface | USB 2.0 / USB 3.0 / GigE |
Overview
The Cinogy NanoSight NS Series Near-Field & Focus Laser Beam Profiler is a high-precision, integrated optical measurement system engineered for rigorous characterization of challenging laser beams—particularly those with sub-micron spot diameters, extremely high divergence angles, and large numerical apertures (NA > 0.65). Based on the CINOGY INSIDE platform, the NS Series implements a calibrated near-field/far-field dual-regime acquisition architecture, combining high-resolution beam imaging with automated axial scanning to reconstruct complete 3D intensity distributions. It operates across a broad spectral range—from deep ultraviolet (200 nm) to short-wave infrared (1600 nm)—enabling compatibility with excimer lasers, ultrafast Ti:sapphire systems, high-brightness diode lasers, and fiber-coupled sources used in photolithography, laser micromachining, and quantum optics. Unlike conventional scanning-slit or knife-edge profilers, the NanoSight NS employs direct-imaging methodology with pixel-level spatial calibration, delivering traceable, ISO 11146-compliant measurements of beam width (D4σ, 1/e²), centroid position, ellipticity, M² factor, Rayleigh length, divergence, and encircled energy (EF). Its robust mechanical design integrates motorized translation stages with sub-micron repeatability, enabling precise axial profiling through beam waist and confocal regions without manual repositioning.
Key Features
- Integrated high-sensitivity CinCam CMOS/InGaAs camera platform with quantum efficiency optimized per spectral band (UV-VIS-NIR-SWIR)
- Motorized precision linear stage (resolution ≤ 0.1 µm) fully synchronized with RayCi software for automated Z-scan acquisition
- Compact, monolithic housing minimizing optical path drift—designed for stable long-term operation in vibration-sensitive environments (e.g., cleanrooms, metrology labs)
- Thermally managed cooling options: forced-air convection for low-to-moderate power (<100 W), and liquid-cooled variants for continuous-wave (CW) or high-repetition-rate pulsed lasers up to 500 W average power
- Multi-interface connectivity (USB 2.0/3.0, Gigabit Ethernet) supporting real-time streaming, remote control, and integration into automated test benches
- Factory-calibrated pixel pitch and responsivity maps—traceable to NIST-traceable standards—ensuring measurement reproducibility across instruments and time
Sample Compatibility & Compliance
The NanoSight NS Series accommodates free-space and fiber-delivered beams without beam expansion or attenuation in most configurations. Its large NA acceptance (>0.65) enables accurate profiling of highly divergent beams from VCSEL arrays, tapered amplifiers, and multimode fibers. The system supports both CW and pulsed operation (ns–fs pulse widths), with dynamic range optimization via auto-exposure and multi-frame averaging. All hardware and software components comply with CE, RoHS, and IEC 61000-6-3 EMC directives. Measurement algorithms adhere to ISO 11146-1:2005 (laser beam widths, divergence, and M²) and ISO 13694:2003 (laser beam profiles), while data integrity features—including audit trails, user access levels, and electronic signatures—support GLP/GMP workflows compliant with FDA 21 CFR Part 11 when configured with RayCi’s validated software module.
Software & Data Management
RayCi is a modular, Windows-based beam analysis application developed exclusively for CINOGY INSIDE instrumentation. It provides real-time visualization of 2D/3D beam cross-sections, radial intensity plots, and parametric trend logging (e.g., beam centroid drift over time). Key modules include M² Wizard (fully automated ISO-conformant M² calculation), EF Analyzer (encircled flux mapping per IEC 60825-1), and Stability Monitor (RMS jitter, peak intensity fluctuation, and beam pointing analysis). Raw image data are stored in HDF5 format with embedded metadata (wavelength, exposure, gain, stage position), ensuring FAIR (Findable, Accessible, Interoperable, Reusable) data principles. API support (C++, Python, .NET) allows seamless integration with LabVIEW, MATLAB, or custom MES/QMS platforms for SPC-driven process control.
Applications
- Characterization of ultrafast laser focus in multiphoton microscopy and attosecond science
- Qualification of high-NA objective performance in EUV lithography mask inspection tools
- M² and BPP validation of single-mode and photonic crystal fiber outputs
- Beam quality assurance for industrial fiber lasers used in battery welding and semiconductor dicing
- R&D of quantum light sources (SPDC, OPO cavities) requiring precise mode matching and coupling efficiency analysis
- Calibration reference for ISO-compliant laser safety testing (IEC 60825-1 Class 4 hazard assessment)
FAQ
What beam parameters does the NanoSight NS Series measure?
It measures beam diameter (D4σ, 1/e², knife-edge), centroid position, ellipticity, peak intensity, RMS width, M² factor, Rayleigh length, divergence angle, encircled energy (EF), and temporal stability metrics.
Is the system suitable for pulsed lasers?
Yes—it supports single-shot and averaged acquisition modes for nanosecond to femtosecond pulses, with trigger synchronization via TTL input.
Can it measure beams below 1 µm in diameter?
The specified minimum measurable diameter is >1 µm; sub-micron resolution is achievable only when combined with optional high-magnification microscope objectives (sold separately) and appropriate diffraction-limited calibration.
Does RayCi software support automated M² measurement per ISO 11146?
Yes—the M² Wizard module performs full Z-scan acquisition, Gaussian fitting, and uncertainty estimation in accordance with ISO 11146-1:2005 Annex A.
How is calibration maintained over time?
Each system ships with a NIST-traceable calibration certificate; users can perform routine verification using included alignment targets and reference beams, with recalibration services available through authorized CINOGY service centers in Europe and Asia.