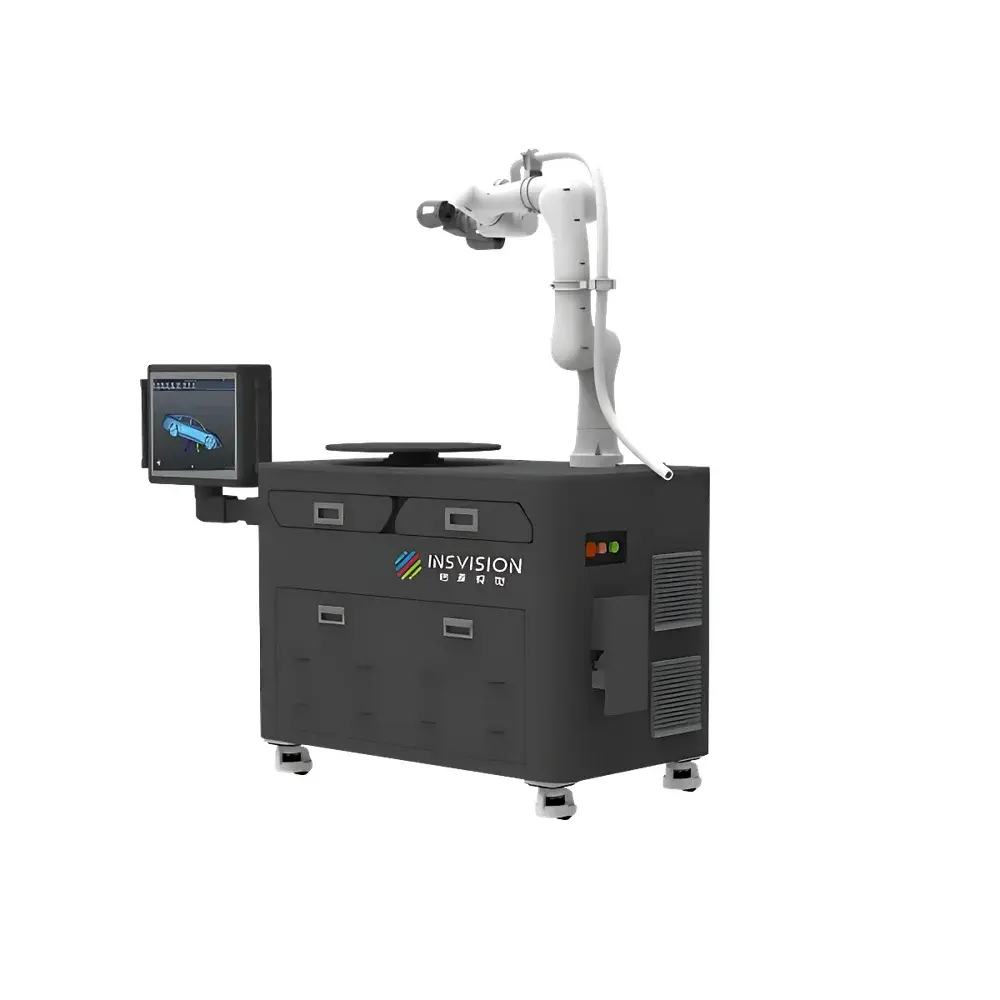
Auniontech Phase Shifting Deflectometry System (PDM)
| Brand | Auniontech |
|---|---|
| Origin | Shanghai, China |
| Manufacturer Type | Authorized Distributor |
| Product Category | Domestic |
| Model | Laser Interferometer-Based Deflectometry System |
| Pricing | Available Upon Request |
Overview
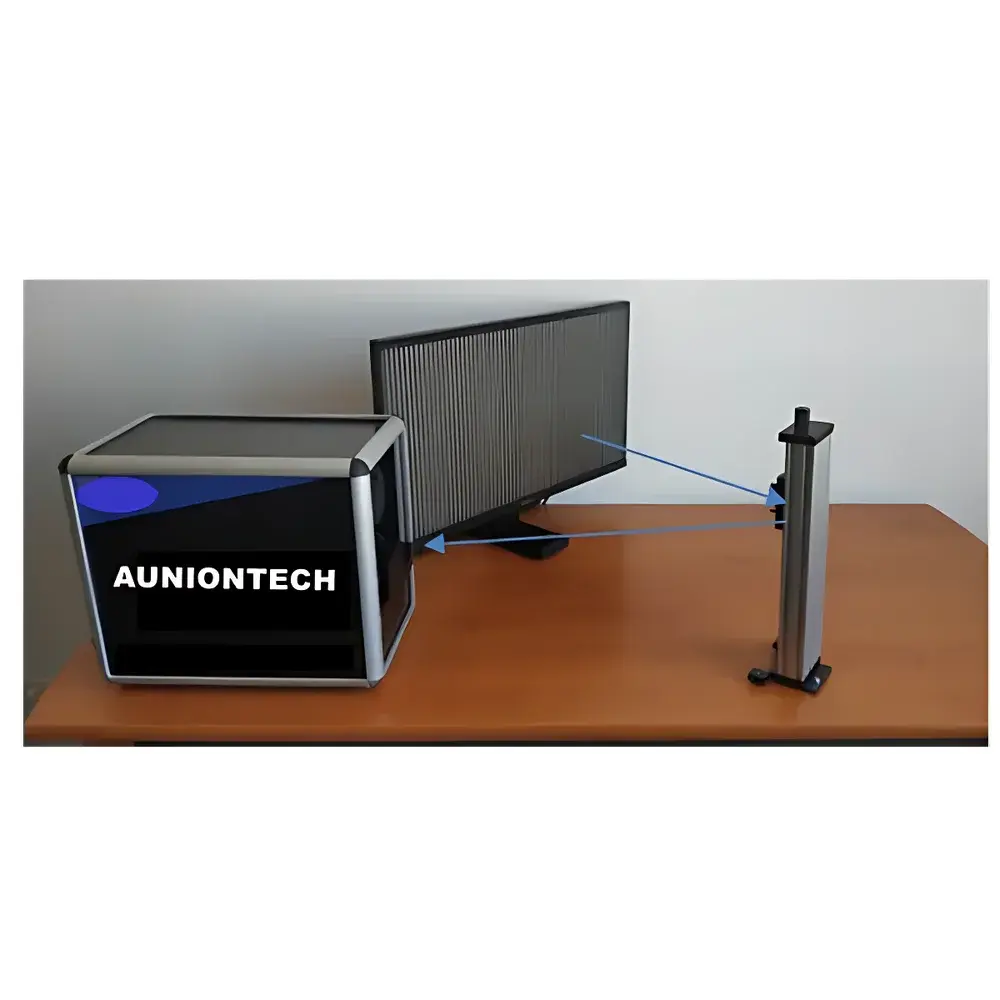
The Auniontech Phase Shifting Deflectometry System (PDM) is a high-precision, non-contact optical metrology instrument engineered for absolute surface figure measurement of reflective optics. Unlike conventional interferometric methods that rely on wavefront interference, PDM operates on the principle of geometric ray tracing via phase-resolved fringe reflection analysis. A calibrated LCD display projects sinusoidal fringe patterns onto the test surface; distortions in the reflected fringes—induced by local surface slopes—are captured by a high-resolution CCD camera. Through phase-shifting algorithms and slope-to-height integration, the system reconstructs full 3D surface topography with traceable accuracy. This method inherently avoids coherence-related artifacts, making it robust against vibration, air turbulence, and thermal drift—key limitations of traditional laser interferometers. The system is designed for laboratory and production-floor deployment in environments where strict environmental control is impractical but sub-20 nm RMS surface form accuracy is required.
Key Features
- Non-contact, full-field surface slope and height reconstruction without physical contact or reference optics
- Absolute measurement capability with <15 nm RMS repeatability for flat, spherical, aspherical, off-axis parabolic, and freeform surfaces
- Large angular acceptance (>±15° field-of-view per axis), enabling characterization of steep gradients and highly curved geometries
- Environmentally robust architecture: insensitive to low-frequency vibrations, ambient temperature fluctuations, and air refractive index variations
- Modular design based on commercial-grade components—CCD camera, LCD projector, and precision mounting stages—ensuring serviceability and cost-effective scalability
- Coaxial optical layout minimizes alignment complexity and eliminates shear-induced systematic errors common in lateral shearing configurations
Sample Compatibility & Compliance
The system supports reflective optical components ranging from 25 mm to 300 mm in diameter, including polished mirrors, coated substrates, and diamond-turned metal optics. It is compatible with standard optical mounting fixtures and vacuum-compatible adapters upon request. All measurement workflows comply with foundational principles outlined in ISO 10110-5 (surface form tolerances) and ISO 14999-3 (interferometric and deflectometric testing of optical components). Data acquisition and processing protocols support audit-ready documentation suitable for GLP-compliant laboratories. While not certified to FDA 21 CFR Part 11 out-of-the-box, the software architecture allows integration with validated electronic signature and audit trail modules for regulated manufacturing environments (e.g., aerospace mirror fabrication under AS9100 or medical optics under ISO 13485).
Software & Data Management
The included PDM Control Suite provides real-time fringe capture, phase unwrapping, gradient integration, Zernike and polynomial fitting, and ISO-compliant surface error reporting (PV, RMS, Sa, Sq). Raw phase maps and reconstructed height data are exported in HDF5 and ASCII formats for third-party analysis (e.g., MATLAB, Python SciPy, or Zemax OpticStudio). The software supports batch processing for serial inspection, configurable pass/fail thresholds, and automated report generation with embedded metadata (timestamp, operator ID, calibration certificate ID). All user actions—including parameter changes, calibration updates, and result exports—are logged with timestamps and user identifiers to satisfy basic traceability requirements. Optional API access enables integration into factory MES or QMS platforms via RESTful endpoints.
Applications
This system serves critical metrology needs across advanced manufacturing sectors: verification of off-axis parabolic collimators in spaceborne telescope assemblies; in-process validation of freeform IR optics for automotive LiDAR systems; rapid qualification of large-aperture mirrors in ground-based observatories; surface form certification of EUV lithography mask blanks; and post-polish assessment of ophthalmic and endoscopic optical elements. Its speed and insensitivity to ambient conditions make it particularly suited for shop-floor integration—reducing reliance on climate-controlled cleanrooms for mid-spatial-frequency error detection. In R&D settings, it accelerates iterative design cycles for adaptive optics, beam-shaping optics, and metasurface prototypes where traditional null-testing approaches are prohibitively time-consuming or optically infeasible.
FAQ
What surface types can be measured with this deflectometry system?
Flat, spherical, aspherical, off-axis parabolic, and continuous freeform reflective surfaces—provided they exhibit specular reflectivity ≥70% in the visible spectrum.
Is a reference optic or null lens required for measurement?
No. The system performs absolute measurements without physical reference optics or custom null compensators.
How does environmental vibration affect measurement stability?
The coaxial, fringe-reflection geometry provides inherent immunity to low-frequency mechanical noise; no active vibration isolation is required for <15 nm RMS performance.
Can the system measure surfaces with central obscuration or apertures?
Yes—deflectometry does not require unobstructed line-of-sight between source and detector across the entire aperture, enabling characterization of Cassegrain-style or segmented optics.
Is calibration traceable to national standards?
System calibration utilizes NIST-traceable flat and sphere standards; full calibration certificates—including uncertainty budgets per ISO/IEC 17025—are provided with each installation.