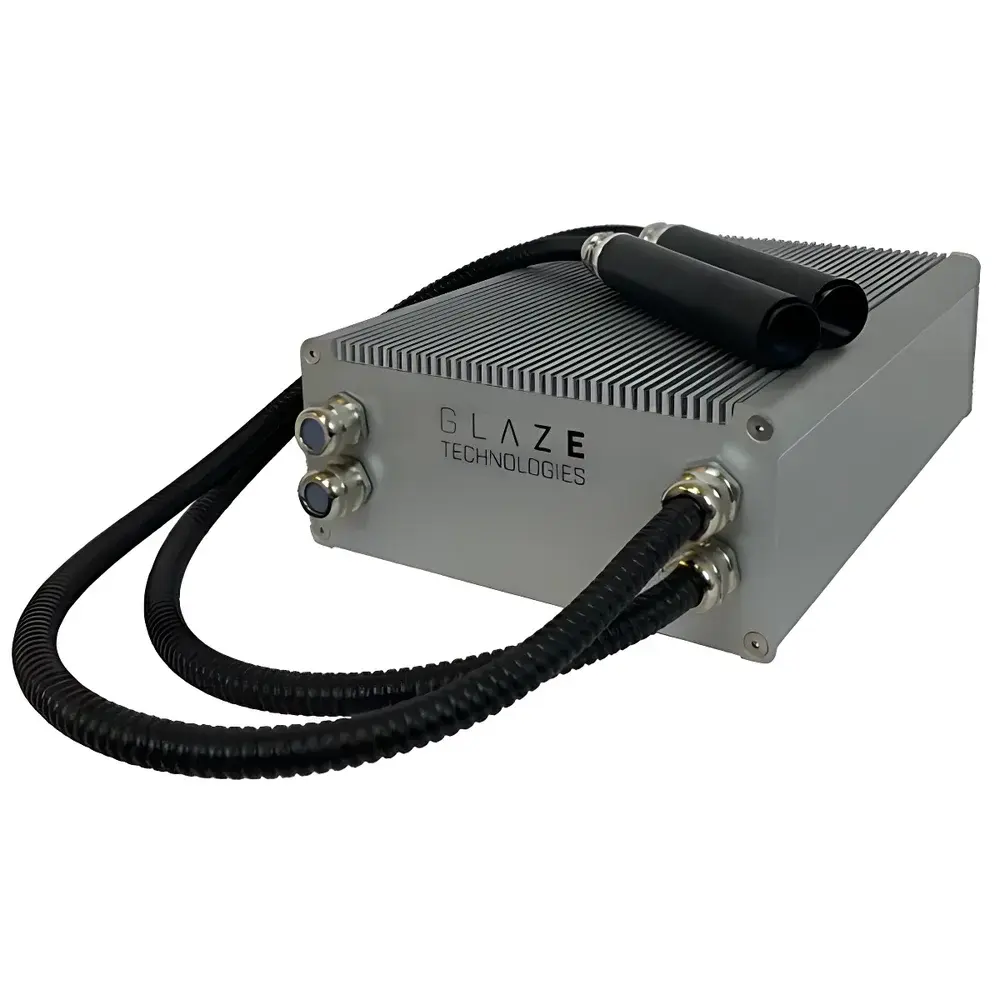
Auniontech THz-Pulse Non-Destructive Inspection System
| Brand | Auniontech |
|---|---|
| Origin | Shanghai, China |
| Model | THz-Sensor Series |
| THz Source Type | Pulsed |
| Application Domain | Industrial NDT & Materials Characterization |
| Compliance Framework | ISO/IEC 17025-aligned operation |
| Software Platform | Cross-platform (Windows/macOS) THz Analysis Suite v3.2 |
| Mechanical Integration | Motorized 1D/2D scanning stage interface |
| Data Output Format | HDF5, CSV, TIFF (for time-domain waveforms and depth profiles) |
Overview
The Auniontech THz-Pulse Non-Destructive Inspection System is a time-domain terahertz (THz-TDS) instrument engineered for contactless, non-ionizing subsurface characterization of dielectric and semi-conductive materials. Operating in the 0.1–3.0 THz spectral range (3 mm–100 µm wavelength), it utilizes ultrafast photoconductive antenna-based generation and electro-optic sampling detection to resolve picosecond-scale temporal waveforms. The system measures both amplitude and phase of reflected and transmitted THz pulses, enabling quantitative extraction of thickness, refractive index, absorption coefficient, and interfacial reflectivity without sample preparation or coupling media. Its core measurement principle relies on time-of-flight (ToF) analysis of coherent THz echoes from internal interfaces—providing micrometer-level axial resolution (typically <30 µm in polymers) and lateral resolution governed by diffraction limits (~1–2 mm at 0.5 THz). Designed for laboratory R&D and inline process monitoring environments, the system meets foundational requirements for traceable, repeatable measurements under controlled ambient conditions.
Key Features
- Pulsed THz source with <100 fs optical pump pulse duration and 60 dB in air path)
- Coherent detection architecture with balanced electro-optic sampling, delivering phase-sensitive waveform acquisition up to 200 Hz scan rate
- Modular sensor head with exchangeable focusing optics (f/2 to f/8 configurations) and adjustable incidence angle (0°–30°)
- Integrated motorized XYZ translation stage (±50 mm travel, 1 µm repeatability) supporting single-point, line-scan, and raster mapping modes
- Real-time waveform display and baseline correction during acquisition; automatic echo peak identification using adaptive thresholding
- Rugged aluminum-alloy chassis with EMI-shielded enclosure, conforming to IEC 61326-1 for electromagnetic compatibility in industrial labs
Sample Compatibility & Compliance
The system is validated for non-destructive evaluation of low-conductivity, non-metallic materials including polymer films (PET, PE, PP), painted coatings, ceramic composites, pharmaceutical tablets, food packaging laminates, asphalt layers, and fiber-reinforced polymer (FRP) structures. It does not penetrate bulk metals or highly conductive substrates but reliably characterizes thin metallic coatings (<100 nm) on dielectric supports via reflection-phase analysis. All measurement protocols support traceability per ISO/IEC 17025:2017 clause 7.7 (uncertainty estimation), and raw waveform data include embedded metadata (timestamp, laser power, ambient temperature/humidity, stage position). While not FDA-cleared as a medical device, its operation aligns with ASTM E2987–22 (“Standard Guide for Terahertz Imaging”) and supports GLP-compliant documentation workflows when paired with optional audit-trail-enabled software licensing.
Software & Data Management
The cross-platform THz Analysis Suite (v3.2) provides native support for Windows 10/11 and macOS 12+ (Intel/Apple Silicon). Core modules include Time-Domain Viewer, Layer Thickness Calculator, Refractive Index Solver (Kramers–Kronig constrained), and 2D/3D B-scan/C-scan reconstruction engine. Data import/export adheres to HDF5 1.12 format (with NeXus-compatible attributes) and includes optional CSV export for third-party statistical analysis (e.g., JMP, Python pandas). All processing steps are scriptable via Python API (PyTHzSDK), enabling integration into automated QA pipelines. Audit trails record user actions, parameter changes, and calibration events—meeting baseline requirements for 21 CFR Part 11 compliance when deployed with network-authenticated login and electronic signature modules.
Applications
- Multi-layer thickness metrology of co-extruded polymer films (e.g., barrier layers in food packaging), with layer-resolved uncertainty < ±2.5 µm (k=2)
- Delamination detection in aerospace composites via time-domain echo amplitude attenuation and phase discontinuity mapping
- Quantitative moisture content profiling in paperboard and corrugated cardboard through THz absorption coefficient correlation
- In-line monitoring of coating uniformity on moving steel substrates (speed ≤ 0.5 m/s) using synchronized stage triggering
- Pharmaceutical tablet coating integrity assessment, detecting sub-50 µm defects beneath sugar-based film coats
- Archaeological pigment stratigraphy analysis in non-invasive conservation studies, resolving buried paint layers beneath varnish
FAQ
What is the maximum sample thickness measurable with this system?
For low-loss polymers (e.g., HDPE, PMMA), the practical limit is ~5 mm at 0.3 THz; for higher-loss materials like paper or ceramics, effective depth reduces to 0.5–1.5 mm depending on absorption coefficient.
Can the system operate in ambient air, or does it require nitrogen purging?
It operates reliably in dry ambient air (RH < 40%); for measurements below 0.3 THz or extended dynamic range, optional purge module (N₂ or dry air) is recommended to suppress water vapor absorption lines.
Is calibration traceable to national standards?
Yes—system time-zero calibration uses certified delay-line standards (NIST-traceable fused silica wedges); thickness accuracy is verified annually using SRM 2036 (polycarbonate step gauges).
Does the software support automated pass/fail decision logic for production inspection?
Yes—customizable rule engines allow defining thickness tolerance bands, echo amplitude thresholds, and spatial defect density limits, with configurable export of XML-based inspection reports.
What maintenance is required for long-term stability?
Annual alignment verification and laser power recalibration are recommended; no consumables or vacuum components are used—the photoconductive emitter has >10,000 hours MTBF under standard operating conditions.