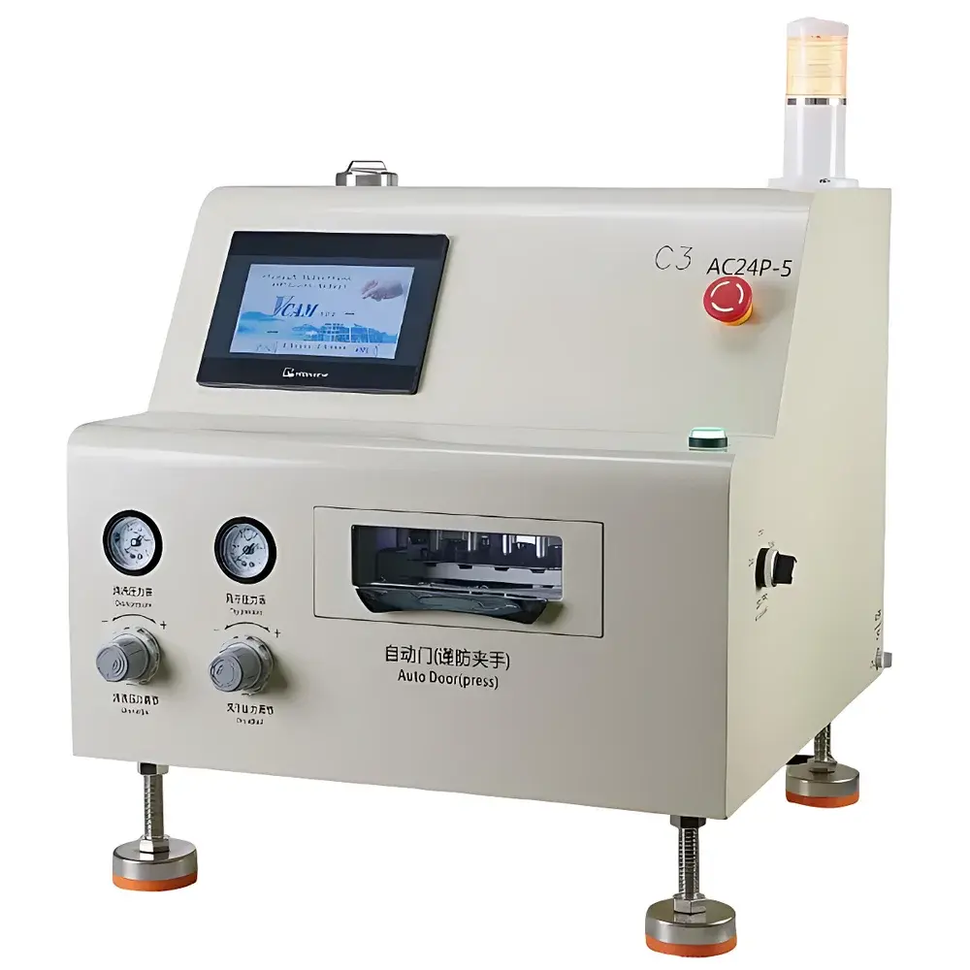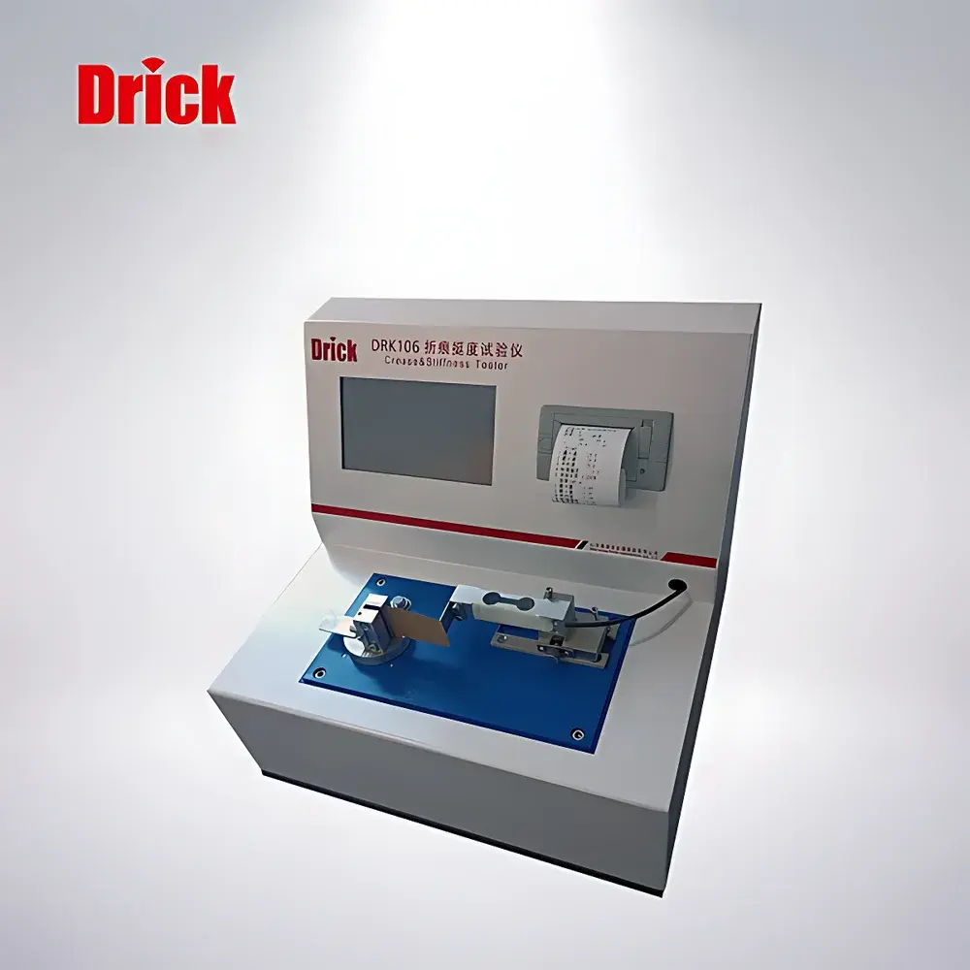
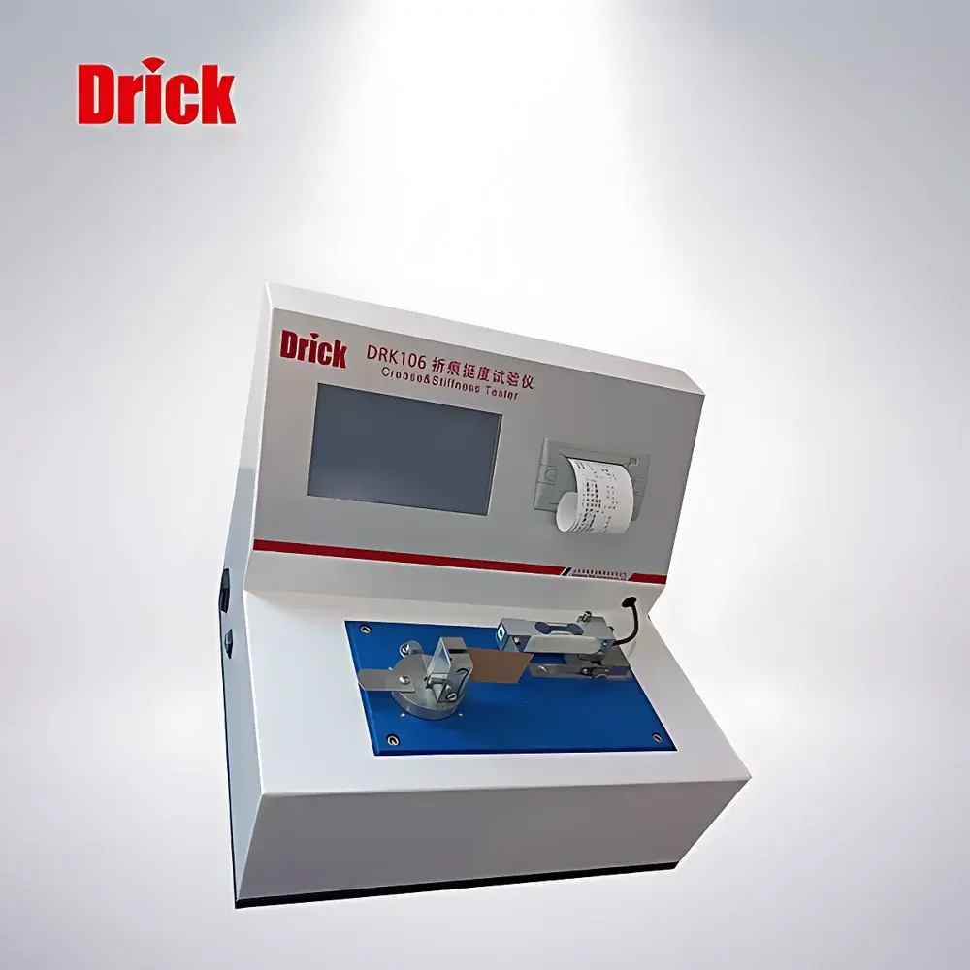
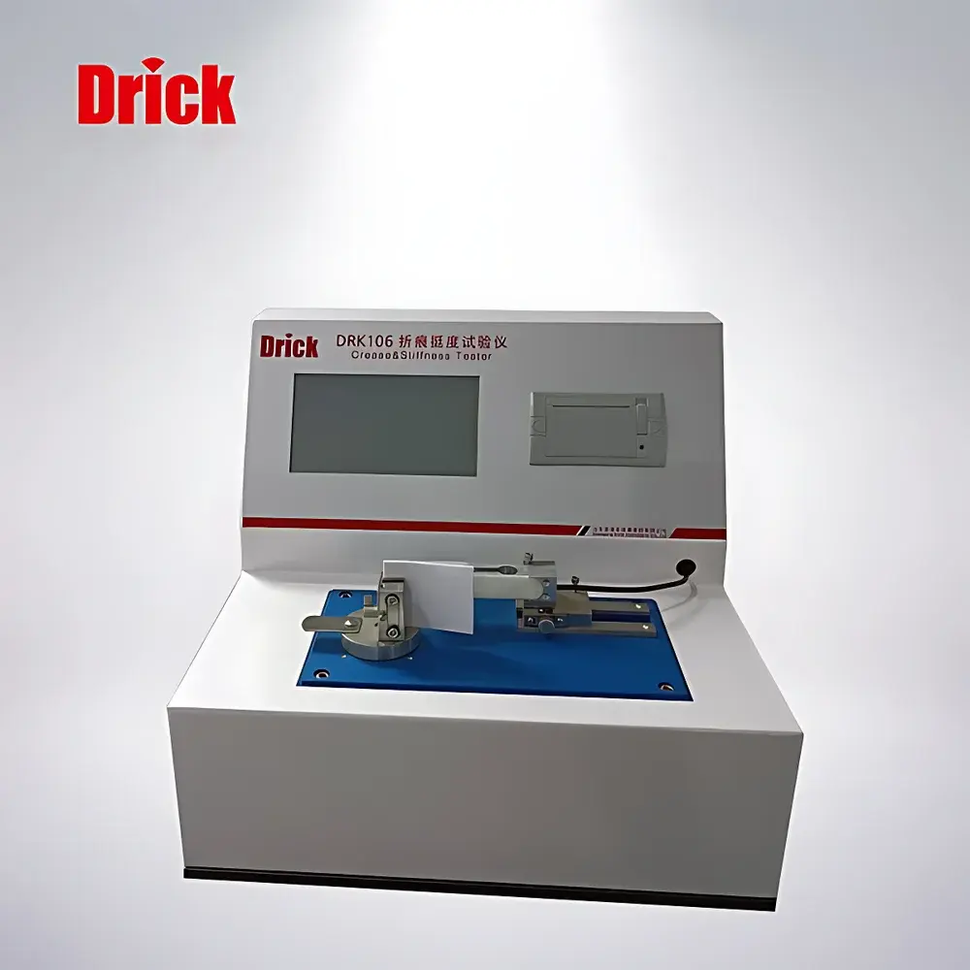
Drick DRK106 Touchscreen Crease Stiffness Tester
| Brand | Drick |
|---|---|
| Origin | Shandong, China |
| Manufacturer Type | Direct Manufacturer |
| Product Origin | Domestic (China) |
| Model | DRK 106 |
| Price | USD 7,000 (FOB Qingdao) |
| Standard Compliance | GB/T 2679.3, ISO 2493, ISO 5628 |
| Measurement Range | 15–300 mN (bending force) |
| Resolution | 0.1 mN |
| Accuracy | ±0.6 mN (≤50 mN), ±1% (>50 mN) |
| Repeatability | ≤1% |
| Bend Length Options | 50.0±0.1 mm, 25.0±0.1 mm, 10.0±0.1 mm |
| Bend Angle | 15°±0.3° or 90°±0.3° |
| Bend Rate | 200°±20°/min (adjustable) |
| Crease Specimen Size | 38×36 mm |
| Sheet Stiffness Specimen Size | 70×38 mm |
| Operating Temperature | 20°C±10°C |
| Power Supply | AC 220 V±5%, 50 Hz, grounded |
Overview
The Drick DRK106 Touchscreen Crease Stiffness Tester is a precision electromechanical instrument engineered for the static bending stiffness characterization of low-strength sheet materials—primarily paper, paperboard, and analogous non-metallic thin films. It operates on the fundamental principle defined in ISO 5628: “Paper and board — Determination of static bending stiffness — General principles”, wherein stiffness is quantified as the resistance to angular deflection under controlled moment application. The device applies a precisely calibrated bending moment across a fixed support span and measures the resulting force required to achieve standardized angular displacement (15° or 90°). This method yields bending moment values (in mN·m) directly traceable to national and international standards, enabling objective comparison of material rigidity across production batches, grades, and suppliers. Unlike dynamic or torsional methods, the DRK106 employs quasi-static loading, ensuring high reproducibility for quality control laboratories operating under ISO/IEC 17025-accredited conditions.
Key Features
- Intuitive 7-inch capacitive touchscreen interface with multilingual OS (English default), supporting real-time parameter configuration, test initiation, and immediate result display.
- Dual-mode bending geometry: selectable support spans of 10 mm, 25 mm, or 50 mm—each mechanically fixed to ±0.1 mm tolerance—to accommodate diverse material thicknesses and stiffness ranges per ISO 2493 requirements.
- High-resolution load cell with 0.1 mN resolution and certified linearity, validated against NIST-traceable reference standards; full-scale accuracy meets ±0.6 mN (≤50 mN) and ±1% (>50 mN) as specified in GB/T 2679.3 Annex B.
- Programmable angular displacement control: precise actuation to either 15°±0.3° (for low-stiffness papers) or 90°±0.3° (for board and creased samples), with motor-driven bending rate adjustable within 180–220°/min.
- Robust aluminum alloy frame with vibration-damping feet and rigid specimen clamping system to eliminate parasitic motion during measurement—critical for sub-mN repeatability.
- Integrated environmental monitoring: ambient temperature sensor logs operational conditions (20°C±10°C) to support GLP-compliant test record generation.
Sample Compatibility & Compliance
The DRK106 accommodates standard specimens defined in major regulatory and industry frameworks: crease specimens measuring 38 mm × 36 mm (aligned per TAPPI T 823), and flat sheet specimens sized 70 mm × 38 mm (per ISO 2493 and GB/T 2679.3). It is validated for materials exhibiting bending forces from 15 mN to 300 mN—covering lightweight tissue, folding boxboard, corrugated medium, laminated packaging substrates, and coated label stocks. All mechanical and metrological performance criteria satisfy the verification clauses of ISO/IEC 17025:2017 Clause 6.4 (Equipment), and the instrument’s calibration protocol aligns with ISO 17025-required uncertainty budgets. Test reports generated include mandatory metadata: operator ID, date/time stamp, environmental readings, specimen ID, support length, bend angle, and raw force data—ensuring full auditability for FDA 21 CFR Part 11–aligned environments when paired with compliant LIMS integration.
Software & Data Management
Firmware v3.2 includes embedded data logging with CSV export via USB-A port; no proprietary software installation is required. Each test record contains timestamped force vs. angle curves, peak bending force, calculated bending moment (mN·m), and pass/fail status relative to user-defined specification limits. Data files are structured to comply with ASTM E2500-18 (Standard Guide for Specification, Design, and Verification of Pharmaceutical and Biopharmaceutical Manufacturing Systems) metadata conventions. Optional Ethernet module enables TCP/IP communication for centralized lab data aggregation and supports Modbus RTU protocol for integration into SCADA-based QA dashboards. Audit trails—including parameter changes, calibration events, and user logins—are retained for ≥12 months and exportable in PDF/A-1b format for regulatory submission.
Applications
- Quality assurance of folding cartons: quantifying crease line integrity prior to die-cutting and erecting operations.
- Process validation of paper calendering and coating lines—correlating stiffness shifts with nip pressure, temperature, or binder concentration.
- R&D evaluation of fiber composition effects (e.g., hardwood vs. softwood pulp blends) on bending modulus.
- Supplier qualification testing per ISO 2493 acceptance criteria in packaging procurement contracts.
- Stability studies of moisture-sensitive boards under controlled RH cycling, where stiffness drift indicates hydrolytic degradation.
- Validation of embossing or creasing tool wear through longitudinal tracking of crease stiffness deviation.
FAQ
What standards does the DRK106 fully support for routine testing?
GB/T 2679.3–2022, ISO 2493:2016, and ISO 5628:1995—including all prescribed specimen dimensions, support spans, and angular displacement tolerances.
Can the instrument differentiate between board stiffness and crease stiffness in a single workflow?
Yes—the touchscreen interface allows rapid switching between “Sheet Mode” (70×38 mm, 50 mm span, 15° bend) and “Crease Mode” (38×36 mm, 25 mm span, 90° bend) without hardware reconfiguration.
Is external calibration certification included with delivery?
A factory-issued calibration certificate (traceable to CNAS-accredited labs) is supplied; users must perform periodic verification using certified reference weights per ISO 9514.
How is measurement uncertainty estimated for internal QA reporting?
Combined standard uncertainty (k=2) is calculated per GUM (JCGM 100:2008) incorporating load cell resolution, span length tolerance, angular encoder error, and temperature coefficient—typical expanded uncertainty is ≤1.4% at 100 mN.
Does the DRK106 meet requirements for GLP-regulated laboratories?
Yes—when operated with enabled audit trail logging, password-protected user roles, and electronic signature capability (via optional firmware upgrade), it satisfies OECD GLP Principles Section 5.2.10 for analytical instrumentation control.