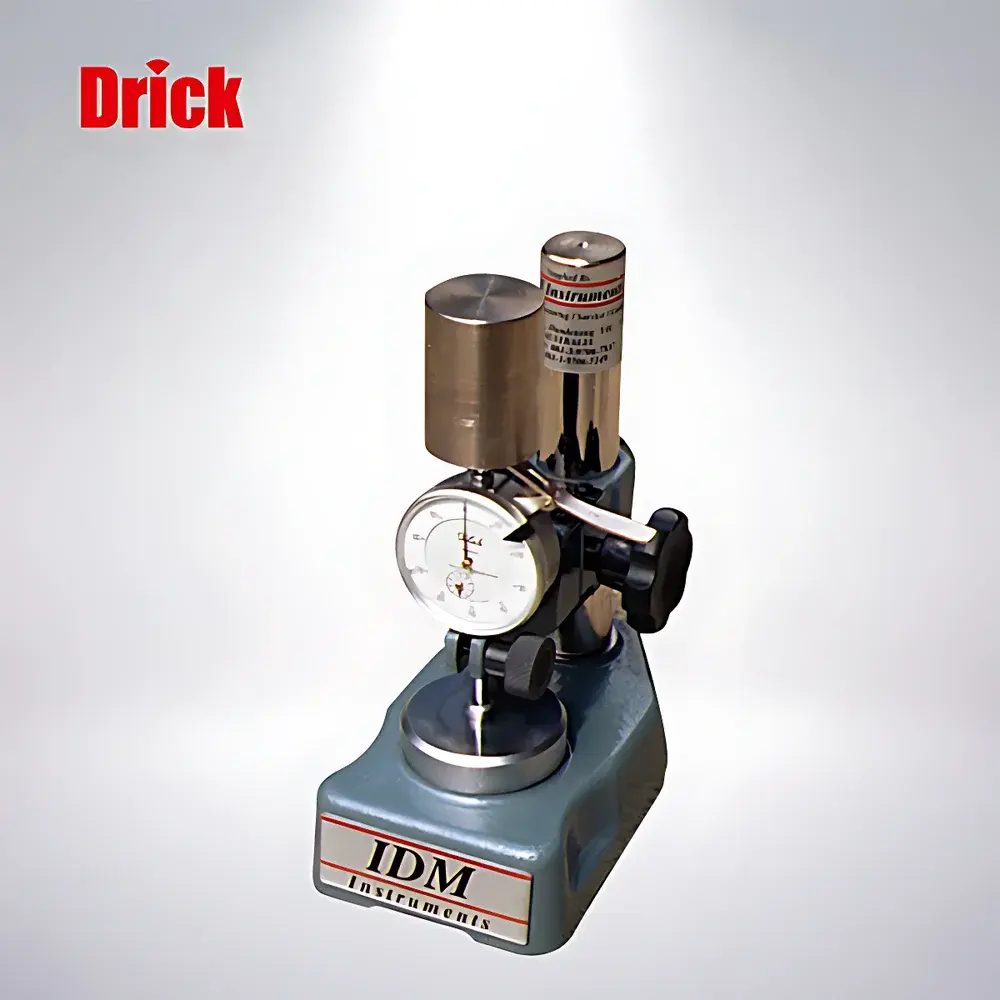
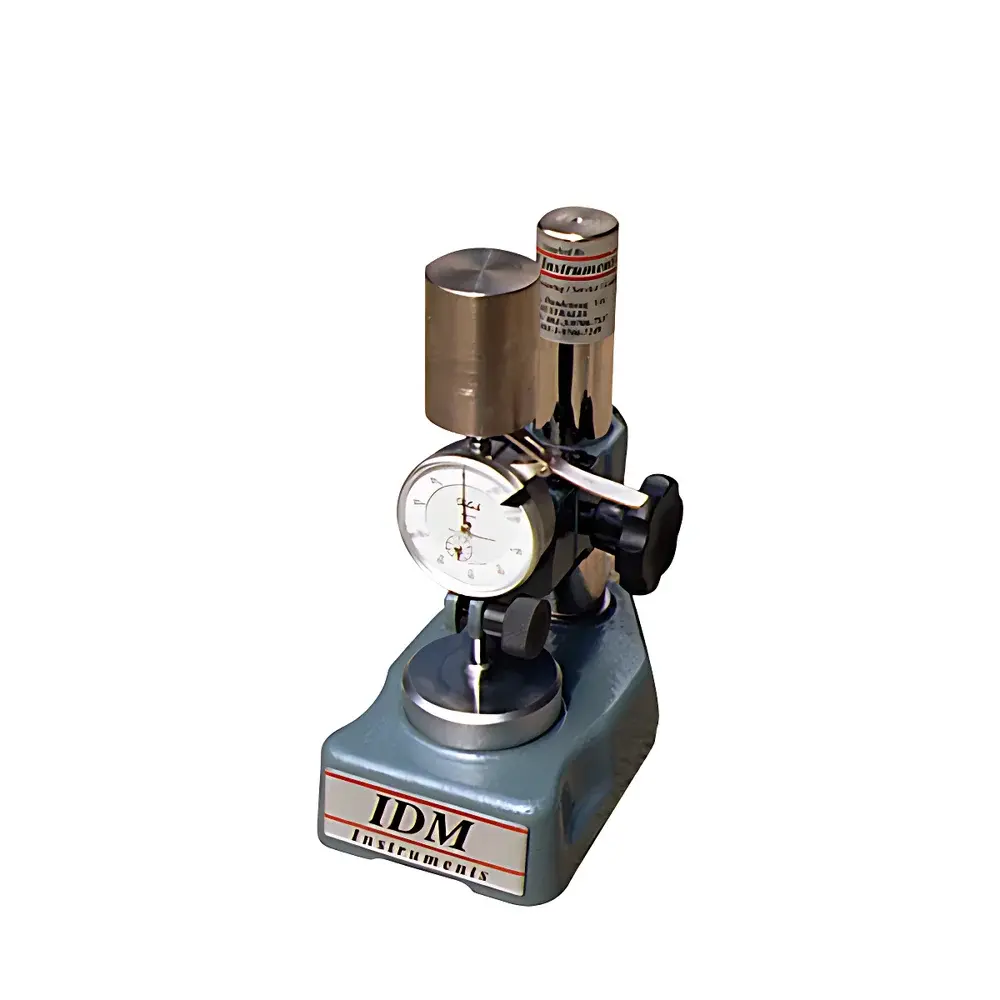
IDM T0008 Digital Thickness Gauge for Footwear Materials
| Brand | IDM |
|---|---|
| Origin | Shandong, China |
| Manufacturer Type | Authorized Distributor |
| Country of Origin | China |
| Model | T0008 |
| Pricing | Available Upon Request |
| Measuring Force | 1 N |
| Anvil Diameter | 10 mm |
| Compliance Standard | AS/NZS 2210.2 |
| Display | Digital Indicator (Optional) |
| Dimensions (H×W×D) | 250 × 100 × 200 mm |
| Weight | 5 kg |
Overview
The IDM T0008 Digital Thickness Gauge is a precision mechanical thickness measurement instrument engineered specifically for quality control and material verification in footwear manufacturing and leather processing environments. It operates on the principle of controlled-force mechanical displacement measurement: a calibrated spring-loaded anvil applies a standardized 1 N compressive load to the specimen surface, while a high-resolution linear transducer—integrated with an optional digital indicator—records the perpendicular distance between the anvil and base plate. This method ensures repeatable, operator-independent thickness readings under defined contact conditions, directly aligned with the metrological requirements of AS/NZS 2210.2, the Australian and New Zealand standard for thickness determination of leather and flexible sheet materials used in footwear components. Unlike general-purpose calipers or micrometers, the T0008 eliminates variability introduced by inconsistent manual pressure, making it suitable for routine QC labs, incoming inspection stations, and third-party testing facilities requiring traceable, standards-compliant data.
Key Features
- Standardized measuring force of 1 N ± 0.05 N, maintained via precision preloaded spring mechanism for consistent sample compression across repeated measurements
- 10 mm diameter hardened steel anvil with polished flat surface to minimize localized deformation and ensure uniform contact area per AS/NZS 2210.2 Clause 4.2
- Modular digital indicator option (not integrated by default) supporting RS-232 output for data logging and traceability; compatible with common lab software platforms
- Rigid cast-aluminum frame and stainless-steel base plate provide long-term dimensional stability and resistance to workshop environmental fluctuations
- Ergonomic vertical column design (250 mm height) enables stable single-hand operation without specimen slippage during measurement
- Zero-reset function and tactile feedback trigger allow rapid calibration verification prior to batch testing
Sample Compatibility & Compliance
The T0008 is validated for use with flexible, compressible sheet materials commonly found in footwear production—including bovine and synthetic leathers, textile laminates, foam insoles, rubber outsoles, and bonded composites. Its 1 N loading condition replicates the low-stress regime specified in AS/NZS 2210.2 for “soft leathers and pliable materials”, avoiding over-compression artifacts that compromise accuracy in thicker or low-modulus substrates. While not certified to ISO/IEC 17025 as a standalone instrument, the gauge supports GLP-compliant workflows when used with documented calibration records (traceable to NIST or equivalent national standards), defined operator training protocols, and controlled ambient conditions (23 ± 2 °C, 50 ± 5 % RH). It is routinely deployed in factories supplying to brands requiring adherence to AS/NZS, ISO 20469 (footwear—test methods for sole and upper materials), and internal OEM specifications referencing thickness tolerance bands (e.g., ±0.1 mm for vamp leather).
Software & Data Management
The optional digital indicator module provides real-time thickness values with 0.01 mm resolution and automatic hold functionality. When connected via RS-232 interface, raw measurement data—including timestamp, operator ID (if entered manually), and unit selection—can be streamed to laboratory information management systems (LIMS) or Excel-based QA databases. The system supports basic statistical process control (SPC) functions such as mean, standard deviation, and CPK calculation when paired with external analysis tools. All data exports are uneditable binary logs, satisfying foundational audit-trail requirements under FDA 21 CFR Part 11 Annex A for non-GMP but regulated environments. Calibration history and maintenance logs must be retained separately per ISO 9001:2015 Clause 7.1.5.
Applications
- Verification of upper leather thickness consistency across cutting batches prior to stitching
- Incoming inspection of foam cushioning layers against supplier specifications (e.g., 4–6 mm nominal thickness)
- Thickness profiling of vulcanized rubber outsoles at multiple points to detect mold wear-related thinning
- Comparative testing of coated vs. uncoated synthetic leathers to assess coating contribution to total gauge
- Supporting root-cause analysis during fit or durability failures linked to material thickness deviations
- Training tool for new QA technicians to develop tactile recognition of acceptable thickness variation ranges
FAQ
Is the T0008 compliant with international footwear testing standards beyond AS/NZS 2210.2?
Yes — its 1 N / 10 mm configuration satisfies the minimum requirements of ISO 2589 (leather thickness), ASTM D1777 (textile thickness), and BS EN ISO 2286-2 (rubber sheet thickness), though formal certification requires independent verification per each standard’s annexed procedures.
Does the instrument require periodic recalibration, and what is the recommended interval?
Calibration verification using certified gauge blocks (e.g., 1.000 mm ± 0.002 mm) is recommended before each shift in high-volume production environments, and at least daily in laboratory settings. Full recalibration by an accredited metrology provider is advised every 12 months or after 10,000 measurement cycles.
Can the T0008 measure curved or contoured shoe parts?
No — it is designed exclusively for flat or minimally curved specimens placed on the horizontal base plate. For complex geometries, contact profilometry or optical CMM techniques are required.
Is the digital indicator included as standard equipment?
No — the digital readout is an optional accessory. The base model features a mechanical dial indicator; the digital module must be ordered separately and installed by qualified personnel.
What environmental conditions affect measurement accuracy?
Relative humidity below 30 % may cause hygroscopic leather samples to contract, while temperatures above 28 °C can soften thermoplastic foams. Measurements should be performed in climate-controlled rooms meeting ISO 29553:2016 environmental class 2 (23 ± 2 °C, 50 ± 5 % RH).