Auniontech AUT GPS-200 Spectral Transmittance Measurement System
| Brand | Auniontech |
|---|---|
| Origin | Shanghai, China |
| Model | AUT GPS-200 |
| Signal-to-Noise Ratio | 600:1 |
| Wavelength Accuracy | ±0.3 nm |
| Transmittance Accuracy | <0.5% |
| Repeatability | ±0.4% (450–800 nm) |
| Spectral Range | 380–3000 nm |
| Detector | Hamamatsu linear array CCD |
| Grating | Holographic flat-field concave grating |
| Integrating Sphere Coating | PTFE-based polymer (reflectance >99% @ 400–1500 nm) |
Overview
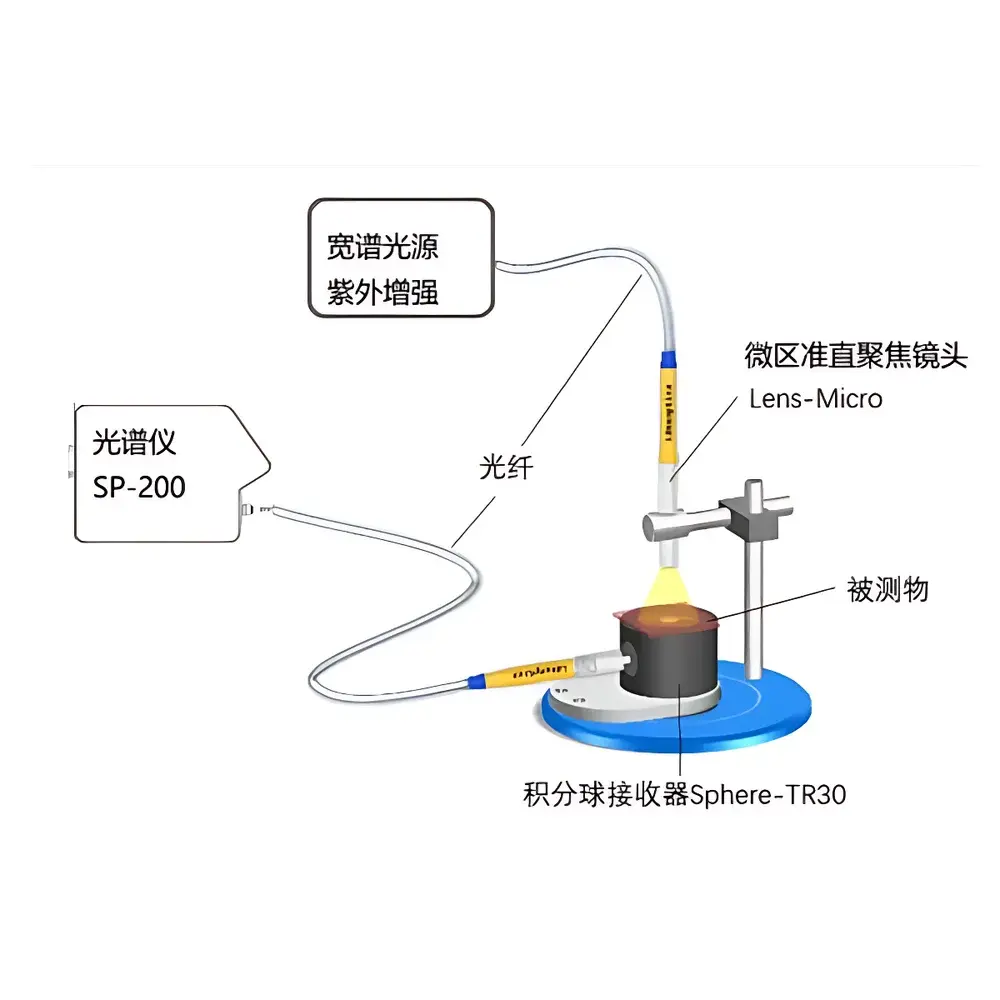
The Auniontech AUT GPS-200 Spectral Transmittance Measurement System is a precision-engineered optical characterization platform designed for quantitative spectral transmittance analysis across the ultraviolet–visible–near-infrared (UV-VIS-NIR) range (380–3000 nm). Built upon the principle of comparative photometric measurement using a stabilized broadband source and an integrating sphere-coupled spectrometer, the system enables absolute transmittance determination with traceable calibration pathways. Its architecture follows standard photometric configuration: a UV-enhanced halogen-deuterium composite source emits collimated radiation through a fiber-coupled focusing optic (adjustable spot size: 0.7–2 mm), which illuminates the sample; transmitted light is collected by a high-reflectance PTFE-coated integrating sphere (≥99% reflectance from 400–1500 nm, non-hygroscopic and photostable), then relayed via optical fiber to a high-resolution spectrometer equipped with a Hamamatsu linear array CCD detector. This design ensures minimal stray light contribution, robust thermal stability, and immunity to source drift—critical for long-duration or multi-sample industrial QC workflows.
Key Features
- High-fidelity spectral acquisition: Holographic flat-field concave grating minimizes aberrations and suppresses higher-order diffraction artifacts.
- Multi-stage spectral calibration: Factory-performed wavelength calibration (±0.3 nm accuracy), zero-level correction, linearity compensation, and order-sorting filter integration eliminate second- and third-order spectral overlap.
- Real-time reference normalization: Simultaneous 0% (dark) and 100% (reference) measurements compensate for thermal drift, lamp intensity fluctuation, and detector responsivity variation.
- PTFE-based integrating sphere: Engineered polymer coating delivers superior diffuse reflectance (>99% in VIS-NIR), eliminates aging-related yellowing common in BaSO4-coated spheres, and maintains consistent collection efficiency over time.
- Signal integrity: 600:1 signal-to-noise ratio (at integration time ≥100 ms) supports low-transmittance material analysis (e.g., deep IR filters, thick optical coatings) without averaging artifacts.
- Modular optical interface: Interchangeable collimation/focusing optics enable adaptation to micro-area (0.7 mm Ø) or macro-scale (2 mm Ø) sampling requirements.
Sample Compatibility & Compliance
The AUT GPS-200 accommodates planar, rigid, and semi-rigid samples up to 50 mm × 50 mm and 25 mm thickness—including optical glasses (BK7, fused silica), interference filters, dielectric thin films (TiO2/SiO2 stacks), OLED/LCD display panels, AR/VR lens assemblies, polymer-based IR-transmissive substrates (e.g., Ge, ZnSe), aqueous solutions in quartz cuvettes, and pigment-dispersed inks or dyes. All measurements comply with ISO 9050:2003 (optical properties of glazing), ASTM E308-22 (computing CIE tristimulus values), and ISO/CIE 11664-3:2012 (spectral transmittance definitions). The system supports GLP-compliant data logging when integrated with validated PC software, including audit-trail-enabled metadata capture (operator ID, timestamp, instrument ID, calibration certificate ID).
Software & Data Management
Control and analysis are performed via Auniontech’s proprietary SpectraView Pro software (Windows 10/11, 64-bit), which provides real-time spectral visualization, batch processing, and export in ASTM E1331, ISO 12233, and CSV-compatible formats. The software implements NIST-traceable calibration routines, supports user-defined pass/fail thresholds per wavelength band, and generates PDF reports compliant with ISO/IEC 17025 documentation requirements. Raw spectral data includes embedded EXIF-style metadata: integration time, lamp status, dark/reference acquisition timestamps, and detector temperature. For regulated environments, optional 21 CFR Part 11 compliance packages include electronic signatures, role-based access control, and immutable audit logs.
Applications
- Quantitative transmittance profiling of interference filters (peak wavelength, bandwidth, out-of-band rejection).
- Colorimetric evaluation of display technologies (CIE x,y chromaticity, dominant wavelength, CCT) under standardized illuminants (D65, A).
- Thin-film stack validation: monitoring layer thickness uniformity and refractive index dispersion via spectral fringe analysis.
- AR/VR optical element certification: spectral transmission windows aligned with eye-tracking sensor bands (e.g., 850 nm VCSEL illumination).
- Water quality assessment: quantification of dissolved organic carbon (DOC) and turbidity-related attenuation at 254 nm and 550 nm.
- Material screening: identifying absorption edges in semiconductor wafers, nonlinear crystals (e.g., BBO, LBO), and photoresists.
- Industrial ink formulation: correlating spectral transmittance curves with CIELAB ΔE* values for batch consistency control.
FAQ
What spectral range does the AUT GPS-200 cover, and how is extended NIR performance achieved?
The system operates from 380 nm to 3000 nm. Extended NIR coverage relies on thermoelectrically cooled InGaAs detector options (available as configurable upgrade), while the base configuration uses a Si-based CCD optimized for 380–1100 nm.
Is the integrating sphere interchangeable for reflectance measurements?
Yes—the system supports optional bidirectional reflectance distribution function (BRDF) modules with motorized sphere port switching and calibrated reference standards (certified Spectralon® tiles) for absolute reflectance mode.
Can the system be integrated into automated production lines?
It features TTL-triggered acquisition, Ethernet/IP communication protocol support, and SDK-based API (C++, Python, LabVIEW) for OEM integration into PLC-controlled inspection stations.
How often must wavelength and radiometric calibration be performed?
Factory calibration is valid for 12 months under normal use. Annual recalibration is recommended; in-house verification using NIST-traceable holmium oxide and didymium filters is supported via built-in diagnostic routines.
Does the system meet regulatory requirements for pharmaceutical packaging testing?
Yes—it satisfies USP and EP 2.2.44 specifications for transparent container transmittance verification when operated with validated cuvette holders and certified reference materials.