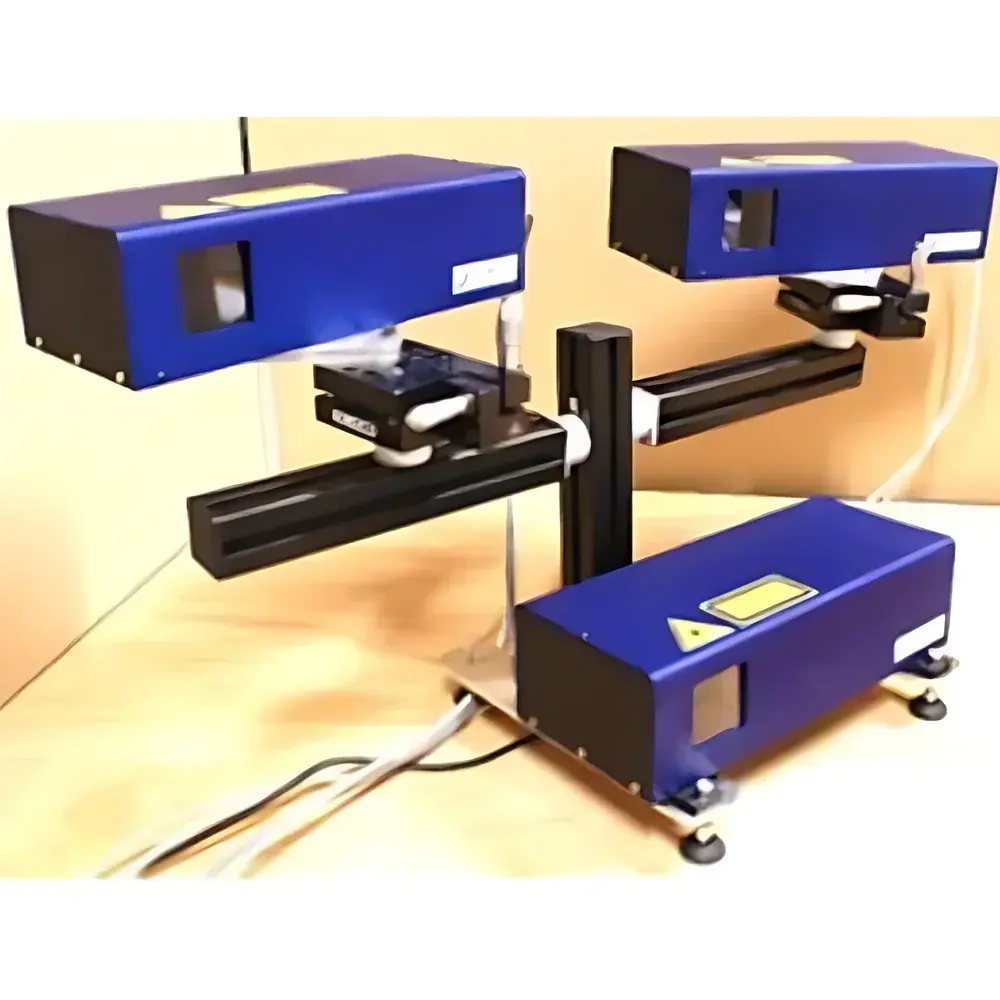
Auniontech VSM4000-SCAN-3D Three-Dimensional Scanning Laser Vibrometer
| Brand | Auniontech |
|---|---|
| Origin | Shanghai, China |
| Manufacturer Type | Authorized Distributor |
| Regional Classification | Domestic (China) |
| Model | VSM4000-SCAN-3D |
| Pricing | Upon Request |
| Scan Range | 0.1–5 m |
| Angular Scan Field | ±25° (X/Y) |
| Maximum Points per Axis | 1024 |
| Scan Speed | Up to 50 points/sec (standard) |
| Optical Configuration | Triple-head synchronized interferometric setup |
| Frequency Bandwidth | DC to 35 MHz |
| Software Modules | Flexible Grid Generation, Automated Raster/Path Scanning, Modal Analysis (optional), Full-Field Stress Mapping (optional), 3D Animation & Visualization Engine |
| Rotational Tracking Option | Supported (elliptical/circular trajectory compensation, software-based alignment, no mechanical retro-reflector required) |
Overview
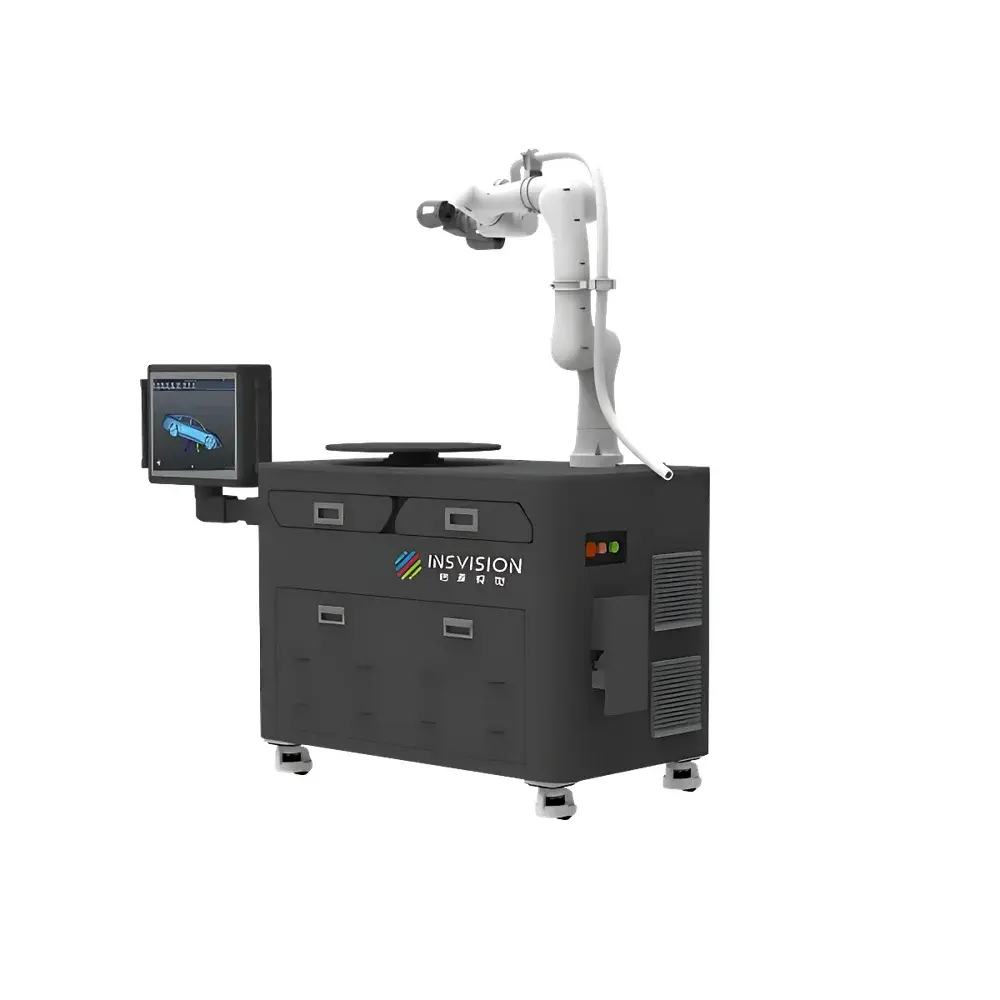
The Auniontech VSM4000-SCAN-3D is a high-precision, non-contact three-dimensional scanning laser vibrometer engineered for full-vector vibration characterization of complex mechanical structures. Based on heterodyne laser Doppler interferometry, the system simultaneously resolves orthogonal displacement velocity components (Vx, Vy, Vz) at each measurement point using three spatially coordinated, phase-synchronized laser heads. Unlike conventional single-axis or sequential multi-axis systems, the VSM4000-SCAN-3D acquires all three directional velocity waveforms in real time—enabling true 3D operational deflection shape (ODS) reconstruction and vector-based modal parameter identification. Its modular architecture supports deployment across laboratory, production floor, and field environments, with operational range spanning 0.1 m to 5 m from target surface without recalibration. The system complies with ISO 18431-1 (mechanical vibration and shock—signal processing) and adheres to traceable calibration practices aligned with ISO/IEC 17025 requirements for metrological competence.
Key Features
- Triple-laser interferometric configuration enabling simultaneous X/Y/Z velocity acquisition per point
- ±25° angular scan field in both horizontal and vertical axes, supporting large-area coverage on curved or angled surfaces
- Real-time synchronization of laser heads, scanners, and imaging subsystems via hardware-triggered timing architecture
- Scan resolution up to 1024 × 1024 points per plane, configurable via user-defined grid geometry or parametric path definition
- Standard scanning rate of 50 points/sec; optimized for steady-state and periodic excitation conditions (e.g., swept-sine, harmonic forcing)
- Integrated high-resolution coaxial camera and profilometer for real-time surface topography mapping and autofocus validation
- Rotational tracking option: enables dynamic compensation for rotating targets—including elliptical trajectories—via software-driven coordinate transformation, eliminating need for mechanical anti-rotation stages
- Modular decomposability: each of the three laser heads functions as an independent scanning vibrometer (VSM4000-SCAN), retaining full single-point capability
Sample Compatibility & Compliance
The VSM4000-SCAN-3D accommodates a broad range of industrial and research specimens—including metallic alloys, composites, ceramics, polymers, and thin-film substrates—without surface preparation or coupling agents. Surface reflectivity ≥5% (at 633 nm or 1550 nm, depending on configured laser wavelength) ensures stable interferometric signal lock. The system meets electromagnetic compatibility (EMC) requirements per EN 61326-1 and laser safety classification Class IIIB (IEC 60825-1:2014). Data acquisition workflows support audit-ready documentation per GLP and GMP principles; optional software modules include electronic signature capability and 21 CFR Part 11–compliant audit trails for regulated environments.
Software & Data Management
The proprietary VibroScan Suite provides a unified platform for experimental design, acquisition control, post-processing, and reporting. Core functionalities include: automated mesh generation from CAD imports or point-cloud data; scriptable scan sequencing (Python API available); time-domain and frequency-domain analysis (FFT, STFT, coherence, FRF estimation); ODS animation with vector arrow overlays; modal parameter extraction (natural frequencies, damping ratios, mode shapes) via PolyMAX or ERA algorithms (modal module optional); and stress field inference through strain–displacement gradient computation (stress mapping module optional). All datasets are stored in HDF5 format with embedded metadata (timestamp, laser power, distance, incidence angle), ensuring long-term reproducibility and FAIR (Findable, Accessible, Interoperable, Reusable) data principles.
Applications
The VSM4000-SCAN-3D is deployed in NVH diagnostics for automotive components (brake discs, windshields, engine blocks, body-in-white), aerospace turbine blade modal testing under spin rig conditions, naval propulsion system vibration signature analysis, nuclear reactor component integrity assessment, loudspeaker diaphragm linearity verification, musical instrument acoustics research, and structural health monitoring of aging aircraft airframes. It supports standardized test protocols including ASTM E1876 (impulse excitation of ceramics), ISO 7626-5 (forced vibration testing), and MIL-STD-810H (vibration exposure criteria). In defense applications, it contributes to ground vibration testing (GVT) of UAV airframes and acoustic source localization in low-SNR environments.
FAQ
What excitation methods are compatible with the VSM4000-SCAN-3D?
The system is designed for externally excited steady-state or periodic vibration—commonly using electrodynamic shakers, impact hammers, or acoustic drivers. It does not generate excitation but synchronizes acquisition with external trigger signals (TTL, analog, or Ethernet-based).
Can the system measure transient or random vibration?
While primarily optimized for deterministic, repeatable excitations, burst-random or pseudo-random signals may be acquired using ensemble averaging; however, full 3D transient analysis requires specialized post-processing configurations beyond standard firmware.
Is calibration traceable to national standards?
Yes—factory calibration includes NIST-traceable reference mirror velocity measurements at multiple frequencies (100 Hz, 1 kHz, 10 kHz, 100 kHz), documented in the Certificate of Calibration supplied with each unit.
Does the rotational tracking option require custom mounting fixtures?
No. The software performs real-time geometric correction using live camera feed and profilometer depth data; only standard tripod or magnetic base mounting is needed.
What operating system and hardware requirements does the VibroScan Suite demand?
Windows 10/11 (64-bit), Intel Core i7 or AMD Ryzen 7 (minimum), 32 GB RAM, NVIDIA Quadro or RTX-series GPU (8 GB VRAM), and two 10-GbE network interfaces for controller communication.