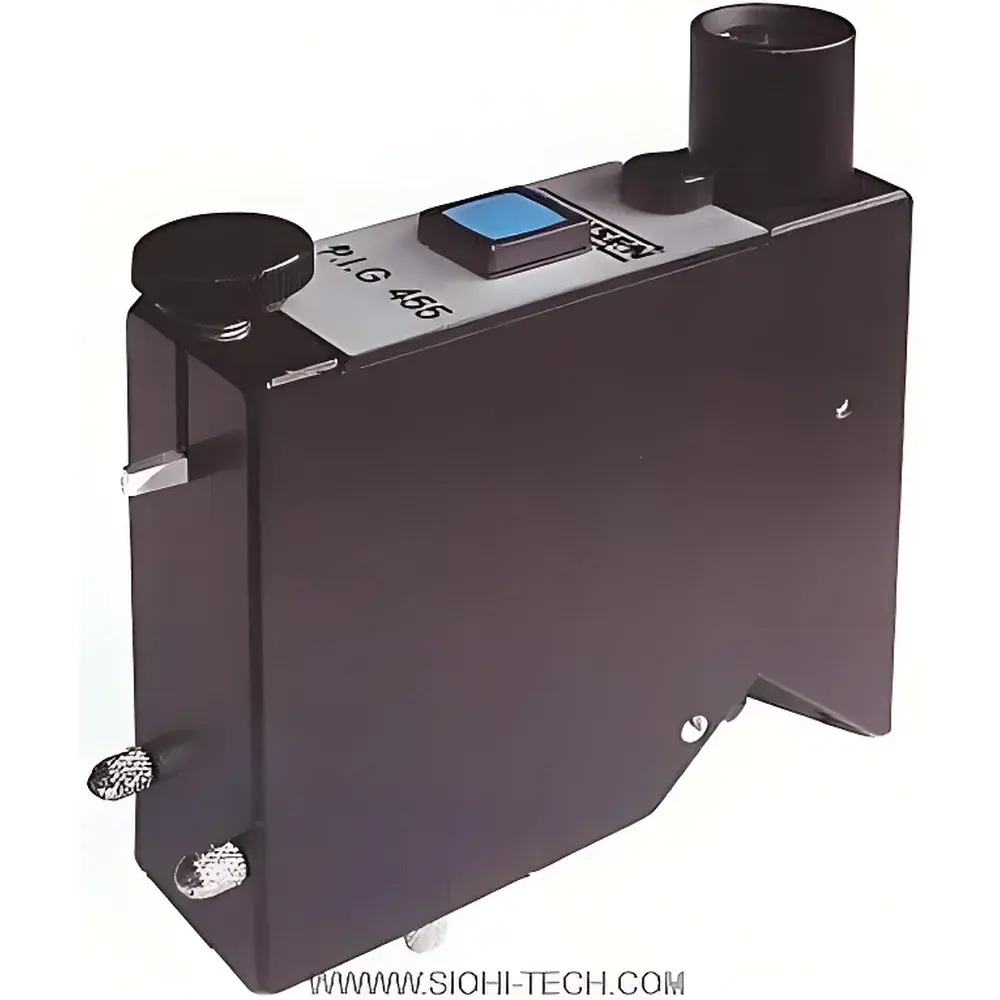
Elcometer P.I.G. #455 Coating Thickness Gauge for Non-Metallic Substrates
| [Origin | Germany |
|---|---|
| Manufacturer Type | Authorized Distributor |
| Origin Category | Imported |
| Model | #455 |
| Pricing | Available Upon Request] |
Overview
The Elcometer P.I.G. #455 is a precision mechanical coating thickness gauge engineered for non-destructive, direct measurement of dry film thickness (DFT) on non-conductive and non-magnetic substrates—such as wood, concrete, plasterboard, plastic, fiberglass, and ceramic—where electromagnetic (eddy current or magnetic induction) gauges are inapplicable. Unlike electronic instruments, the #455 employs a standardized wedge-cutting methodology defined in AS 1580 Method 408.1 and aligned with ISO 2808 Annex B and ASTM D7091 Annex A3. It physically incises a precise V-groove into the coating system at a controlled angle (α), then optically measures the projected width (b) of the cut face under a calibrated 50× measuring microscope. Film thickness (s) is derived trigonometrically using s = b × tan(α), eliminating reliance on substrate conductivity or permeability. This principle enables accurate single-layer and multi-layer thickness determination—including intercoat thickness in complex systems—without calibration curves or material-specific settings.
Key Features
- Mechanical wedge-cut design ensures traceable, operator-independent measurements compliant with international standards including AS 1580 Meth 408.1, ISO 2808:2019 Annex B, and ASTM D7091–22 Annex A3.
- Interchangeable tungsten carbide cutting tips (No. 1, No. 4, No. 5, No. 6) optimized for distinct thickness ranges and substrate hardness—each ground to exact geometric tolerances for repeatable α angles (45°, 26.6°, 14°, and 5.7°).
- Integrated 50× measuring microscope with engraved 2 mm scale (100 divisions = 20 µm per division), enabling direct optical readout with ±1 division resolution (i.e., ±20 µm for No. 1 tip; ±2 µm for No. 6 tip).
- Dual support feet stabilize both microscope alignment and blade guidance during cutting—critical for minimizing parallax error and ensuring perpendicular groove geometry.
- Energy-efficient white LED illumination powered by a standard 9 V alkaline battery, coupled with fiber-optic light delivery for uniform, shadow-free visualization of the cut edge.
- Robust anodized aluminum housing (110 × 85 × 25 mm; 0.4 kg net weight) designed for field durability, ergonomic handling, and resistance to solvent exposure during industrial maintenance workflows.
Sample Compatibility & Compliance
The #455 is validated for use on non-metallic substrates where electromagnetic methods fail: timber surfaces (e.g., structural beams, flooring), cured concrete (including precast and shotcrete), polymer composites (FRP, PVC, ABS), gypsum board, and ceramic tile. Its mechanical operation avoids interference from substrate moisture content, reinforcement mesh, or surface texture. All cutting tips comply with DIN EN ISO 8503-1 for profile assessment tooling geometry. The instrument supports GLP-compliant documentation when used with Elcometer’s optional digital reporting templates and meets requirements for third-party audit trails under ISO/IEC 17025 accredited laboratories performing coating inspection per SSPC-PA 2 or NACE SP0188.
Software & Data Management
As a purely mechanical-optical instrument, the #455 does not incorporate embedded firmware or wireless connectivity. However, measurement records—including tip identification, substrate type, cut location, microscope reading (b), applied α angle, and calculated s—are fully compatible with Elcometer’s SmartLink™ desktop software (v5.2+) via manual entry or CSV import. SmartLink enables structured data aggregation, statistical process control (SPC) charting, compliance reporting against ISO 12944 or ISO 20340, and export to PDF or Excel formats traceable to ISO/IEC 17025 clause 7.8. Audit logs generated in SmartLink satisfy FDA 21 CFR Part 11 requirements for electronic records when deployed with user authentication and electronic signatures.
Applications
- Quality assurance of protective coatings on offshore wind turbine concrete foundations and marine pilings.
- Verification of fire-retardant intumescent paint thickness on structural timber in commercial buildings per EN 13381-8.
- Field validation of epoxy lining thickness in potable water storage tanks (ASTM D4541 pull-off adhesion correlation possible via simultaneous cross-cut assessment).
- R&D evaluation of multi-layer automotive plastic trim coatings—especially UV-resistant topcoats over flexible basecoats.
- Contractor verification during bridge rehabilitation projects where steel substrate masking prevents magnetic gauge use on adjacent concrete abutments.
FAQ
Can the #455 measure coatings on galvanized steel?
No—the instrument is specifically designed for non-conductive, non-magnetic substrates. Galvanized steel requires magnetic induction or eddy current gauges such as the Elcometer 456.
Is calibration required before each use?
No routine calibration is needed; however, tip geometry and microscope scale must be verified annually against NIST-traceable reference standards per ISO/IEC 17025 clause 6.5.3.
How is adhesion assessed alongside thickness?
When performing the wedge cut per AS 1580 Meth 408.1, the width of delaminated coating at the cut apex correlates directly with interfacial adhesion strength—documented in the same measurement record.
What is the maximum recommended substrate hardness for No. 6 tip?
The No. 6 tungsten carbide tip is rated for substrates up to 80 Shore D hardness (e.g., rigid PVC, cured epoxy); softer plastics may require No. 5 or No. 4 tips to prevent tip deflection.
Are replacement tips certified to dimensional specifications?
Yes—each Elcometer-certified tip includes a Certificate of Conformance listing measured α angle deviation (±0.3°), tip radius (<5 µm), and hardness (≥1,500 HV), traceable to DAkkS-accredited metrology labs.