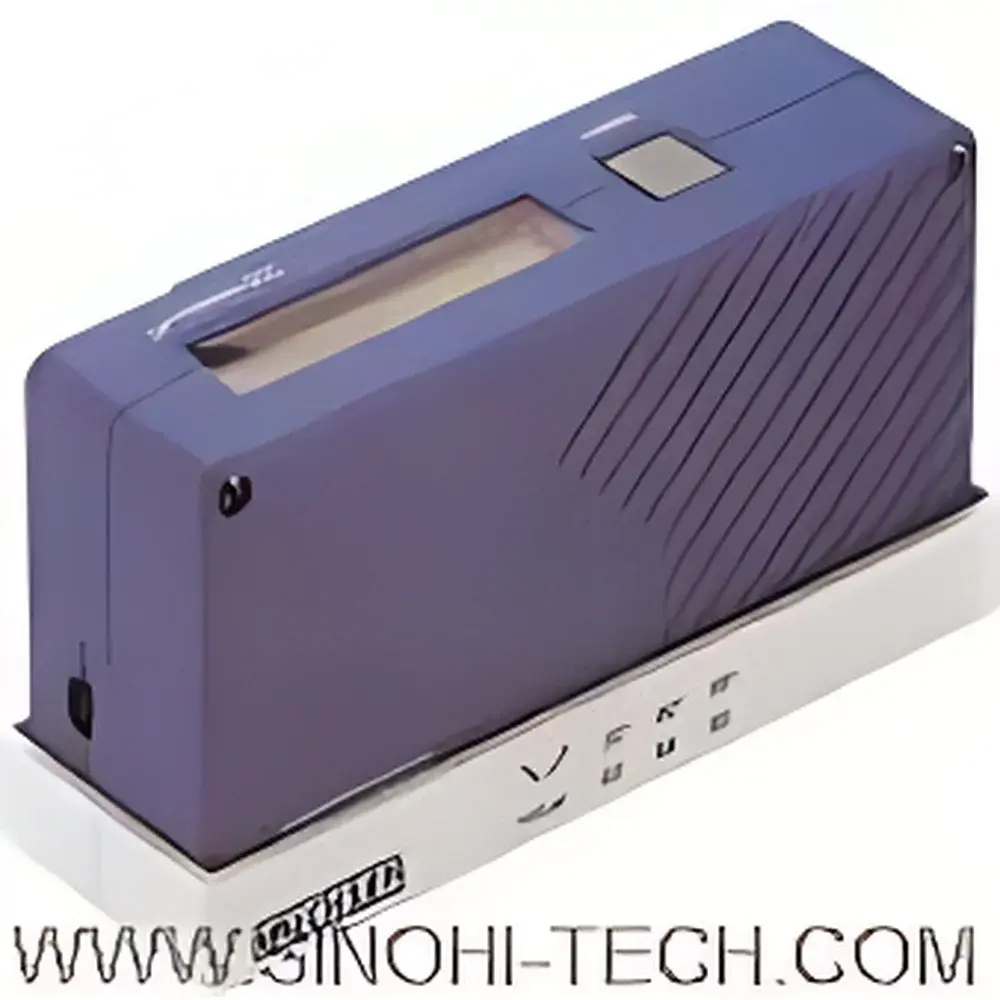
Erichsen #503 Gloss Meter
| Origin | Germany |
|---|---|
| Manufacturer Type | Authorized Distributor |
| Origin Category | Imported |
| Model | #503 |
| Pricing | Upon Request |
| Measurement Angles | 20° (high gloss), 60° (medium gloss), 85° (low gloss) |
| Compliance Standards | DIN 67530, ISO 2813, ASTM D523, BS 3900-E7, JIS Z8741 |
| Display | Backlit LCD |
| Interface | RS-232C |
| Data Storage Capacity | 50 measurement sets × 999 values per set |
| Spot Sizes | 20° – 10 × 10 mm, 60° – 9 × 15 mm, 85° – 5 × 38 mm |
| Calibration | Automatic, with integrated reference standard |
| Software | PicoGloss 503 |
| Language Support | Multilingual UI (English, German, French, Spanish, Chinese, Japanese) |
| Statistical Functions | Mean, SD, Min/Max, CV%, histogram export |
Overview
The Erichsen #503 Gloss Meter is a precision-engineered, portable instrument designed for reliable and repeatable specular gloss measurement across industrial coating, paint, plastic, automotive, and packaging applications. Based on the principle of specular reflectance—defined as the ratio of reflected to incident light flux at a defined geometry—the #503 operates in strict accordance with internationally recognized optical metrology standards including ISO 2813, ASTM D523, DIN 67530, BS 3900-E7, and JIS Z8741. Its tri-angle configuration (20°, 60°, and 85°) enables comprehensive characterization of surface reflectivity across the full gloss spectrum: from mirror-like high-gloss finishes (e.g., automotive clearcoats) to matte or textured low-gloss substrates (e.g., interior trim or paperboard). Unlike single-angle meters, the #503 eliminates ambiguity in specification compliance by allowing concurrent or sequential evaluation at all three standardized geometries—ensuring alignment with both customer technical data sheets and regulatory quality gate requirements.
Key Features
- Triple-angle measurement capability (20°, 60°, 85°) with dedicated optical apertures optimized for each geometry—ensuring geometric fidelity and minimizing stray-light error.
- Integrated automatic calibration system with traceable ceramic reference standard (certified per DIN 67530), eliminating manual recalibration drift and supporting GLP-compliant audit trails.
- High-resolution backlit LCD display with multilingual interface (English, German, French, Spanish, Chinese, Japanese), enabling seamless operation in global manufacturing and QA environments.
- Robust data management architecture: stores up to 50 independent test groups, each containing up to 999 individual readings—sufficient for extended production line validation or multi-site comparative studies.
- RS-232C serial interface compliant with standard terminal emulation protocols, facilitating direct integration into LIMS, MES, or custom SPC platforms without proprietary drivers.
- Intuitive human interface featuring tactile push-button controls and a precision rotary encoder—designed for gloved operation in shop-floor conditions while maintaining measurement repeatability < ±0.2 GU (gloss units) over 8-hour shifts.
Sample Compatibility & Compliance
The #503 accommodates flat, curved, and slightly textured surfaces within its specified spot sizes (10 × 10 mm at 20°, 9 × 15 mm at 60°, 5 × 38 mm at 85°), making it suitable for QC of coated metal panels, injection-molded plastic housings, laminated films, and printed cartons. Its optical design meets the collimation and detector acceptance angle tolerances mandated by ISO 2813 Annex A and ASTM D523 Section 7. All factory calibrations are traceable to national metrology institutes (e.g., PTB, NIST) via Erichsen’s accredited calibration laboratory (DIN EN ISO/IEC 17025). The device supports 21 CFR Part 11–compliant data integrity when used with PicoGloss 503 software, providing electronic signatures, audit logs, and user-access control for regulated industries including medical device packaging and pharmaceutical secondary packaging.
Software & Data Management
PicoGloss 503 is a Windows-based desktop application that transforms raw gloss data into actionable quality intelligence. It enables real-time visualization of measurement distributions, automated statistical reporting (mean, standard deviation, coefficient of variation, min/max), and histogram generation for process capability analysis (Cp/Cpk). Data export supports CSV, Excel (.xlsx), and PDF report formats—with configurable templates aligned to internal SOPs or external audit frameworks (e.g., IATF 16949, ISO 9001). The software maintains full bidirectional communication with the meter, permitting remote firmware updates, batch parameter configuration (e.g., pass/fail thresholds per angle), and synchronized time-stamping of all measurements—critical for FDA-regulated change control documentation.
Applications
- Automotive OEM and Tier-1 suppliers: In-line verification of basecoat/clearcoat gloss uniformity per QS-9000 and VDA 2 specifications.
- Packaging converters: Monitoring gloss consistency of metallized PET, UV-cured offset prints, and laminated folding cartons under ISO 13141.
- Architectural coatings: Batch release testing of interior/exterior paints against ASTM D523 Class A/B/C criteria.
- Plastics processors: Qualification of mold finish transfer efficiency on ABS, PP, and PC components.
- Research laboratories: Correlation studies between gloss, surface roughness (Ra/Rz), and contact angle for functional surface development.
FAQ
Is the #503 compliant with ISO/IEC 17025 for accredited testing labs?
Yes—the instrument’s calibration certificate includes uncertainty budgets and traceability statements required for ISO/IEC 17025 accreditation. Routine recalibration services are available through Erichsen’s global network of accredited service centers.
Can the #503 measure curved or irregular surfaces?
It is optimized for flat or gently curved surfaces (radius > 200 mm). For highly contoured parts, contact Erichsen for optional articulating probe accessories or alternative geometry solutions.
Does PicoGloss 503 support automated pass/fail decision logic?
Yes—users can define multi-angle tolerance windows (e.g., 60°: 85–92 GU; 20°: 95–105 GU) and generate immediate go/no-go output with audible/visual alerts.
What is the recommended recalibration interval?
Annual recalibration is advised under normal use; however, frequency should be determined by risk assessment per ISO 10012 and documented in your lab’s calibration management procedure.
Is firmware upgrade supported in-field?
Yes—via RS-232C and PicoGloss 503 software. All firmware versions are archived and validated per IEC 62304 for medical-grade software lifecycle compliance.