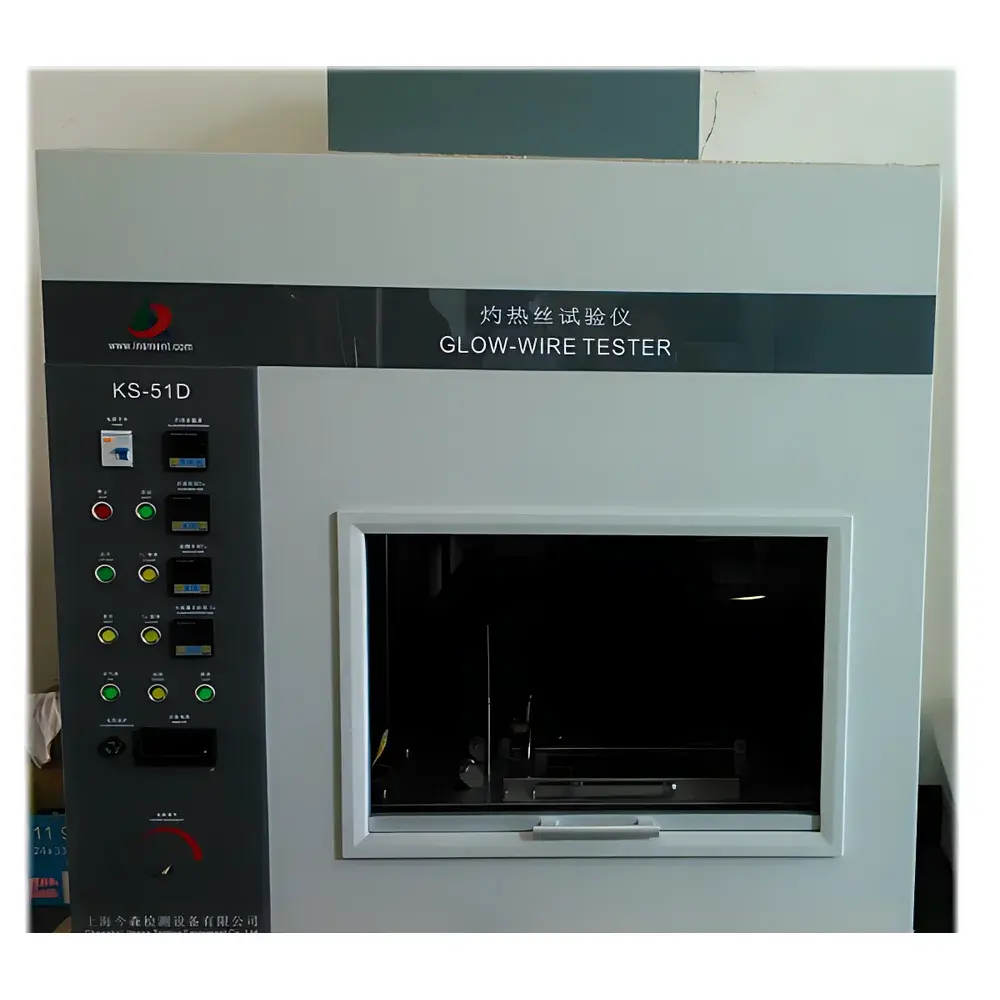
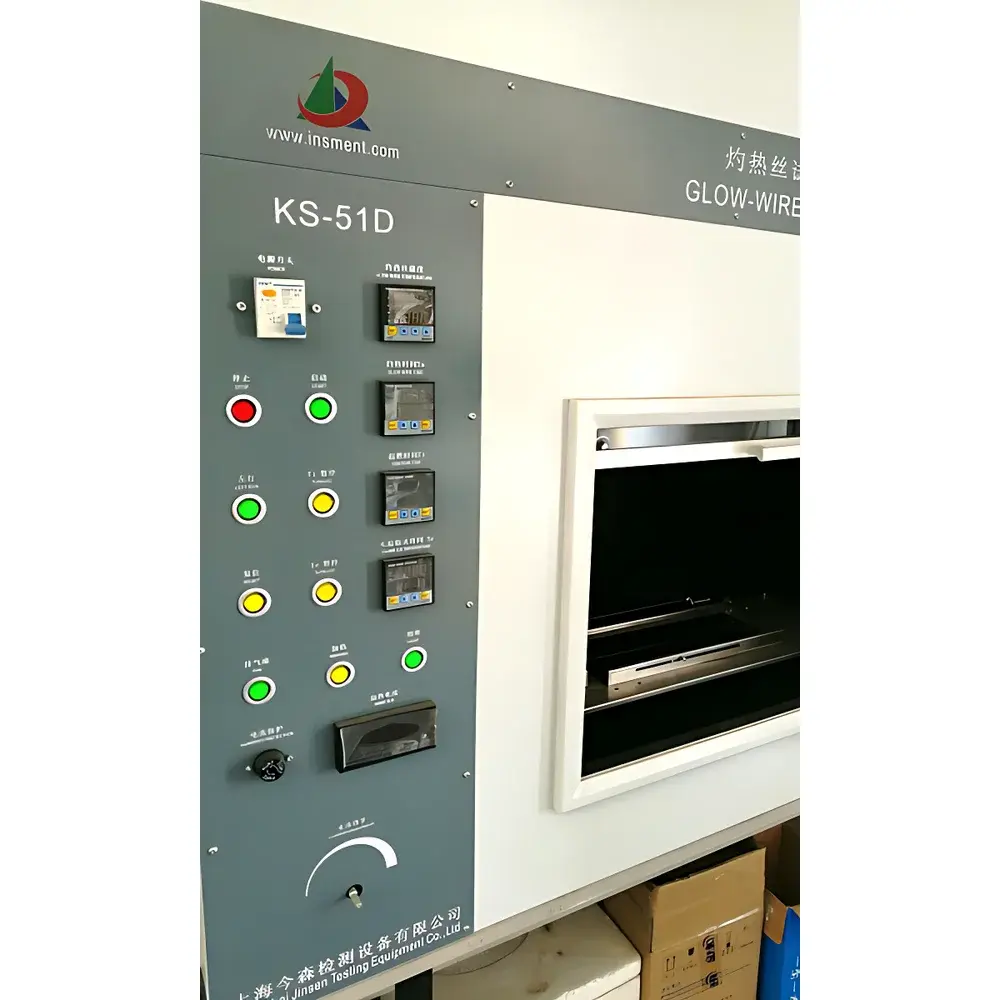
Insment KS-51D Glow-Wire Test Apparatus
| Brand | Insment |
|---|---|
| Origin | Shanghai, China |
| Model | KS-51D |
| Glow Wire | Φ4.0 ± 0.07 mm (Ni > 77 % / Cr 20 ± 1 %) |
| Thermocouple | K-type, mineral-insulated, 1.0 mm diameter, rated to 1100 °C |
| Contact Force | 0.95 ± 0.1 N |
| Penetration Depth | 7.0 ± 0.5 mm |
| Temperature Range | 500–1000 ± 2 °C |
| Heating Stability | ≤ ±5 K over 1 min |
| Glow Time | 0–99 h 59 min ± 0.1 s (standard: 30 s) |
| Ignition Time & Flame-Out Time | 0–99 h 59 min ± 0.1 s, auto-recorded with manual pause |
| Automatic Wire Retraction | Yes |
| Specimen Support | 10 mm white pine board + 12–30 g/m² standard silk paper, positioned 200 ± 5 mm below glow wire tip |
| Flame Height Gauge | 150 mm stainless steel ruler, 1 mm resolution |
| Traverse Speed | 10–25 mm/s |
| Exhaust Port | Φ100 mm with dedicated fume extraction system |
| Dimensions (W×D×H) | 1120 × 520 × 1250 mm |
| Ambient Illuminance Inside Chamber | <20 lx |
| Power Supply | AC 220 V, 50 Hz, ≤500 W |
Overview
The Insment KS-51D Glow-Wire Test Apparatus is a precision-engineered instrument designed for evaluating the fire hazard potential of solid insulating materials and finished electrical products under controlled thermal stress conditions. It operates in strict accordance with the fundamental principles defined in IEC 60695-2-10 through -2-13 and corresponding national standards including GB/T 5169.10–2017, GB/T 5169.11–2017, and GB/T 5169.13–2017. The apparatus simulates the thermal effect of overheated components—such as resistive heating elements or fault-induced hot spots—in electrical and electronic equipment, without flame involvement. By applying a standardized Ni–Cr alloy glow wire heated to a precise temperature (500–1000 °C), the device subjects test specimens to defined mechanical pressure and dwell time, enabling quantitative assessment of ignition behavior, flaming duration, and self-extinguishing capability.
Key Features
- High-stability glow wire assembly: U-shaped Φ4.0 ± 0.07 mm rod composed of Ni > 77 % / Cr 20 ± 1 % alloy, manufactured to exact dimensional and compositional tolerances per IEC 60695-2-10.
- Calibrated contact force mechanism: Delivers consistent 0.95 ± 0.1 N axial load during specimen contact, verified via traceable force calibration protocol.
- Advanced temperature control architecture: Dual-stage regulation ensures ≤ ±2 °C setpoint accuracy and thermal drift ≤ ±5 K over 60-second exposure intervals.
- Mineral-insulated K-type thermocouple: 1.0 mm diameter, rated to 1100 °C (exceeding the 1050 °C minimum specified in IEC 60695-2-11), mounted with spring-loaded elastic coupling for continuous thermal contact integrity.
- Automated timing and motion control: Programmable glow duration (0–99 h 59 min ± 0.1 s), ignition/flame-out timers with auto-recording and manual override, plus motorized wire retraction upon cycle completion.
- Dedicated fume management: Integrated Φ100 mm exhaust port connected to an external extraction system, maintaining safe operator environment and preventing combustion by-product accumulation inside the chamber.
- Optimized optical test environment: Interior matte black finish with ambient illumination <20 lx, eliminating stray light interference during flame observation and documentation.
Sample Compatibility & Compliance
The KS-51D accommodates flat, rigid specimens up to 10 mm thick and 100 mm × 100 mm in planar dimension, including molded plastics, laminates, PCB substrates, terminal blocks, connectors, and complete end-user devices such as power supplies, switches, and lighting housings. It supports standardized test configurations for both Glow-Wire Ignition Temperature (GWIT) and Glow-Wire Flammability Index (GWFI) determinations. The apparatus meets requirements for regulatory conformance testing under GB 4706.1 (Household and Similar Electrical Appliances), UL 746A (Polymeric Materials – Short Term Property Evaluations), and IEC 60950-1 / IEC 62368-1 (Safety of ICT Equipment). Its mechanical and thermal performance is validated against the metrological criteria outlined in ISO/IEC 17025-accredited calibration procedures, ensuring data integrity for internal quality audits and third-party certification submissions.
Software & Data Management
The KS-51D operates via embedded microcontroller-based logic with real-time digital display of temperature, elapsed time, and status indicators. All critical test parameters—including actual wire temperature, contact force verification logs, ignition onset, and flame extinction timestamps—are stored internally with timestamped records. Export functionality supports USB-based transfer of CSV-formatted datasets for traceability and integration into laboratory information management systems (LIMS). While no proprietary PC software is bundled, the device’s serial output interface (RS-232 optional) enables compatibility with custom automation frameworks compliant with FDA 21 CFR Part 11 requirements, including electronic signatures, audit trails, and data integrity safeguards where required by GLP or GMP environments.
Applications
- Evaluation of polymeric housing materials for GWIT/GWFI classification per IEC 60695-2-12 and -2-13.
- Fire safety qualification of printed circuit board (PCB) substrates, solder masks, and conformal coatings.
- Verification of flame-retardant additives in engineering thermoplastics (e.g., PBT, PA66, PC/ABS blends).
- Pre-compliance screening for lighting fixtures, power adapters, and industrial control panels prior to formal third-party certification.
- Root-cause analysis of thermal failure modes in electromechanical assemblies subjected to overload or short-circuit conditions.
- Supporting material selection workflows in R&D labs developing halogen-free or low-smoke zero-halogen (LSZH) compounds.
FAQ
What standards does the KS-51D fully support?
The apparatus complies with IEC 60695-2-10 through -2-13, GB/T 5169.10–2017, GB/T 5169.11–2017, GB/T 5169.13–2017, GB 4706.1, and UL 746A for glow-wire testing protocols and hardware specifications.
Is the glow wire composition certified and traceable?
Yes—the Ni–Cr alloy wire (Φ4.0 ± 0.07 mm, Ni > 77 % / Cr 20 ± 1 %) is supplied with material certification and conforms to the chemical and geometric requirements of IEC 60695-2-10 Annex A.
How is temperature uniformity across the glow wire tip verified?
Temperature homogeneity is confirmed using a calibrated reference thermocouple positioned at three radial points along the U-bend centerline, with deviation maintained within ±3 °C during steady-state operation at any setpoint between 500 °C and 1000 °C.
Can the KS-51D be integrated into automated test laboratories?
Yes—via optional RS-232 or TTL-level digital I/O interfaces, enabling synchronization with robotic sample handlers, environmental chambers, and centralized test orchestration platforms under ISO/IEC 17025 or IATF 16949-aligned workflows.
What maintenance is required for long-term measurement stability?
Routine verification includes quarterly thermocouple calibration against NIST-traceable references, annual mechanical inspection of the force actuation mechanism, and periodic replacement of the glow wire after 100 test cycles or visible deformation—whichever occurs first.