IST DiaShape Diamond Morphology Analyzer
| Brand | IST Switzerland |
|---|---|
| Origin | Switzerland |
| Model | DiaShape |
| Measurement Range (Digital Microscopy) | 2.5 µm – 1 mm |
| Measurement Range (Film Scanner) | 20 µm – 5 mm |
| Shape Parameters per ISO 9276-6 | Aspect Ratio, Ellipticity, Extent, Roundness, Convexity |
| Optical Characterization | Transparency, Color |
| Reporting | Histograms, Cumulative Distributions, Log/Linear Plots, Mean/Median/Std Dev |
| Software | DiaShape PRO with Customizable Filters, Calibration Tools, User-Defined Workflows, Audit-Ready Data Logging |
| Power Supply | 110/220 V, 50/60 Hz |
| Dimensions | 60 × 30 cm |
| Weight | 8 kg |
Overview
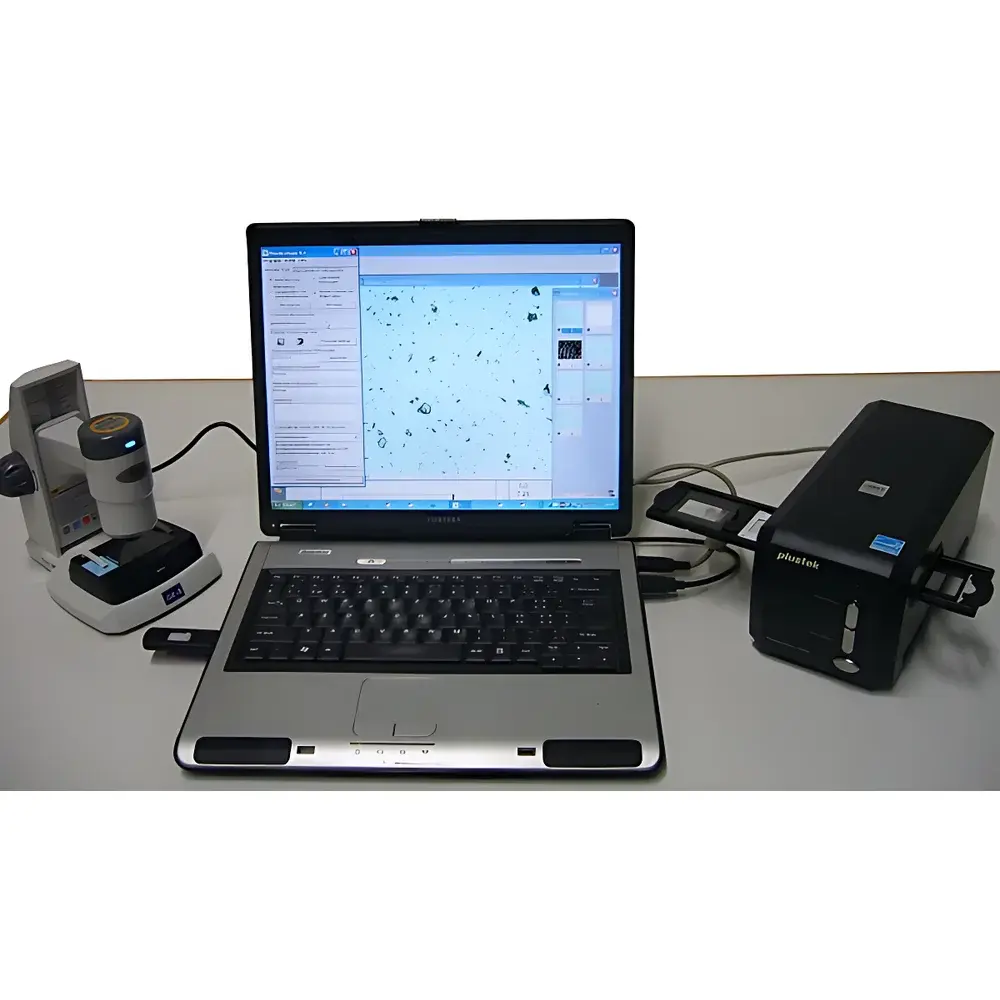
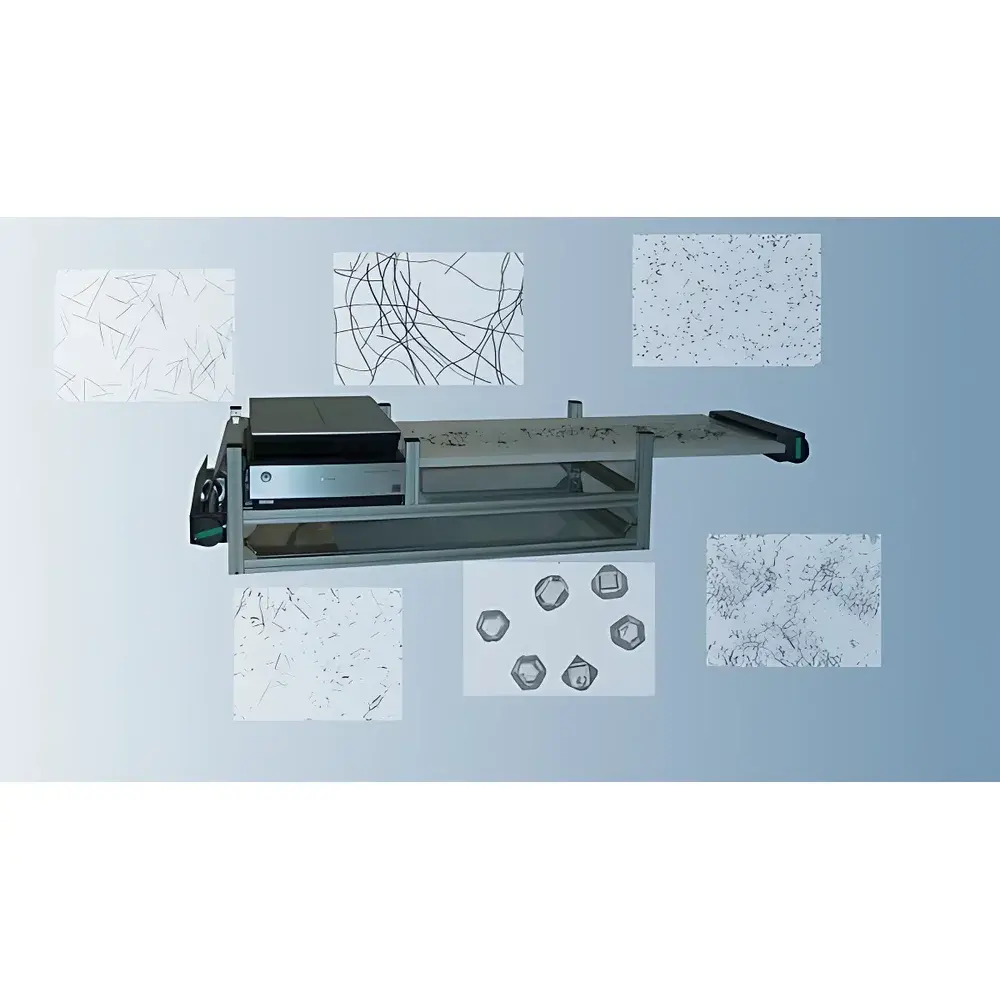
The IST DiaShape Diamond Morphology Analyzer is a purpose-built industrial metrology system engineered for quantitative, standardized characterization of abrasive and superhard particulate materials—including synthetic industrial diamonds, natural diamonds, amorphous boron nitride (ABN), and cubic boron nitride (CBN). Developed by Dr. Hubert Schmid at IST AG (Switzerland), the DiaShape integrates high-resolution imaging—via digital microscopy or film scanning—with deterministic image analysis algorithms grounded in ISO 9276-6 principles for particle shape description. Unlike sieve-based classification, which only segregates by nominal size, DiaShape delivers orthogonal quality metrics: geometric morphology (e.g., aspect ratio, roundness, convexity), optical properties (transparency, hue, saturation), and dimensional statistics—all traceable to international standards. Its core measurement principle relies on calibrated pixel-to-micron conversion, edge detection, and morphological segmentation to extract reproducible, operator-independent descriptors from binary or grayscale images. The system is designed for routine QC environments where throughput, repeatability, and regulatory alignment are critical.
Key Features
- Multi-modal imaging compatibility: Supports integration with confocal scanning microscopes (0.2–2 µm resolution), SEM (20 nm–1 µm), and TEM (1–200 nm) for nanoscale geometric quantification.
- Dual acquisition pathways: Digital microscopy mode (2.5 µm–1 mm particles) and high-fidelity film scanner mode (20 µm–5 mm particles), both enabling transmission or reflection illumination.
- ISO 9276-6–compliant shape analysis: Computes standardized descriptors including aspect ratio, ellipticity, extent, roundness, and convexity—ensuring interoperability with global quality documentation frameworks.
- Optical property quantification: Measures relative transparency and CIE L*a*b* color coordinates per particle, supporting grading protocols for gemological or high-value abrasive applications.
- DiaShape PRO software: Enables user-defined size/shape/color filters, per-particle parameter export, calibration verification logs, and customizable report templates (PDF, CSV, XLSX).
- Industrial integration readiness: API-accessible data output supports direct ingestion into SAP QM, LabWare LIMS, or MES platforms; audit trail functionality aligns with GLP/GMP documentation requirements.
Sample Compatibility & Compliance
The DiaShape is validated for dry, non-cohesive granular samples across a broad spectrum of superhard ceramics and minerals. Primary use cases include batch verification of diamond grits (e.g., D50, D90, F46–F220 classifications), ABN/CBN feedstock screening, and natural diamond sorting prior to polishing. All shape parameters adhere strictly to ISO 9276-6:2008 (“Representation of results of particle size analysis — Part 6: Descriptive and quantitative representation of particle shape and morphology”). Image acquisition workflows support 21 CFR Part 11–compliant electronic signatures when deployed with validated DiaShape PRO configurations. System calibration is traceable to NIST-traceable stage micrometers and certified color reference tiles.
Software & Data Management
DiaShape PRO serves as the analytical engine and data governance layer. It provides role-based access control, time-stamped metadata tagging (operator ID, instrument ID, calibration date), and immutable raw image archiving. Statistical outputs include arithmetic mean, median, standard deviation, skewness, and kurtosis for all measured parameters. Reports generate histograms, cumulative frequency distributions (linear and logarithmic scaling), and scatter plots (e.g., roundness vs. aspect ratio). Export formats comply with ASTM E2917 and ISO/IEC 17025 data integrity guidelines. Raw image stacks and processed particle tables are stored in vendor-neutral TIFF and CSV formats, ensuring long-term readability independent of software version.
Applications
- Industrial diamond grading: Differentiation of single-crystal vs. polycrystalline fractions based on crystallinity index derived from edge sharpness and facet regularity.
- Batch release testing: Verification of particle size distribution (PSD) and shape factor compliance against internal specifications or customer purchase orders (e.g., ANSI B74.17).
- Process optimization: Correlation of morphological trends (e.g., increasing roundness after thermal treatment) with grinding efficiency or tool life in PCD manufacturing.
- Raw material qualification: Screening of ABN and CBN powders for agglomeration state, surface oxidation, and crystal habit anomalies affecting sintering behavior.
- Failure analysis: Identification of fracture origin features (e.g., cleavage planes, twin boundaries) via high-magnification SEM-coupled shape mapping.
FAQ
What imaging modalities does DiaShape support?
DiaShape accepts input from digital microscopes, film scanners, SEM, TEM, and confocal systems—provided image metadata includes calibrated scale bars or known pixel dimensions.
Is ISO 9276-6 implementation verified?
Yes. All shape algorithms undergo annual validation using NIST SRM 1980 (monodisperse silica spheres) and custom anisotropic reference particles with certified aspect ratios.
Can DiaShape PRO data meet FDA or EU GMP audit requirements?
When configured with enabled audit trails, electronic signatures, and change-controlled SOPs, DiaShape PRO satisfies 21 CFR Part 11 and Annex 11 requirements for regulated QC environments.
How is calibration maintained across operators?
Each session requires operator-initiated calibration using a certified stage micrometer; calibration records are embedded in every exported dataset and archived automatically.
Does the system support automated sample handling?
While DiaShape itself does not include robotic sample loading, it interfaces seamlessly with third-party auto-feeders and A4-format flatbed scanners equipped with motorized Z-axis focus and programmable illumination sequences.