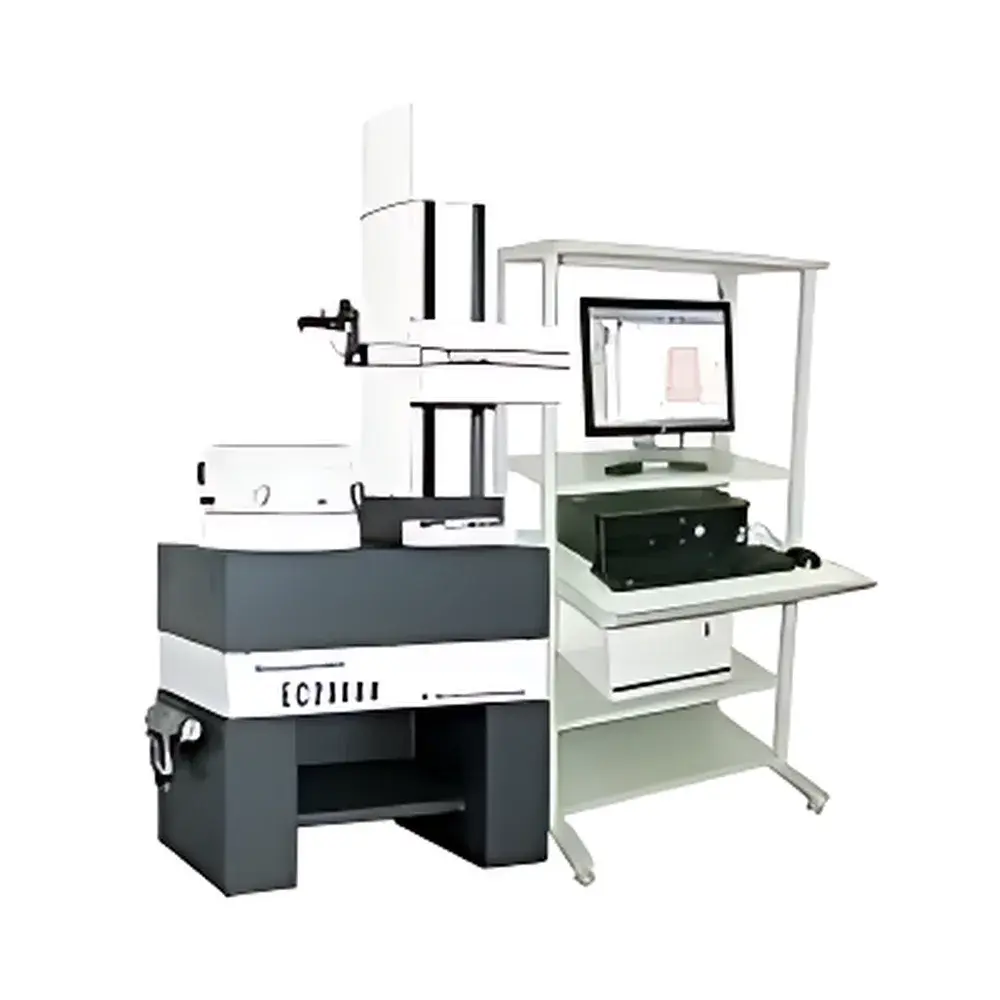
KOSAKA EC2500H Rotary Table-Type Roundness and Cylindricity Measuring Instrument
| Origin | Guangdong, China |
|---|---|
| Manufacturer Type | Authorized Distributor |
| Regional Origin | Domestic (PRC) |
| Model | EC2500H |
| Quotation | Available Upon Request |
Overview
The KOSAKA EC2500H is a high-precision rotary table-type roundness and cylindricity measuring instrument engineered for metrological-grade geometric form analysis in both production-floor and laboratory environments. It operates on the principle of polar coordinate measurement: a precision air-bearing rotating table provides ultra-stable angular positioning, while a vertically traversing probe (Z-axis) and radially actuated stylus (R-axis) capture profile deviations relative to the ideal rotational axis. This configuration enables traceable evaluation of roundness, cylindricity, concentricity, coaxiality, straightness, parallelism, and taper—fully compliant with ISO 1101, ISO 12181 (roundness), ISO 12180 (cylindricity), and ASME Y14.5 standards. Designed for robustness under workshop conditions, the EC2500H integrates thermal stability compensation, vibration-damped base construction, and sealed motion systems to maintain measurement integrity across variable ambient conditions.
Key Features
- Multi-Orientation Probe System: Equipped with an extended-length probe arm and KOSAKA’s patented “One-Touch” probe holder, enabling rapid, repeatable positioning on deep bores, inclined surfaces, stepped features, and planar faces without manual reconfiguration.
- Auto-Positioning R/Z-Axis Servo Control: Intelligent servo-driven radial and vertical axes automatically locate optimal measurement positions—minimizing operator dependency and eliminating fine manual adjustments during setup.
- Defect Region Specification: Users may directly designate deviation zones on the raw profile plot via intuitive graphical interface; no iterative parameter tuning is required to isolate irregularities.
- Automatic ID/OD Mode Switching: The system detects part geometry in real time and switches between internal and external diameter measurement modes without probe reinstallation or software reconfiguration.
- Patented Porous Air-Bearing Spindle: Utilizes KOSAKA’s proprietary porous-media hydrostatic air bearing technology—delivering exceptional rotational accuracy (50 kg), superior vibration isolation, and reduced air consumption (≈33% vs. conventional orifice-type bearings).
- Z-Axis Linear Accuracy Assurance: Precision-ground granite column and dual-axis linear encoders guarantee straightness and parallelism compliance per ISO 10360-2, enabling valid cylindricity assessment independent of spindle error coupling.
- Integrated Auto-Centering & Tilting Compensation: Dual-stage mechanical centering (sliding-table offset at 50 mm reference height) and digital vernier-based eccentricity correction enable sub-micron (<1 µm) positioning repeatability—even at high magnification and large initial offsets.
Sample Compatibility & Compliance
The EC2500H accommodates parts up to Ø300 mm × 400 mm (H) with standard configuration, expandable via optional fixtures. Workpiece weight capacity is 50 kg (standard), extendable to 100 kg with reinforced table option. Compatible with metallic, ceramic, polymer, and composite components exhibiting surface roughness Ra ≥ 0.05 µm. All measurement algorithms adhere to ISO/IEC 17025 traceability requirements when used with certified calibration artifacts (e.g., NIST-traceable roundness standards). The system supports GLP/GMP documentation workflows including audit trails, user access control, and electronic signature capability per FDA 21 CFR Part 11 when paired with KOSAKA’s optional compliance software module.
Software & Data Management
Controlled by KOSAKA’s proprietary RoundScan Pro software (v6.2+), the EC2500H provides full parametric reporting, statistical process control (SPC) charting, GD&T symbol annotation, and automated report generation in PDF, CSV, and XML formats. Filter options include 2CR, Gaussian, and phase-corrected digital filters conforming to ISO 12085 and ISO 16610-21. Raw profile data is stored in vendor-neutral ASCII format for third-party analysis. Software architecture supports network deployment, remote diagnostics, and integration with MES/SCADA platforms via OPC UA interface.
Applications
Typical use cases include quality assurance of hydraulic valve bodies, turbine blades, bearing races, precision shafts, injection-molded optical housings, and aerospace fastener threads. In R&D labs, it supports validation of diamond-turning processes, additive manufacturing post-processing, and tribological surface engineering. Automotive Tier-1 suppliers employ the EC2500H for PPAP submissions requiring full GD&T verification per AIAG standards. Academic institutions utilize its open API for custom algorithm development in non-contact metrology research.
FAQ
What standards does the EC2500H comply with for roundness and cylindricity evaluation?
ISO 12181-1, ISO 12180-1, ISO 1101, ASME Y14.5–2018, and JIS B 0621.
Is air supply conditioning required for the porous air bearing?
Yes—filtered, dried compressed air at 0.4–0.6 MPa with dew point ≤ –20 °C and particulate filtration ≤ 1 µm is mandatory for optimal bearing performance and longevity.
Can the system perform multi-layer cross-sectional analysis for tapered parts?
Yes—programmable Z-axis stepping enables synchronized acquisition of multiple circular sections along the part axis, supporting full 3D cylindricity reconstruction and taper quantification.
Does the EC2500H support automated pass/fail judgment against tolerance limits?
Yes—user-defined GD&T tolerances are embedded in measurement programs; results display color-coded OK/NG status with deviation magnitude and vector direction.
What is the typical recalibration interval recommended for ISO 17025 compliance?
Annual calibration using certified roundness standards and linear scale artifacts is recommended; interim verification checks should be performed daily using master rings and gauge blocks.
Related Products