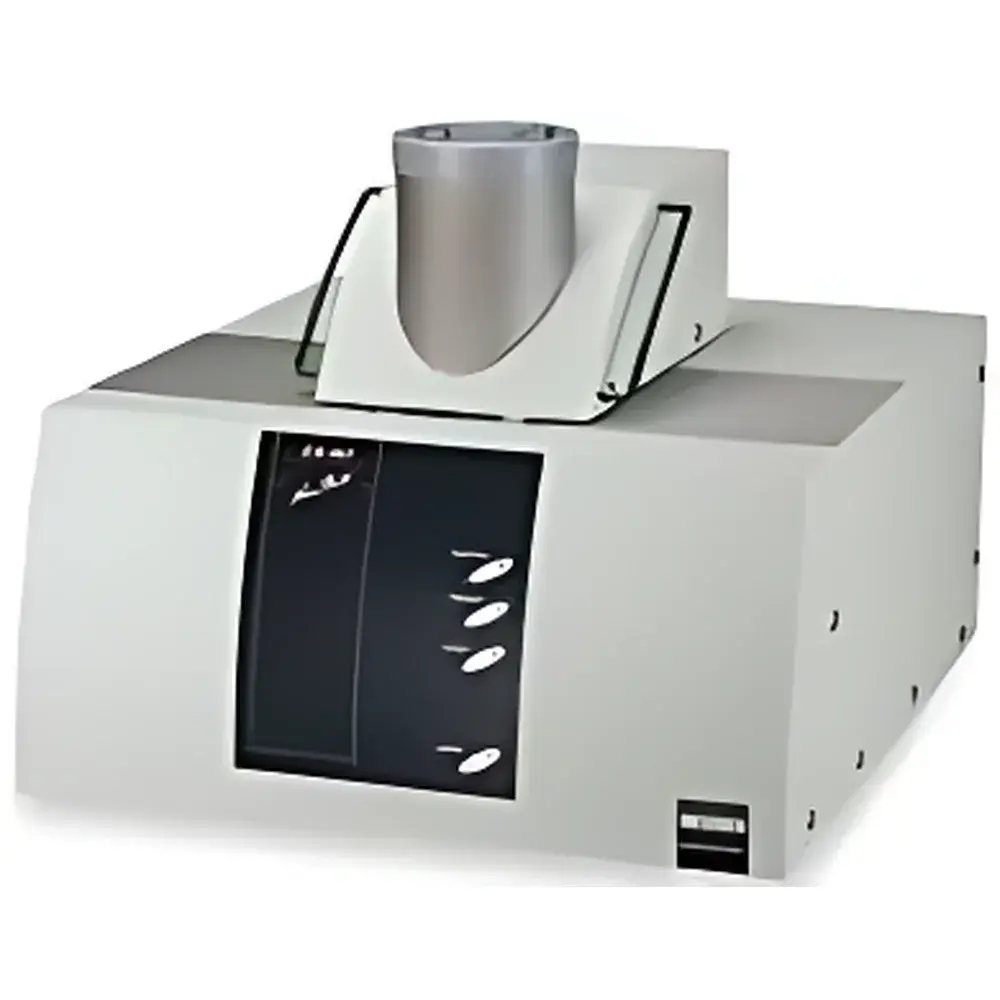
Netzsch LFA 467 HyperFlash Laser Flash Analyzer
| Brand | Netzsch |
|---|---|
| Origin | Germany |
| Model | LFA 467 HyperFlash Laser |
| Measurement Principle | Laser Flash Method (ASTM E1461, ISO 13826, DIN EN 821-2) |
| Temperature Range | −100 °C to 500 °C (single furnace) |
| Light Source | Adjustable-energy Xenon Flash Lamp (max. 10 J/pulse) |
| Detection | Non-contact IR Detector with ZoomOptics™ |
| Data Acquisition Rate | Up to 2 MHz |
| Sample Capacity | 16-position Automated Sample Changer |
| Sample Diameter | 6–25.4 mm (including square) |
| Sample Thickness | 0.01–6 mm (thickness limit depends on thermal diffusivity) |
| Thermal Diffusivity Range | 0.01–1000 mm²/s |
| Thermal Conductivity Range | <0.1–2000 W/(m·K) |
| Atmosphere Options | Inert, oxidizing, static/dynamic, vacuum-compatible |
| Cooling | Integrated Auto-refill Liquid Nitrogen System for Detector & Furnace |
Overview
The Netzsch LFA 467 HyperFlash Laser Flash Analyzer is an advanced, high-precision instrument engineered for the determination of thermal diffusivity, thermal conductivity, and specific heat capacity of solid materials using the laser flash method—fully compliant with ASTM E1461, ISO 13826, and DIN EN 821-2 standards. Unlike conventional laser flash systems requiring multiple furnace configurations or detector swaps to cover broad temperature ranges, the LFA 467 HyperFlash achieves continuous operation from −100 °C to 500 °C within a single, thermally optimized furnace assembly. This eliminates thermal recalibration drift, mechanical reconfiguration delays, and measurement discontinuities across phase transitions or low-temperature regimes. The system employs a high-intensity, energy-tunable xenon flash lamp (up to 10 J per pulse) to deliver uniform, repeatable radiant heating to the sample’s rear surface, while a fast-response infrared detector captures the transient temperature rise on the front surface with sub-millisecond temporal resolution.
Key Features
- Single-furnace cryo-to-high-temperature capability: Seamless operation from −100 °C to 500 °C without hardware substitution—enabling long-term stability and inter-temperature reproducibility critical for polymer crystallinity studies, metallic phase transformations, and ceramic sintering analysis.
- ZoomOptics™ detection technology: Patented optical field-of-view control restricts IR detection exclusively to the active sample area, eliminating edge effects, mask-induced signal distortion, and spurious late-time thermal tailing—significantly improving half-rise time accuracy and reducing systematic error in thermal diffusivity calculation by up to 3× compared to fixed-aperture systems.
- 2 MHz ultra-high-speed data acquisition: Captures full thermal response curves—including early-stage pulse mapping and sub-millisecond half-rise events—essential for thin films (<0.01 mm), nanocomposites, and high-conductivity metals (e.g., Cu, Al, graphite) where thermal wave propagation occurs in microseconds.
- 16-position automated sample changer: Enables unattended, sequential measurement of heterogeneous material sets under identical thermal history and atmospheric conditions—increasing throughput by 4× versus manual loading and supporting statistical validation per ISO/IEC 17025 requirements.
- Integrated auto-refill liquid nitrogen system: Maintains stable detector and furnace cryogenic performance during extended campaigns (>72 h), ensuring consistent signal-to-noise ratio and eliminating manual LN₂ top-ups that introduce thermal perturbations or operational downtime.
- 20+ configurable sample holders: Supports discs, squares, irregular geometries, and layered stacks—including low-emissivity coatings and transparent substrates—via application-specific mounting fixtures compatible with vacuum, inert, oxidative, and dynamic gas environments (down to 1 mbar absolute pressure).
Sample Compatibility & Compliance
The LFA 467 HyperFlash accommodates diverse material classes—including metals, ceramics, polymers, composites, thin-film coatings, aerogels, and battery electrode laminates—within standardized diameter (6–25.4 mm) and thickness (0.01–6 mm) envelopes. Minimum thickness is governed by thermal diffusivity: e.g., graphite (α ≈ 120 mm²/s) can be measured at ≤0.02 mm, while polyimide (α ≈ 0.1 mm²/s) requires ≥0.5 mm for reliable signal capture. All measurements adhere to GLP-compliant audit trails, with timestamped raw thermal transients, pulse energy logs, atmosphere records, and calibration metadata stored in encrypted .nfa binary format. Software supports FDA 21 CFR Part 11 electronic signature workflows, IQ/OQ documentation templates, and traceable NIST-traceable reference material verification (e.g., NIST SRM 710a, 1971, 2457).
Software & Data Management
NETZSCH Proteus® software provides full instrument control, real-time thermal curve visualization, and multi-step analysis including pulse correction, baseline subtraction, and Cowan–Gustafson deconvolution. The integrated Specific Heat module leverages optional DSC coupling or known Cp databases to compute thermal conductivity (λ = α·ρ·Cp) with uncertainty propagation. Raw datasets are exportable in ASCII, CSV, or HDF5 formats; batch processing scripts support ASTM E1461-compliant reporting (including standard deviation, R² fit quality, and confidence intervals). Audit logs record every user action, parameter change, and calibration event—fully compliant with ISO/IEC 17025 clause 7.7 and internal QA protocols.
Applications
- Thermal management material qualification for EV battery modules (anode/cathode foils, thermal interface materials, cell casings)
- High-temperature stability assessment of aerospace superalloys and CMCs under simulated turbine conditions
- Low-k dielectric characterization in semiconductor packaging (SiOCH, porous silica)
- Quality control of additively manufactured metal parts—detecting porosity-induced thermal anisotropy
- Development of phase-change materials (PCMs) for building insulation, validated across melting/freezing cycles
- Regulatory submission packages for medical device thermal safety (ISO 10993-12, IEC 60601-1)
FAQ
Does the LFA 467 HyperFlash require separate detectors for cryogenic and high-temperature measurements?
No. Its monolithic furnace design and cryogenically stabilized IR detector enable uninterrupted operation from −100 °C to 500 °C without hardware modification.
Can it measure anisotropic materials such as fiber-reinforced composites?
Yes—using orientation-specific sample mounting and directional flash alignment, supported by Proteus® anisotropy analysis tools.
Is pulse energy calibration traceable to national standards?
Yes—integrated photodiode-based pulse energy monitoring is calibrated against NIST-traceable radiometric standards, with certificate included in factory IQ/OQ documentation.
How does ZoomOptics™ improve accuracy for small-diameter samples?
It eliminates parasitic radiation from masking apertures and surrounding fixtures by restricting the detector’s field of view to the exact sample geometry—removing up to 92% of edge-induced thermal tailing artifacts.
What atmosphere options are available for reactive or moisture-sensitive samples?
The system supports dynamic argon/nitrogen purge, oxygen-rich combustion environments (up to 21% O₂), and vacuum down to 1 mbar—configurable via mass flow controllers and pressure sensors with real-time logging.