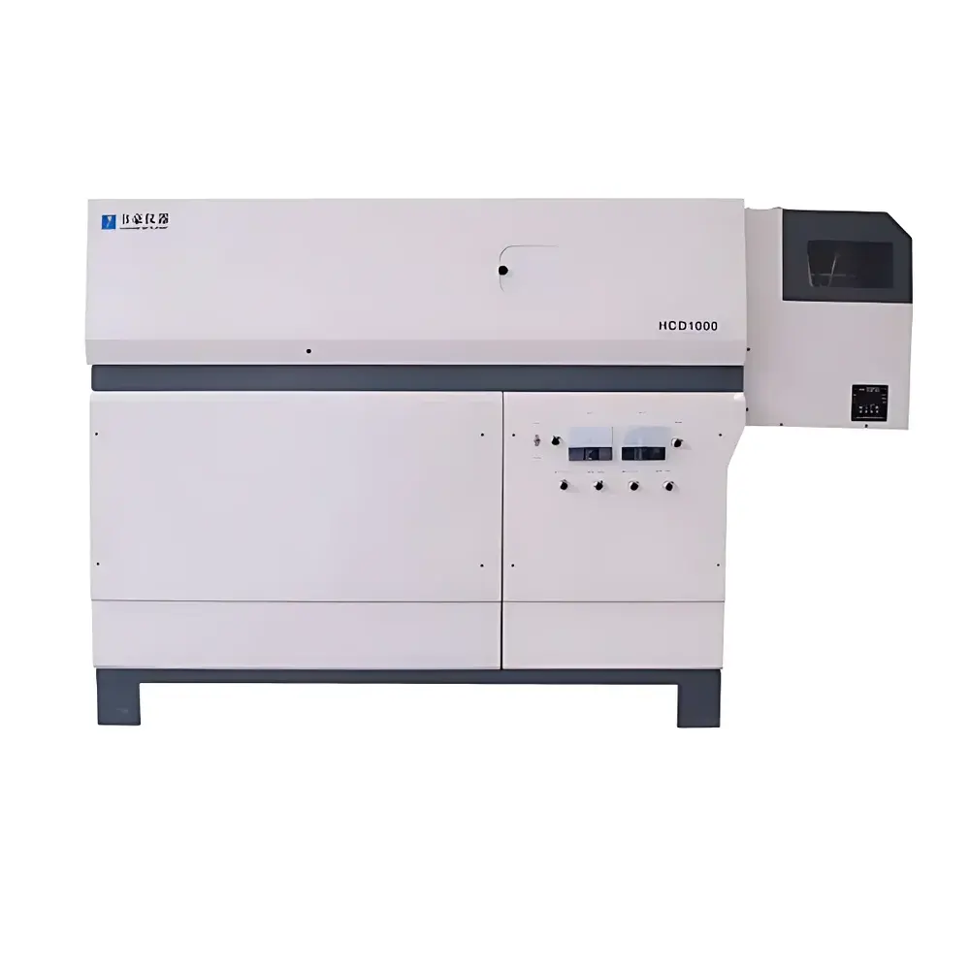
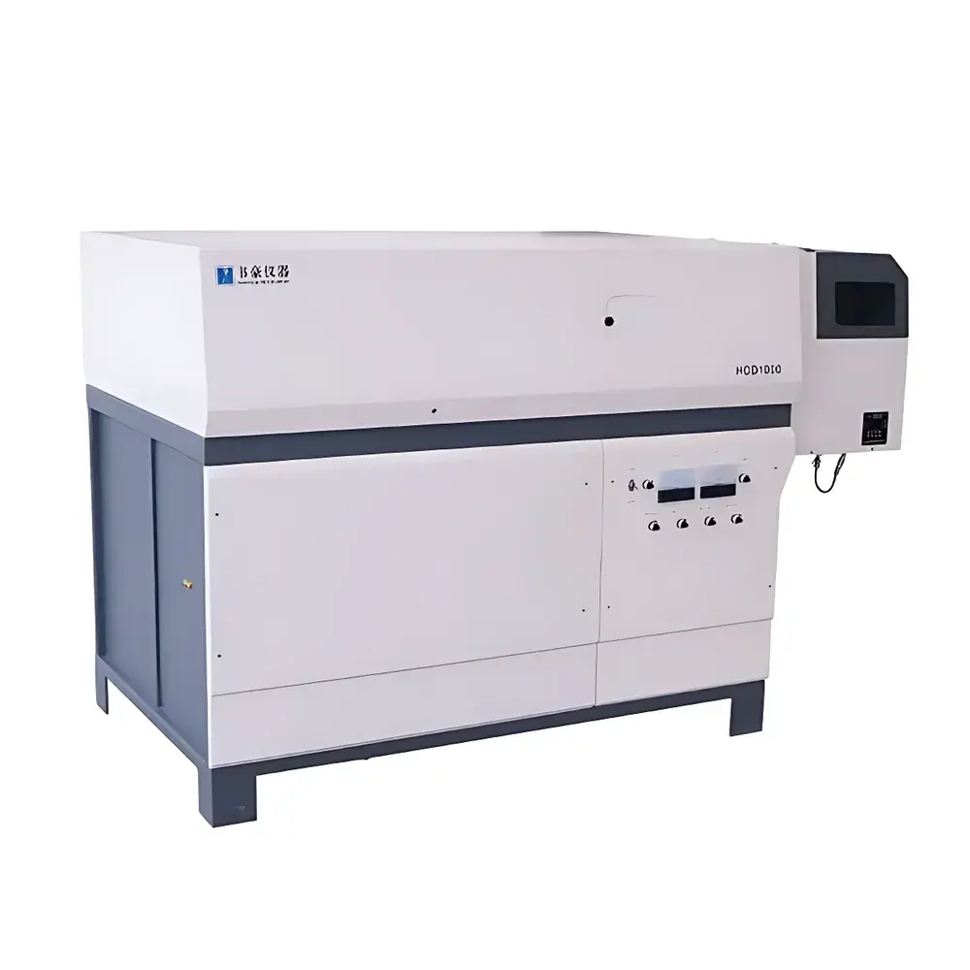
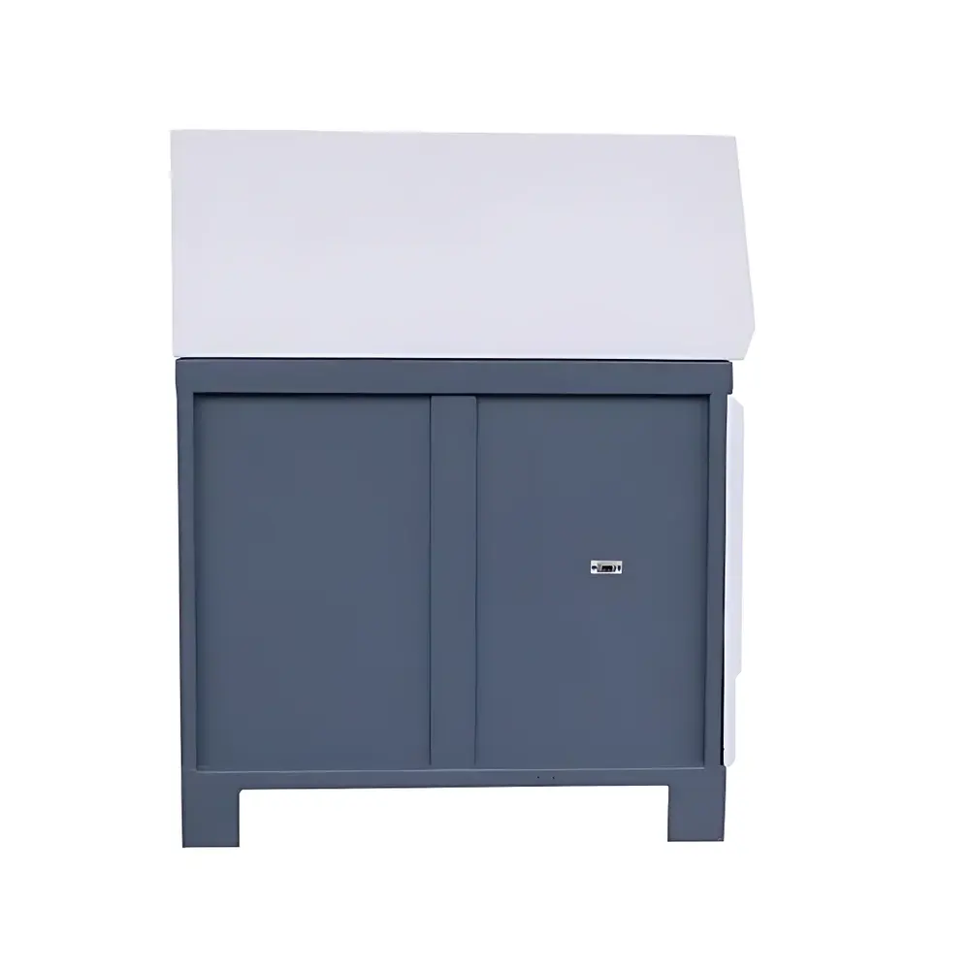
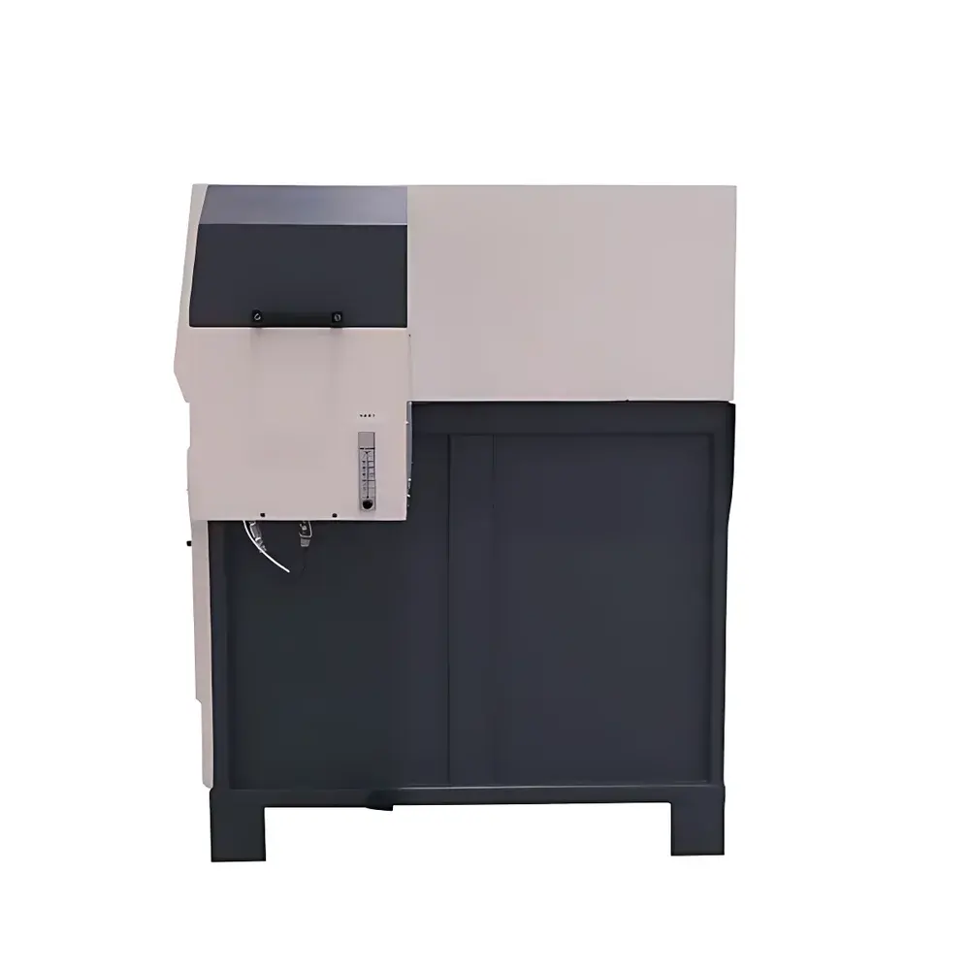
SOOHOW INSTRUMENT HCD1000 Hollow Cathode Glow Discharge Optical Emission Spectrometer
| Brand | SOOHOW INSTRUMENT |
|---|---|
| Origin | Jiangsu, China |
| Manufacturer Type | Direct Manufacturer |
| Region Classification | Domestic (China) |
| Model | HCD1000 |
| Price Range | USD 140,000 – 175,000 |
| Spectral Range | 200–500 nm |
| Focal Length | 998.8 mm |
| Grating Density | 2160 grooves/mm |
| Linear Dispersion | 0.47 nm/mm |
| Cooling | Recirculating Water-Cooled Electrode with Automatic Temperature Control |
| Excitation Source | Hollow Cathode Lamp Power Supply |
| Thermostatic Chamber Stability | 38 ± 0.1 °C |
| Weight | ~500 kg |
| Dimensions (L×W×H) | 1800 × 1050 × 1245 mm |
| Ambient Operating Conditions | ≤75% RH, Controlled Laboratory Environment |
| Compliance | GJB 8781.17–2015 |
Overview
The SOOHOW INSTRUMENT HCD1000 Hollow Cathode Glow Discharge Optical Emission Spectrometer (GD-OES) is a high-precision, direct-solid analysis system engineered for quantitative elemental depth profiling and bulk composition measurement of conductive and semi-conductive materials. It operates on the principle of glow discharge plasma excitation in low-pressure argon atmosphere, where sputtered atoms from the sample surface are atomized, excited, and emit characteristic optical radiation. This emitted light is dispersed via a high-resolution Czerny–Turner optical bench equipped with a 998.8 mm focal length Paschen-Runge mount and a 2160 grooves/mm holographic grating (linear dispersion: 0.47 nm/mm), enabling simultaneous detection across the 200–500 nm spectral range. Unlike wet chemical or laser ablation techniques, the HCD1000 employs a true “dry” analytical method—requiring no acids, solvents, or hazardous gases—thereby eliminating reagent blanks, cross-contamination risks, and operator exposure to volatile organics or compressed flammable gases.
Key Features
- Direct solid sampling: Accepts metallic chips, pressed powders, and flat-sectioned alloys without dissolution or digestion.
- Hollow cathode excitation source: Provides stable, low-noise plasma with optimized sputtering yield and excitation efficiency for reproducible signal intensities.
- Thermostatically controlled optical chamber: Maintains constant temperature at 38 ± 0.1 °C to minimize thermal drift of wavelength calibration and photomultiplier tube (PMT) response.
- Recirculating water-cooled electrode system: Ensures long-term thermal stability during extended depth profiling runs (e.g., >100 µm).
- Element-specific evaporation curve acquisition: Software-supported time-resolved intensity monitoring enables dynamic integration window selection per element—critical for accurate quantification across heterogeneous layers or diffusion zones.
- Rugged mechanical design: 500 kg mass and vibration-damped optical base reduce sensitivity to ambient laboratory perturbations.
Sample Compatibility & Compliance
The HCD1000 is validated for analysis of ferrous and non-ferrous metals—including stainless steels, aluminum alloys, titanium grades, and nickel-based superalloys—as well as electrically conductive thin films and coated substrates. Sample geometry must conform to standard GD anode requirements (diameter: 4–10 mm; thickness ≥ 1 mm). The instrument meets the metrological and procedural specifications outlined in GJB 8781.17–2015 (Chinese military standard for glow discharge optical emission spectrometry), and its operational workflow aligns with ISO/IEC 17025:2017 requirements for testing laboratories. While not pre-certified for FDA 21 CFR Part 11, its audit-trail-capable software architecture supports configuration for GLP/GMP environments when deployed with appropriate IT validation protocols.
Software & Data Management
The HCD1000 is operated via a dedicated Windows-based control suite supporting real-time spectral visualization, multi-element calibration curve generation (including matrix-matched standards), and automated depth-scale conversion using sputter rate references. All raw intensity vs. time datasets are stored in vendor-neutral HDF5 format with embedded metadata (date/time stamp, operator ID, instrument configuration, gas pressure, voltage/current logs). The software enforces user role-based access control (RBAC), session logging, and electronic signature support for critical actions such as calibration updates or report finalization—facilitating compliance with quality management systems requiring traceability and data integrity.
Applications
- Depth profiling of surface treatments: nitrided, carburized, chromated, or PVD/CVD coatings on aerospace components.
- Quantitative analysis of inclusion phases and segregation bands in cast or forged metallurgical products.
- Verification of alloy grade conformity in incoming material inspection per ASTM E3061 or ISO 11577.
- Failure analysis of corrosion-resistant layers on marine-grade fasteners or nuclear fuel cladding materials.
- Research-grade investigation of interdiffusion kinetics in multilayer thin-film stacks used in semiconductor packaging.
FAQ
What types of samples can be analyzed without preparation?
Solid metallic specimens—such as machined chips, disk-shaped electrodes, or cold-compacted powders—with minimum electrical conductivity of ~1 × 10⁴ S/m and surface roughness Ra < 1.6 µm.
Is vacuum pumping integrated into the system?
Yes—the HCD1000 includes a dual-stage rotary vane pump and turbomolecular pump assembly, achieving operating pressures of 100–300 Pa in the GD chamber within < 8 minutes.
Can the instrument perform quantitative analysis without certified reference materials (CRMs)?
No—quantitative accuracy requires matrix-matched CRMs for calibration; however, relative intensity ratios support semi-quantitative screening in absence of standards.
How is spectral interference addressed for overlapping emission lines?
The software includes a peak deconvolution module based on Voigt profile fitting and background correction algorithms compliant with ASTM E1312 guidelines.
What maintenance intervals are recommended for the hollow cathode lamp and PMT detectors?
Lamp lifetime exceeds 2,000 hours under standard operating conditions; PMTs require annual gain calibration verification and biennial dark current assessment per ISO/IEC 17025 Annex A.3.